
ᐅ Preliminary floor plan design for a 220 m² single-family house
Created on: 20 Jun 2017 22:41
R
R.Hotzenplotz
Hello!
We have already gone through several plans with our architect and I think we are almost there, about to start the detailed planning phase. Before that, I’m looking forward to getting feedback from other users.
Development plan/restrictions: §34 – two full stories
Plot size: 1,085m² (1,1679 yd²)
Basement, floors – 2 full stories plus partial basement
Number of people, ages – 3 people (37, 34, 1, second child planned)
Space requirements on ground floor and upper floor – the requirement was that bedrooms and the study should be about 17m² (183 ft²) each; the entire house should be approximately 220m² (2,368 ft²)
Office: family use
Guests per year: 1
Open or closed architecture: closed
Traditional or modern design: modern
Open kitchen, kitchen island – no open kitchen, but yes to a kitchen island
Number of dining seats – 6
Fireplace – yes
Music/stereo wall – TV wall
Balcony, roof terrace – balcony
Garage, carport – large garage
Additional wishes/special features/daily routines, preferably with reasons why certain things should or should not be included – everyone should be able to sleep as undisturbed as possible in their bedrooms, even if other family members are awake. The husband is sometimes up as early as 4 a.m. Otherwise, watching TV in the evening should be possible without disturbing those sleeping upstairs.
House design
Who created the design:
- Architect (freelancer for a general contractor)
What do you like most? Why?
The upper floor with well-sized rooms and the location of the rooms exactly where they should be (only the washroom area we would still like to move to the outer right corner so that you don’t have to pass it every time you use the toilet). On the ground floor, the access through an airlock, the kitchen, and the dining area with the study next to it are especially liked.
Also appreciated is that after adjustments, the study now faces the garden instead of the street.
What don’t you like? Why?
We originally wanted the distance from wall to wall where the sofa and TV stand is to be about 6.40m (21 ft) (large screen & surround system), but so far only 5.69m (19 ft) has been realized.
Laundry room as described.
Kitchen larger in square meters than needed; the approx. 3m² (32 ft²) could theoretically be used well in the living area.
Price estimate according to architect/planner:
720,000 euros (including construction incidentals)
Personal price limit for the house, including equipment:
800,000 euros
Preferred heating technology:
Gas
If you have to give up on something, which details/features can you do without?
- Can do without:
Technical systems like controlled residential ventilation
- Cannot do without:
Space (except for the kitchen)
Why is the design the way it is now? For example:
Is this a standard design from the planner?
The architect has largely implemented our wishes; the only issue is the living room situation.
What makes it particularly good or bad in your opinion?
Patient, quick to implement, has already gotten to know us well.
No negative points.
Do you notice any other points that might not fit or that we should consider, which we might have overlooked?
In the basement, the room currently labeled as home cinema might possibly be used as one medium- to long-term. For the foreseeable future, it will be a storage room.
We have already gone through several plans with our architect and I think we are almost there, about to start the detailed planning phase. Before that, I’m looking forward to getting feedback from other users.
Development plan/restrictions: §34 – two full stories
Plot size: 1,085m² (1,1679 yd²)
Basement, floors – 2 full stories plus partial basement
Number of people, ages – 3 people (37, 34, 1, second child planned)
Space requirements on ground floor and upper floor – the requirement was that bedrooms and the study should be about 17m² (183 ft²) each; the entire house should be approximately 220m² (2,368 ft²)
Office: family use
Guests per year: 1
Open or closed architecture: closed
Traditional or modern design: modern
Open kitchen, kitchen island – no open kitchen, but yes to a kitchen island
Number of dining seats – 6
Fireplace – yes
Music/stereo wall – TV wall
Balcony, roof terrace – balcony
Garage, carport – large garage
Additional wishes/special features/daily routines, preferably with reasons why certain things should or should not be included – everyone should be able to sleep as undisturbed as possible in their bedrooms, even if other family members are awake. The husband is sometimes up as early as 4 a.m. Otherwise, watching TV in the evening should be possible without disturbing those sleeping upstairs.
House design
Who created the design:
- Architect (freelancer for a general contractor)
What do you like most? Why?
The upper floor with well-sized rooms and the location of the rooms exactly where they should be (only the washroom area we would still like to move to the outer right corner so that you don’t have to pass it every time you use the toilet). On the ground floor, the access through an airlock, the kitchen, and the dining area with the study next to it are especially liked.
Also appreciated is that after adjustments, the study now faces the garden instead of the street.
What don’t you like? Why?
We originally wanted the distance from wall to wall where the sofa and TV stand is to be about 6.40m (21 ft) (large screen & surround system), but so far only 5.69m (19 ft) has been realized.
Laundry room as described.
Kitchen larger in square meters than needed; the approx. 3m² (32 ft²) could theoretically be used well in the living area.
Price estimate according to architect/planner:
720,000 euros (including construction incidentals)
Personal price limit for the house, including equipment:
800,000 euros
Preferred heating technology:
Gas
If you have to give up on something, which details/features can you do without?
- Can do without:
Technical systems like controlled residential ventilation
- Cannot do without:
Space (except for the kitchen)
Why is the design the way it is now? For example:
Is this a standard design from the planner?
The architect has largely implemented our wishes; the only issue is the living room situation.
What makes it particularly good or bad in your opinion?
Patient, quick to implement, has already gotten to know us well.
No negative points.
Do you notice any other points that might not fit or that we should consider, which we might have overlooked?
In the basement, the room currently labeled as home cinema might possibly be used as one medium- to long-term. For the foreseeable future, it will be a storage room.

R.Hotzenplotz schrieb:
I understood last that the staircase is set back a bit, so that the staircase on the upper floor is where the hallway currently is, and vice versa. My drawing does not illustrate my suggestion, but the current situation: the dividing wall between hallway and living room on the ground floor does not align with the dividing wall between hallway and bedroom on the upper floor. This creates the complication that if the staircase is rotated to the other hallway side upstairs, it would place it along the other wall downstairs.
R.Hotzenplotz schrieb:
That would mean the building would be one meter longer from the front door to the terrace door My preference for the staircase being located on the "practically less convenient" hallway side upstairs was not a criticism of the depth of the house. I meant that the hallway should be extended in the width of the house – note that this does not necessarily mean extending the entire house or house-garage combination – because space can be compensated for elsewhere. In my opinion, the staircase lacks space before the first step and after the last step: firstly, at both ends, because people are not robots and need to turn 90° in a flowing motion, not on the spot; and secondly, at the bottom step also because the passage between hallway and living room crosses here, and the spacious impression created by a clear room and staircase composition is lost if only a minimally "sufficient" passage width is accepted. Therefore, I see the (lower and upper) hallway in its length (corresponding to the house width) needing at least 40 cm (16 inches) more space both "before" and "after" the staircase run. I have not addressed the aspect of width (house depth) of the upper hallway here, but I also consider a moderate increase reasonable. I would suggest around 20 cm (8 inches) extra in hallway width, which can be fully compensated in the overall depth without increasing the total building size. From my perspective, such changes do not necessarily make the house bigger.
Focusing solely on the length before and after the staircase: I would keep the staircase where it is; then set back the wall between hallway and kitchen by about 40 cm (16 inches) (possibly fully extending into the garage), and likewise the wall between hallway and WC. I am not concerned about the bathtub placement upstairs since I would rather see a laundry room in that area (accessible from the hallway, next to the children's bathroom). The shorter route would also greatly help the children bring their dirty socks there themselves.
The idea of swapping the arrangement of staircase and adjacent corridor upstairs would be more important if this were my house – you might actually prefer it the way it is. Since you have hinted at possibly changing the staircase, I mentioned this as a side note.
What you cannot do – because a staircase can trigger a cascade of changes in floorplan design – is to tuck it into a corner, sharply turning it like a dog in its basket. This floorplan is genetically a straight staircase house. The hallway has one axis, and a staircase moved like that would no longer fit within it. Shifting it parallel might be possible – but because of the "Z" shape (or call it "N" in the section view), which means the wall between lower and upper floors changes position relative to the order staircase – corridor – wall – room, this would be a profound structural change.
If the staircase (relative to the corridor upstairs) stays where it is, adding 20 cm (8 inches) more corridor width by shifting the wall towards the bedroom wing (only along the hallway length) would clear the smoke extraction pipe, which might also look quite appealing.
https://www.instagram.com/11antgmxde/
https://www.linkedin.com/company/bauen-jetzt/
11ant schrieb:
My drawing illustrates...
... I just mentioned that incidentally.
...... said the ADHD patient in #37 and finally went to rest. [emoji23]
R
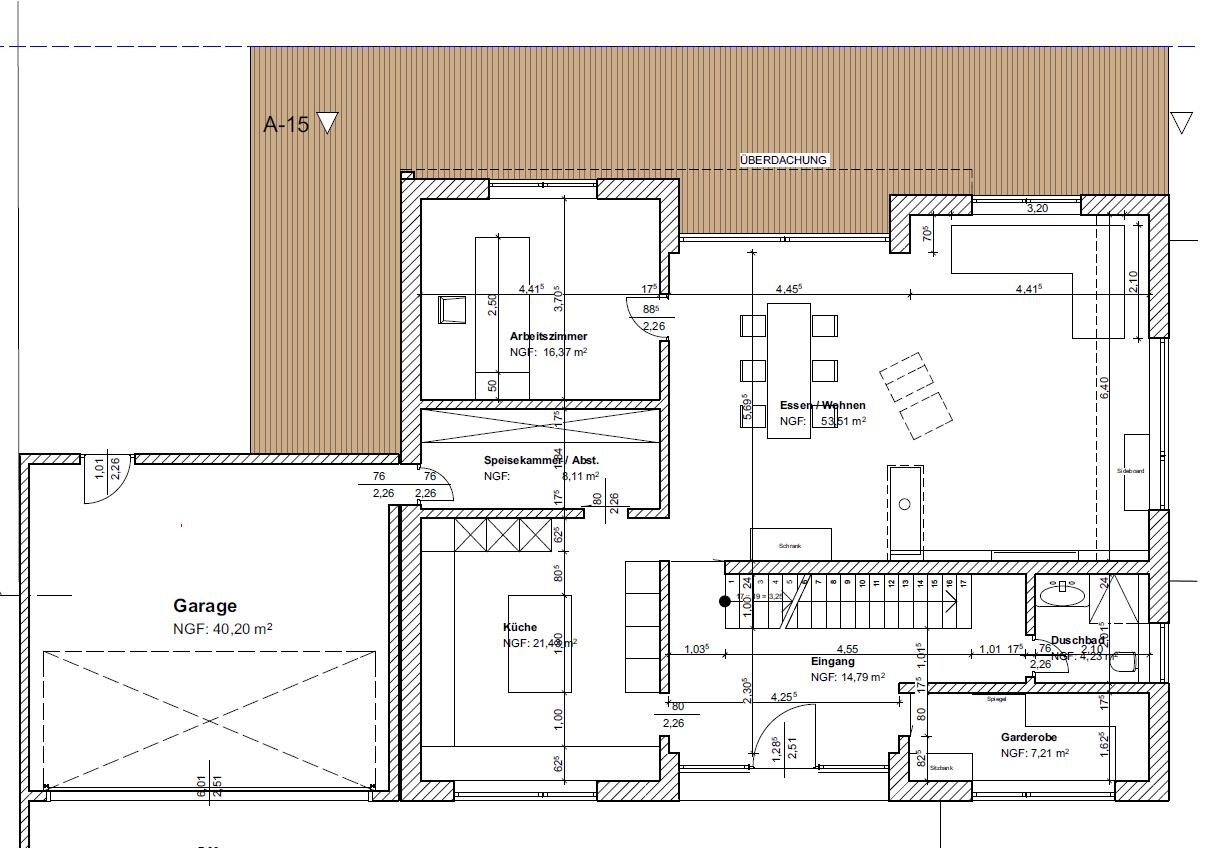
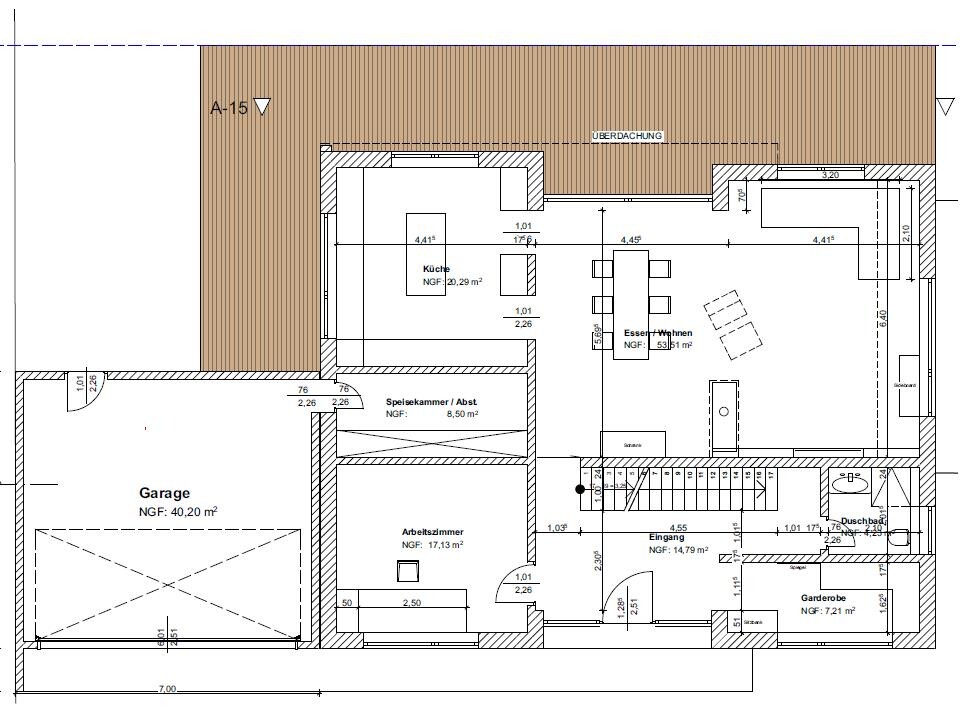
R.Hotzenplotz23 Jun 2017 19:38The revised designs are attached. There are two versions for the kitchen, one at the top and one at the bottom. We’re still having a hard time deciding. The decision will be made over the weekend.
Otherwise, we are very happy with the adjustments! The only thing is that we would like to make the area in front of the staircase on the ground floor, towards the kitchen/home office wall, a bit more spacious. But that’s not a problem, since both rooms can simply become a little smaller and their walls can be shifted to the left (as long as the exterior appearance is not affected).
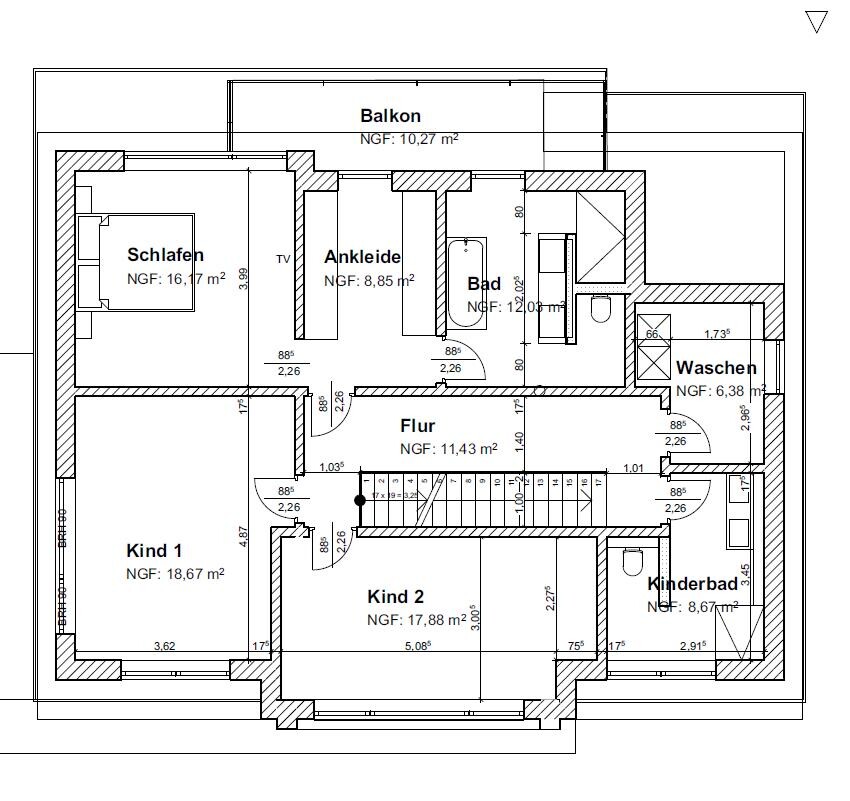
A second minor point is the upper floor, where we are considering whether the left bathroom wall and the two walls of the dressing room should be moved slightly to the left, aiming to enlarge the bathroom a bit. Otherwise, I think the upper floor is great. In fact, some rooms seem a bit oversized.
According to the architect, the total area has grown from 220m² to 225m² (approximately 2370 sq ft to 2420 sq ft). I’m still looking for the explanation of how, with only 5m² (54 sq ft) more, the distance between the couch and the TV could increase to 6.40m (21 feet) instead of 5.69m (19 feet), especially since I had said we were fine with 5.69m and possibly the architect had already moved ahead…. We’ll see. In any case, we are very satisfied so far!
Otherwise, we are very happy with the adjustments! The only thing is that we would like to make the area in front of the staircase on the ground floor, towards the kitchen/home office wall, a bit more spacious. But that’s not a problem, since both rooms can simply become a little smaller and their walls can be shifted to the left (as long as the exterior appearance is not affected).
A second minor point is the upper floor, where we are considering whether the left bathroom wall and the two walls of the dressing room should be moved slightly to the left, aiming to enlarge the bathroom a bit. Otherwise, I think the upper floor is great. In fact, some rooms seem a bit oversized.
According to the architect, the total area has grown from 220m² to 225m² (approximately 2370 sq ft to 2420 sq ft). I’m still looking for the explanation of how, with only 5m² (54 sq ft) more, the distance between the couch and the TV could increase to 6.40m (21 feet) instead of 5.69m (19 feet), especially since I had said we were fine with 5.69m and possibly the architect had already moved ahead…. We’ll see. In any case, we are very satisfied so far!
I think the kitchen looks better at the top of the plan. Since the pantry door still needs to be installed [emoji6], I would integrate it concealed within tall cabinets so that it matches the overall look. I would remove the odd rectangles on the right-hand wall of the plan, as they look cluttered.
The cloakroom fits well with the given dimensions!
And yes, I would allocate more space to the bathroom. Specifically, I would highlight the bathtub by installing it on a raised platform. For this, I would give it a spot away from the window, which means shifting the wall about 20 to 30cm (8 to 12 inches) to the left on the plan and placing the bathtub in the center.
The children's bathroom could benefit from more natural light at the washbasin.
If the living room were slightly smaller, I could see myself living in this house.
Best regards, Yvonne
The cloakroom fits well with the given dimensions!
And yes, I would allocate more space to the bathroom. Specifically, I would highlight the bathtub by installing it on a raised platform. For this, I would give it a spot away from the window, which means shifting the wall about 20 to 30cm (8 to 12 inches) to the left on the plan and placing the bathtub in the center.
The children's bathroom could benefit from more natural light at the washbasin.
If the living room were slightly smaller, I could see myself living in this house.
Best regards, Yvonne
R
R.Hotzenplotz24 Jun 2017 01:35ypg schrieb:
I think the kitchen looks better at the top of the plan. Since the pantry door still needs to be planned [emoji6], I would install it concealed within tall cabinets so that it looks consistent.This evening we decided on the other option. In the end, my wife, I, and—to my surprise—the architect all agreed.
ypg schrieb:
I would remove those odd rectangles on the right wall of the plan; they look cramped.Which rectangles do you mean?
ypg schrieb:
The cloakroom dimensions will work!I still think that the top wall of the cloakroom to the left of the bathroom is problematic, even though there is a mirror marked there. The architect did not follow up on my suggestion to position the bathroom and cloakroom side by side along the bottom exterior wall.
ypg schrieb:
And yes, I would give the bathroom more space. Specifically, I would highlight the bathtub by integrating it into a raised platform. To do this, I’d move the wall about 20/30cm (8/12 inches) to the left on the plan, creating a spot “without a window edge” and then place the tub centered there.Do you have photos or links to this kind of bathtub solution? Sounds interesting.
ypg schrieb:
The kids’ bathroom could use more natural light at the sink.Noted and understood. Honestly, I probably would have overlooked that myself!
ypg schrieb:
If the living room was a bit smaller, I could actually see myself living in this house.It is already quite large. Moreover, the architect has now, in good faith, extended the living area with the sofa upward in the plan. We can possibly reduce that again.
I hope that now I only have to contact him one last time with these small open change requests, and then we can move on to a final draft for detailed planning.
By the way, how does detailed planning usually proceed, and how can we best prepare for it?
R.Hotzenplotz schrieb:
BTW; how exactly does detailed planning usually work, and how can we prepare properly for it? It definitely doesn’t proceed as a final step; small changes (“tweaks”) are quite common even after the planning permission stage. The process works like this: the architect creates execution and detailed drawings based on the latest draft. Typical changes include shifting doors (for example, if a door handle would otherwise hit a nearby cabinet), replacing a double sink with two single basins, or swapping the positions of a sliding door to the terrace and a fixed glass element. Staircases usually aren’t rotated anymore. So, the proper way to prepare is with “discipline,” meaning to responsibly submit the final change requests. To quote Michael Schanze: “Plopp – yes plopp, that means stop – just one more hop, then that’s it.”
https://www.instagram.com/11antgmxde/
https://www.linkedin.com/company/bauen-jetzt/
Similar topics