
ᐅ Floor plan design shortly before submitting the building permit application
Created on: 2 Oct 2017 23:25
R
R.Hotzenplotz
Hello everyone!
As some users have requested before, I’m now starting a new thread with the current planning of our detached house, which is about to be finalized.
These are the preliminary drawings for the building permit / planning permission application, and I have one last chance to review them and point out any issues.
It still seems to me that there is less than 1.20m (4 feet) of space between the two wardrobes in the dressing room. Or am I seeing this wrong? Apparently, the rooms on the left and right were overlooked and not adjusted accordingly.
Two Velux ceiling spotlights are still planned to illuminate the upper floor hallway.
In the basement, on the right side in the upper room, a window similar to the one on the left basement side is an option.
We still haven’t decided on the T30 fire-rated door to the garage, even though it is shown in the plans. Most likely, for safety reasons and the limited use of the kitchen at the other end of the house, we will eventually forgo it.
User 11ant pointed out that the right window in child’s room 2 is suboptimally positioned. However, this could still be changed after submitting the building permit / planning permission application. Our architect thinks moving the window to the left would negatively affect the house’s exterior appearance. We’ll have to see about that.










As some users have requested before, I’m now starting a new thread with the current planning of our detached house, which is about to be finalized.
These are the preliminary drawings for the building permit / planning permission application, and I have one last chance to review them and point out any issues.
It still seems to me that there is less than 1.20m (4 feet) of space between the two wardrobes in the dressing room. Or am I seeing this wrong? Apparently, the rooms on the left and right were overlooked and not adjusted accordingly.
Two Velux ceiling spotlights are still planned to illuminate the upper floor hallway.
In the basement, on the right side in the upper room, a window similar to the one on the left basement side is an option.
We still haven’t decided on the T30 fire-rated door to the garage, even though it is shown in the plans. Most likely, for safety reasons and the limited use of the kitchen at the other end of the house, we will eventually forgo it.
User 11ant pointed out that the right window in child’s room 2 is suboptimally positioned. However, this could still be changed after submitting the building permit / planning permission application. Our architect thinks moving the window to the left would negatively affect the house’s exterior appearance. We’ll have to see about that.
R
R.Hotzenplotz13 Aug 2018 21:53Alex85 schrieb:
VSG is indicated in the glass descriptionGot it. Thanks.
In that case, I will probably order it that way. Unfortunately, the expert is not available, so I basically have to order it without verification in order to avoid further delays.
R
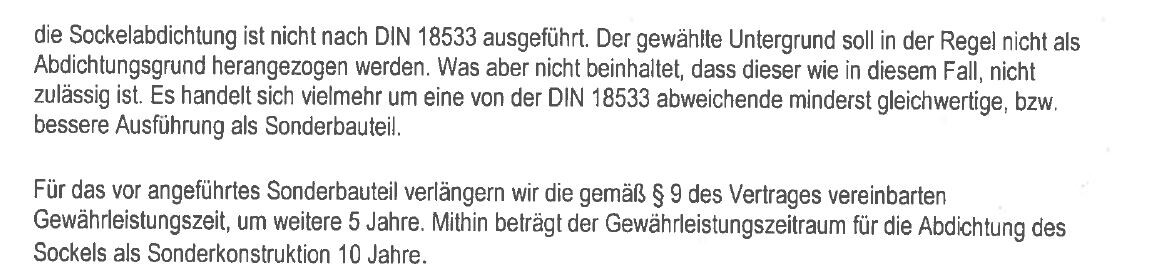
R.Hotzenplotz13 Aug 2018 22:03This would be the finishing detail for the base waterproofing. Originally, an extension of the warranty by 10 years was mentioned, not a warranty limited to 10 years.

R.Hotzenplotz schrieb:
I am still going through the TMP website but can’t really find anything. As far as I know, these roller shutter boxes are from Roma.
https://www.instagram.com/11antgmxde/
https://www.linkedin.com/company/bauen-jetzt/
R
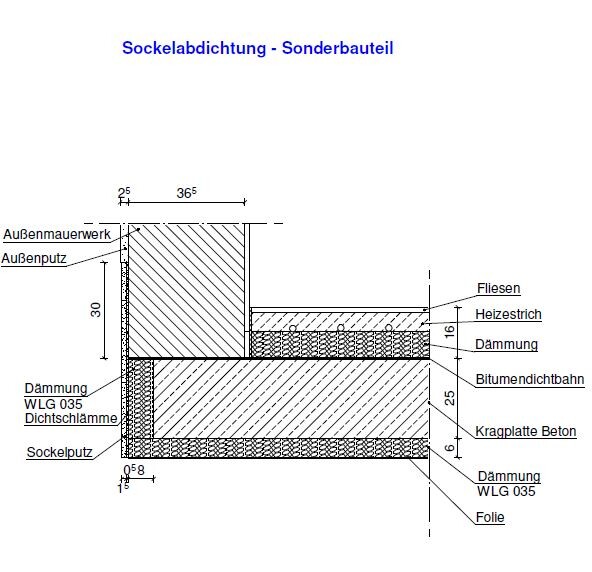
R.Hotzenplotz14 Aug 2018 16:23Here is finally a detailed drawing of the base waterproofing, which has been the subject of prolonged discussion.
R
R.Hotzenplotz15 Aug 2018 11:4211ant schrieb:
If I remember correctly, upgrading the roller shutter box from P to XP also includes an insect screen.It costs €325 per unit (which might only be interesting for the master bedroom, considering the elements to be replaced). However, I find this quite expensive for the benefit it provides. In the bedroom, I think it’s rather rare to have the combination of an open window and light at the same time.