
ᐅ Floor plan design shortly before submitting the building permit application
Created on: 2 Oct 2017 23:25
R
R.Hotzenplotz
Hello everyone!
As some users have requested before, I’m now starting a new thread with the current planning of our detached house, which is about to be finalized.
These are the preliminary drawings for the building permit / planning permission application, and I have one last chance to review them and point out any issues.
It still seems to me that there is less than 1.20m (4 feet) of space between the two wardrobes in the dressing room. Or am I seeing this wrong? Apparently, the rooms on the left and right were overlooked and not adjusted accordingly.
Two Velux ceiling spotlights are still planned to illuminate the upper floor hallway.
In the basement, on the right side in the upper room, a window similar to the one on the left basement side is an option.
We still haven’t decided on the T30 fire-rated door to the garage, even though it is shown in the plans. Most likely, for safety reasons and the limited use of the kitchen at the other end of the house, we will eventually forgo it.
User 11ant pointed out that the right window in child’s room 2 is suboptimally positioned. However, this could still be changed after submitting the building permit / planning permission application. Our architect thinks moving the window to the left would negatively affect the house’s exterior appearance. We’ll have to see about that.










As some users have requested before, I’m now starting a new thread with the current planning of our detached house, which is about to be finalized.
These are the preliminary drawings for the building permit / planning permission application, and I have one last chance to review them and point out any issues.
It still seems to me that there is less than 1.20m (4 feet) of space between the two wardrobes in the dressing room. Or am I seeing this wrong? Apparently, the rooms on the left and right were overlooked and not adjusted accordingly.
Two Velux ceiling spotlights are still planned to illuminate the upper floor hallway.
In the basement, on the right side in the upper room, a window similar to the one on the left basement side is an option.
We still haven’t decided on the T30 fire-rated door to the garage, even though it is shown in the plans. Most likely, for safety reasons and the limited use of the kitchen at the other end of the house, we will eventually forgo it.
User 11ant pointed out that the right window in child’s room 2 is suboptimally positioned. However, this could still be changed after submitting the building permit / planning permission application. Our architect thinks moving the window to the left would negatively affect the house’s exterior appearance. We’ll have to see about that.
R
R.Hotzenplotz8 Aug 2018 11:53The interior plastering, which was supposed to start on Monday, still hasn’t begun. It’s now been postponed to Friday. Whether I should believe this seemingly 74th delay is anyone’s guess. Really a terrible company.
R
R.Hotzenplotz13 Aug 2018 16:03Finally, the offer for the modification of the terrace doors has arrived. It costs €13,000 plus owner-provided services, as shown in the attached diagram. As I understand it, these owner-provided services would also apply in the other option since they are part of the floor installer’s contract. At first glance, the amount of additional glass area (clear height) gained seems very limited.
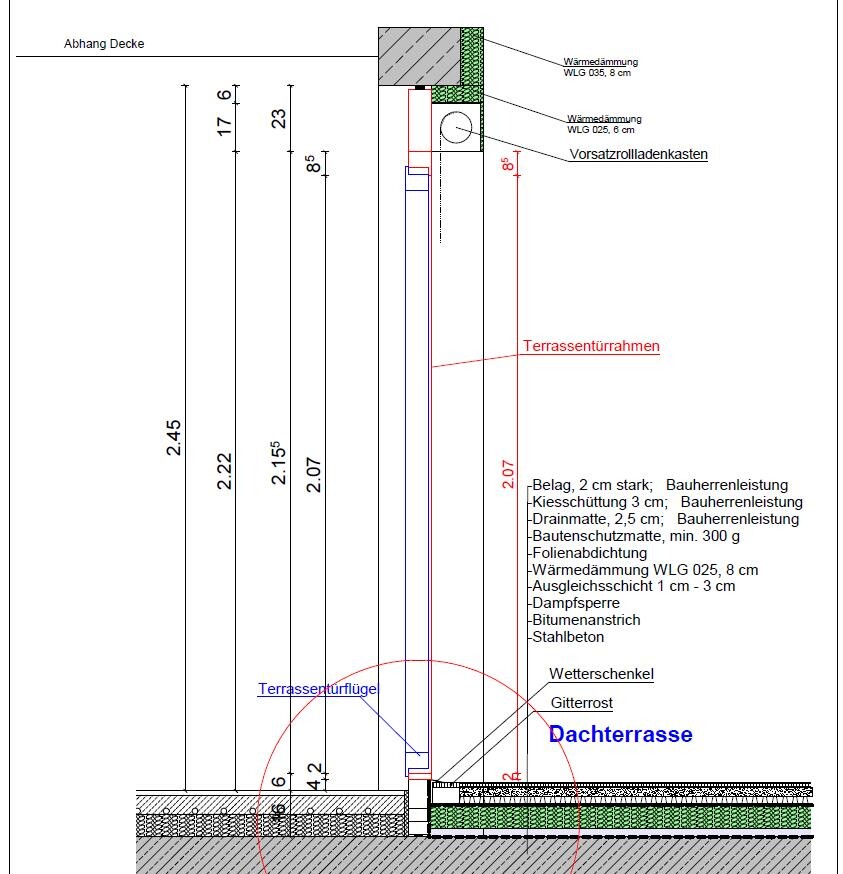
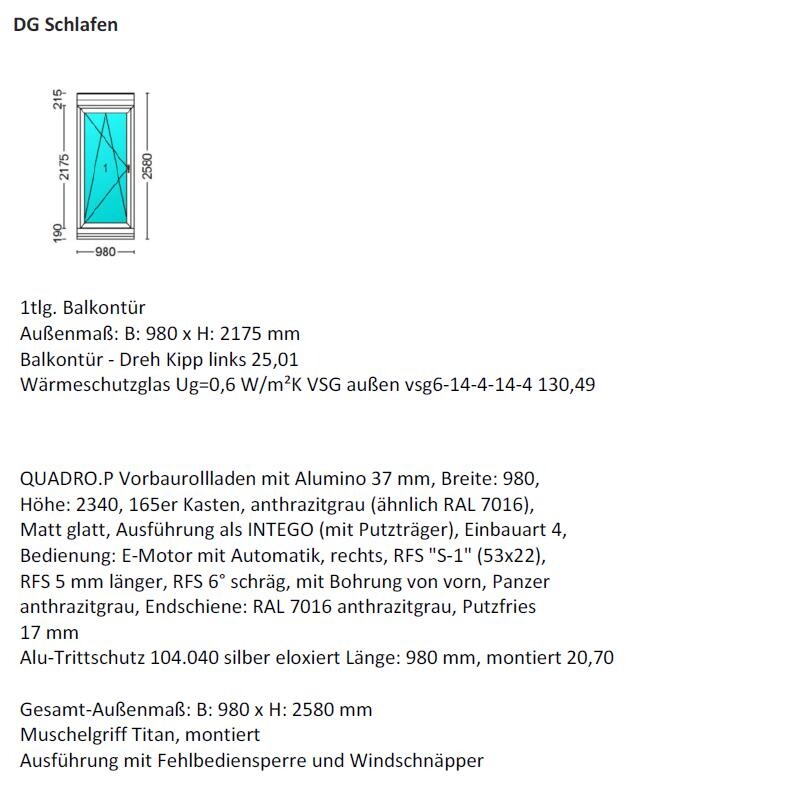
From a budget perspective, it’s feasible... whether the benefit justifies the cost, I have to consider now... after all, you live there for decades... but how much extra glass area do you really get...
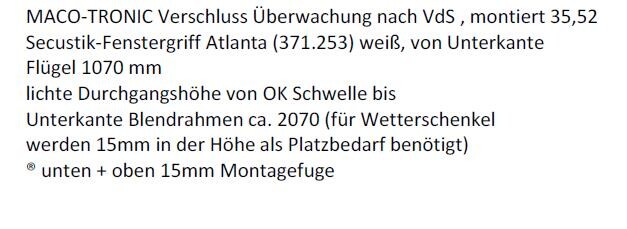
From a budget perspective, it’s feasible... whether the benefit justifies the cost, I have to consider now... after all, you live there for decades... but how much extra glass area do you really get...
R
R.Hotzenplotz13 Aug 2018 19:14No, it concerns the entire floor on the terrace side. The lighting is one issue, the other is the annoying threshold, which will never be just 15cm (6 inches).
I only copied the bedroom window as an example. I have this for every room.
I only copied the bedroom window as an example. I have this for every room.

If I remember correctly, upgrading the roller shutter box from P to XP would also include an insect screen.
https://www.instagram.com/11antgmxde/
https://www.linkedin.com/company/bauen-jetzt/
https://www.instagram.com/11antgmxde/
https://www.linkedin.com/company/bauen-jetzt/
R
R.Hotzenplotz13 Aug 2018 21:43I’m still going through the TMP page but can’t really find much.
The list leaves many questions unanswered. For example, apart from the Maco-Tronic, I don’t see any details in the description about laminated safety glass (VSG) or security fittings being included, as specified in the original contract. I could imagine that this might be bypassed if you order it like this now. I need to ask about that.
The list leaves many questions unanswered. For example, apart from the Maco-Tronic, I don’t see any details in the description about laminated safety glass (VSG) or security fittings being included, as specified in the original contract. I could imagine that this might be bypassed if you order it like this now. I need to ask about that.