
ᐅ Floor plan design shortly before submitting the building permit application
Created on: 2 Oct 2017 23:25
R
R.Hotzenplotz
Hello everyone!
As some users have requested before, I’m now starting a new thread with the current planning of our detached house, which is about to be finalized.
These are the preliminary drawings for the building permit / planning permission application, and I have one last chance to review them and point out any issues.
It still seems to me that there is less than 1.20m (4 feet) of space between the two wardrobes in the dressing room. Or am I seeing this wrong? Apparently, the rooms on the left and right were overlooked and not adjusted accordingly.
Two Velux ceiling spotlights are still planned to illuminate the upper floor hallway.
In the basement, on the right side in the upper room, a window similar to the one on the left basement side is an option.
We still haven’t decided on the T30 fire-rated door to the garage, even though it is shown in the plans. Most likely, for safety reasons and the limited use of the kitchen at the other end of the house, we will eventually forgo it.
User 11ant pointed out that the right window in child’s room 2 is suboptimally positioned. However, this could still be changed after submitting the building permit / planning permission application. Our architect thinks moving the window to the left would negatively affect the house’s exterior appearance. We’ll have to see about that.










As some users have requested before, I’m now starting a new thread with the current planning of our detached house, which is about to be finalized.
These are the preliminary drawings for the building permit / planning permission application, and I have one last chance to review them and point out any issues.
It still seems to me that there is less than 1.20m (4 feet) of space between the two wardrobes in the dressing room. Or am I seeing this wrong? Apparently, the rooms on the left and right were overlooked and not adjusted accordingly.
Two Velux ceiling spotlights are still planned to illuminate the upper floor hallway.
In the basement, on the right side in the upper room, a window similar to the one on the left basement side is an option.
We still haven’t decided on the T30 fire-rated door to the garage, even though it is shown in the plans. Most likely, for safety reasons and the limited use of the kitchen at the other end of the house, we will eventually forgo it.
User 11ant pointed out that the right window in child’s room 2 is suboptimally positioned. However, this could still be changed after submitting the building permit / planning permission application. Our architect thinks moving the window to the left would negatively affect the house’s exterior appearance. We’ll have to see about that.
R
R.Hotzenplotz26 Jun 2018 00:0511ant schrieb:
Or at least think they are. The really good architects design something completely different than luxury mansions; those on the golf course tend to be rather conceited.You know I visited several architects. I got the impression that none of them were interested in single-family houses. Except for one who was very motivated to take on that kind of project. But his own place, where we met, looked like a makeshift shack. Tiles were falling off everywhere, and he didn’t seem to care. He didn’t inspire any confidence. But that’s no longer relevant anyway.
T
Traumfaenger26 Jun 2018 06:4011ant schrieb:
Did I mention that I come from a family of butchers?I think you mentioned it once
11ant schrieb:
Or at least consider themselves to be. The really good architects design something completely different than luxury mansions; those on the golf course tend to be more pretentious.Absolutely, the architect Titus Bernhard, known for very expensive villas, reportedly plans to work in social housing now and make those usually rather plain buildings more attractive. His previous business with luxury villas is expected to become only a small part of his work in the future...

Traumfaenger schrieb:
the architect known for very expensive villas I love these celebrity chefs. Building a house for a billionaire on a plot where you need binoculars to see the fence from the center: that doesn’t require any real expertise.
https://www.instagram.com/11antgmxde/
https://www.linkedin.com/company/bauen-jetzt/
R
R.Hotzenplotz26 Jun 2018 15:27Huge trouble with the house connection box. The utility company installed it on the left side wall according to the plan, where the heating system and other equipment are supposed to go. They argue that the marking "house connections" on the plan below, which is part of the contract with the utility company, does not apply to the house connection box. But if it’s not the house connection box, then what else could it be? They refuse to agree to any modifications. I would have to pay the electrician about 400 € (approximately 435 USD) to make the changes. And the fault is not mine.
Either it was installed incorrectly and the plan was unambiguous, or the architect made a mistake during the planning and should have explicitly marked the house connection box with a cross or something similar. Can anyone assess who is right or wrong here?
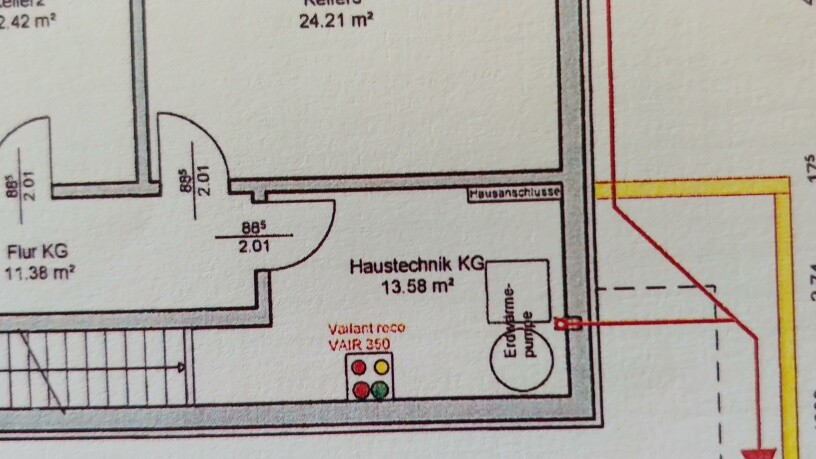
The plan was sent to the utility company when a heat pump was still planned. With gas/solar systems, the right wall is now fully occupied. Still, the wall for the house connections is clearly marked on the plan.
Either it was installed incorrectly and the plan was unambiguous, or the architect made a mistake during the planning and should have explicitly marked the house connection box with a cross or something similar. Can anyone assess who is right or wrong here?
The plan was sent to the utility company when a heat pump was still planned. With gas/solar systems, the right wall is now fully occupied. Still, the wall for the house connections is clearly marked on the plan.
A gas pipe bends at a right angle at the "house connections" wall, I would say. Behind the heat pump, a red cable enters through a recessed handover point in the wall. Building the heat pump in front of that (clearances?!) and assuming that the electrician won’t install a box around his meters doesn’t seem worthy of a construction plan to me. So even without changing the technical setup, it wouldn’t have fit more neatly. But where exactly is your problem with that? The appearance in the utility room doesn’t need to score points. As long as the general contractor manages to get all the equipment into the room (with all components having their required clearances), you don’t need to worry about the detailed arrangement.
https://www.instagram.com/11antgmxde/
https://www.linkedin.com/company/bauen-jetzt/
https://www.instagram.com/11antgmxde/
https://www.linkedin.com/company/bauen-jetzt/
Similar topics