
ᐅ Floor plan design shortly before submitting the building permit application
Created on: 2 Oct 2017 23:25
R
R.Hotzenplotz
Hello everyone!
As some users have requested before, I’m now starting a new thread with the current planning of our detached house, which is about to be finalized.
These are the preliminary drawings for the building permit / planning permission application, and I have one last chance to review them and point out any issues.
It still seems to me that there is less than 1.20m (4 feet) of space between the two wardrobes in the dressing room. Or am I seeing this wrong? Apparently, the rooms on the left and right were overlooked and not adjusted accordingly.
Two Velux ceiling spotlights are still planned to illuminate the upper floor hallway.
In the basement, on the right side in the upper room, a window similar to the one on the left basement side is an option.
We still haven’t decided on the T30 fire-rated door to the garage, even though it is shown in the plans. Most likely, for safety reasons and the limited use of the kitchen at the other end of the house, we will eventually forgo it.
User 11ant pointed out that the right window in child’s room 2 is suboptimally positioned. However, this could still be changed after submitting the building permit / planning permission application. Our architect thinks moving the window to the left would negatively affect the house’s exterior appearance. We’ll have to see about that.










As some users have requested before, I’m now starting a new thread with the current planning of our detached house, which is about to be finalized.
These are the preliminary drawings for the building permit / planning permission application, and I have one last chance to review them and point out any issues.
It still seems to me that there is less than 1.20m (4 feet) of space between the two wardrobes in the dressing room. Or am I seeing this wrong? Apparently, the rooms on the left and right were overlooked and not adjusted accordingly.
Two Velux ceiling spotlights are still planned to illuminate the upper floor hallway.
In the basement, on the right side in the upper room, a window similar to the one on the left basement side is an option.
We still haven’t decided on the T30 fire-rated door to the garage, even though it is shown in the plans. Most likely, for safety reasons and the limited use of the kitchen at the other end of the house, we will eventually forgo it.
User 11ant pointed out that the right window in child’s room 2 is suboptimally positioned. However, this could still be changed after submitting the building permit / planning permission application. Our architect thinks moving the window to the left would negatively affect the house’s exterior appearance. We’ll have to see about that.
S
Sondelgeher1215 Jun 2018 13:27R.Hotzenplotz schrieb:
Then he wonders why the concrete steps are several centimeters (inches) narrower on one side than on the other. And he says it’s not his job to fix that later. I also wonder how they plan to sort it out.So, what was the outcome?
Otus11 schrieb:
The flat roof guideline requires at least two slopes – for good reason.
In times of increasing heavy rain events, this matter is sensitive (and the requested exemption – but only after sufficient written clarification of the consequences by the designer / general contractor – is justified). You turn your building into a test case. It can work well, but it can also go wrong.In my opinion, the guideline says "should," not "must." The goal is not primarily to protect the flat roof from flooding – that can also be achieved with zero slope – but to avoid permanently standing water. Even with a 2% slope, this cannot be fully prevented due to minor unevenness, overlaps in the roofing membranes, and so on.
If slopes cannot be implemented, for whatever reason, the waterproofing must be of a higher quality (K1/K2). This is also acceptable.
All of this applies only to non-trafficable roofs. The regulations for roofs designed for use are considerably less strict.
R
R.Hotzenplotz15 Jun 2018 16:29Sondelgeher12 schrieb:
what was the outcome there?I am still waiting for the report. The general contractor’s inspector has also been there by now and says everything is free of defects.
@Otus11:
Is there a DIN standard for the parapet flashing? If so, I would inquire and refer to that.

Alex85 schrieb:
protecting a flat roof from flooding is possible even with zero slope, That is nonsense, or it only "works" in theory. You will never achieve perfect flatness, so in practice, water will pond on the roofing membrane if the entire surface does not have some slope.
Zero slope is simply a way to save effort at every corner and connection of building components—in other words, a nightmare for anyone who dislikes drawing or reading detailed construction plans.
https://www.instagram.com/11antgmxde/
https://www.linkedin.com/company/bauen-jetzt/
R
R.Hotzenplotz15 Jun 2018 18:08Today, the expert report arrived. Considering the hourly rate for the whole process, the report does not seem professional to me, nor truly helpful enough for me to work further with it... there are very few references to standards.
Honestly, I can't make much use of it. What do you think of the report? Or am I being too critical?

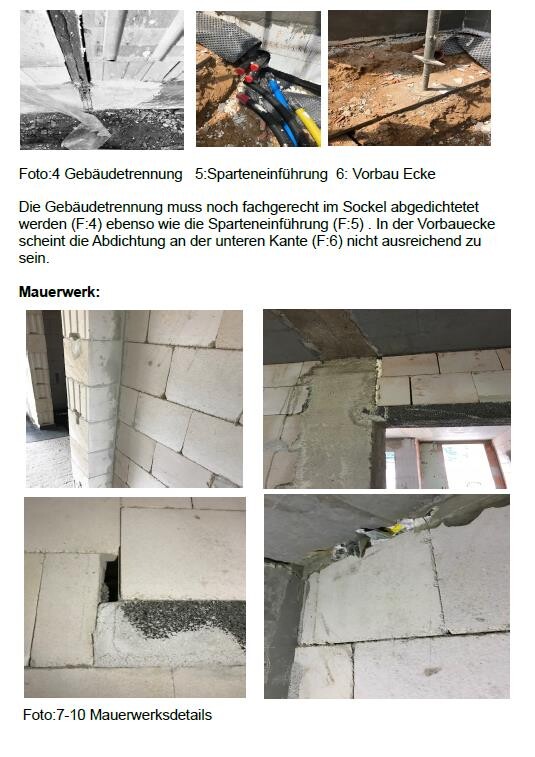

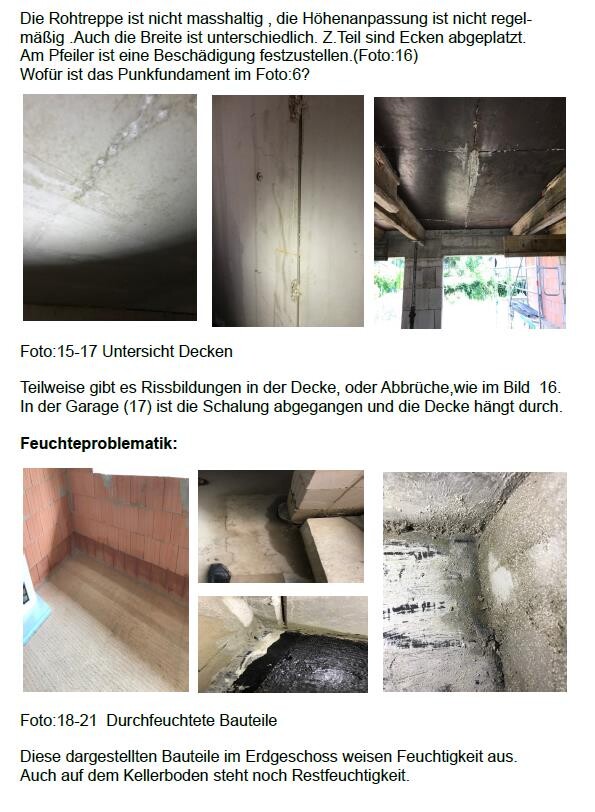
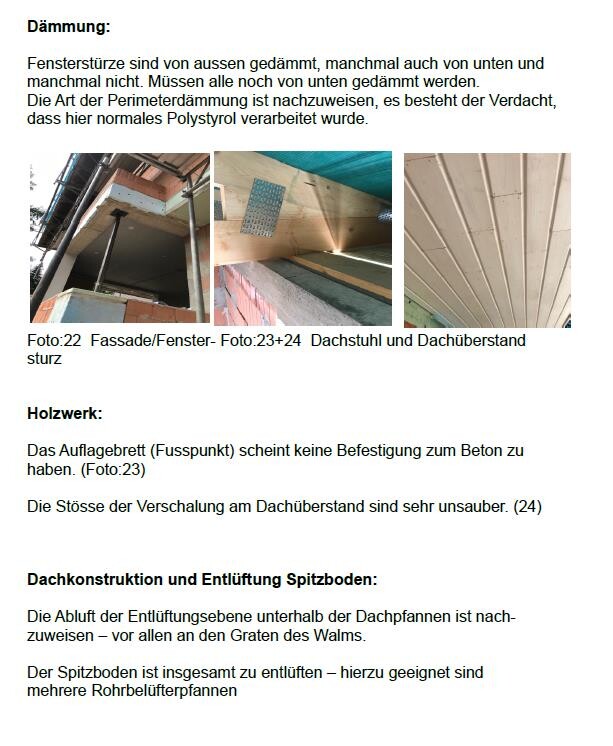
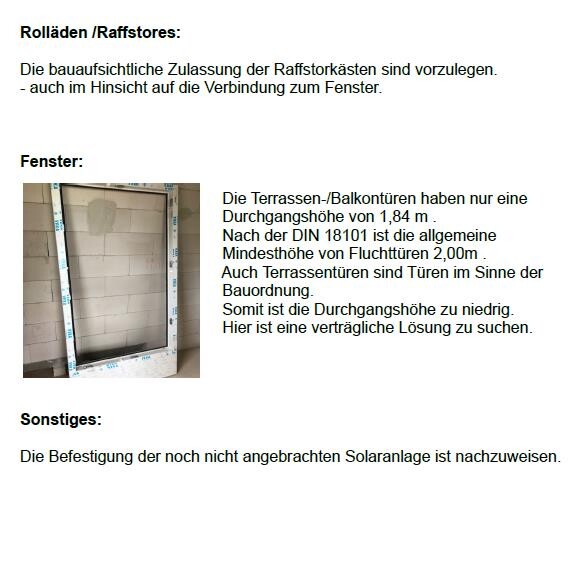
Honestly, I can't make much use of it. What do you think of the report? Or am I being too critical?
In our case, the report was more detailed.
The identification of defects and deviations was also justified with reference to DIN standards.
At the end, there was a list specifying who must provide what and by when.
Company X must provide proof of ...,
Company Y must carry out the specified corrections,
Proof must be submitted with photos,
Company Z is responsible for certain changes, with a scheduled acceptance inspection date.
I understand that you wouldn’t be satisfied with the report either. We used an expert witness approved by the court, and no one contested their findings. They also have a good reputation.
The identification of defects and deviations was also justified with reference to DIN standards.
At the end, there was a list specifying who must provide what and by when.
Company X must provide proof of ...,
Company Y must carry out the specified corrections,
Proof must be submitted with photos,
Company Z is responsible for certain changes, with a scheduled acceptance inspection date.
I understand that you wouldn’t be satisfied with the report either. We used an expert witness approved by the court, and no one contested their findings. They also have a good reputation.
Similar topics