
ᐅ Floor plan design shortly before submitting the building permit application
Created on: 2 Oct 2017 23:25
R
R.Hotzenplotz
Hello everyone!
As some users have requested before, I’m now starting a new thread with the current planning of our detached house, which is about to be finalized.
These are the preliminary drawings for the building permit / planning permission application, and I have one last chance to review them and point out any issues.
It still seems to me that there is less than 1.20m (4 feet) of space between the two wardrobes in the dressing room. Or am I seeing this wrong? Apparently, the rooms on the left and right were overlooked and not adjusted accordingly.
Two Velux ceiling spotlights are still planned to illuminate the upper floor hallway.
In the basement, on the right side in the upper room, a window similar to the one on the left basement side is an option.
We still haven’t decided on the T30 fire-rated door to the garage, even though it is shown in the plans. Most likely, for safety reasons and the limited use of the kitchen at the other end of the house, we will eventually forgo it.
User 11ant pointed out that the right window in child’s room 2 is suboptimally positioned. However, this could still be changed after submitting the building permit / planning permission application. Our architect thinks moving the window to the left would negatively affect the house’s exterior appearance. We’ll have to see about that.










As some users have requested before, I’m now starting a new thread with the current planning of our detached house, which is about to be finalized.
These are the preliminary drawings for the building permit / planning permission application, and I have one last chance to review them and point out any issues.
It still seems to me that there is less than 1.20m (4 feet) of space between the two wardrobes in the dressing room. Or am I seeing this wrong? Apparently, the rooms on the left and right were overlooked and not adjusted accordingly.
Two Velux ceiling spotlights are still planned to illuminate the upper floor hallway.
In the basement, on the right side in the upper room, a window similar to the one on the left basement side is an option.
We still haven’t decided on the T30 fire-rated door to the garage, even though it is shown in the plans. Most likely, for safety reasons and the limited use of the kitchen at the other end of the house, we will eventually forgo it.
User 11ant pointed out that the right window in child’s room 2 is suboptimally positioned. However, this could still be changed after submitting the building permit / planning permission application. Our architect thinks moving the window to the left would negatively affect the house’s exterior appearance. We’ll have to see about that.
Alex85 schrieb:
In my opinion, it’s a waste of money, as long as the water from the outdoor faucet can be exempted from wastewater charges through a separate meter.I wouldn’t dismiss it so quickly, because somehow the rainwater has to be diverted somewhere.
In our case, this "concrete collector" is called a cistern, although it only allows water to seep away and was/is necessary.
For us, it had nothing to do with a demand for groundwater, but rather with disposal...
ypg schrieb:
I wouldn’t dismiss it like that because somehow the rainwater has to be directed away somewhere.
In our case, this "concrete collector" is called a cistern, even though it only allows water to drain away and was/is necessary.
For us, it was not about groundwater supply but about disposal...The thing is called an infiltration shaft, but a cistern for retention can be installed upstream of it.
R
R.Hotzenplotz4 Jan 2018 15:39We wanted to have a ground source heat pump. As mentioned before, the heating engineer was skeptical about this. Today, we received the results.
For a heating output of 7.9 kW (which seems very high to us), 300 meters of drilling are required (6,300 watts of cooling capacity divided by 21 watts per meter of extraction capacity). The costs would be at least €20,000 net. Due to a restriction on drilling depth, 10 boreholes of 30 meters (100 feet) each must be drilled and 10 probes connected. This makes absolutely no sense.
They now recommend either ground collectors or an air source heat pump. I don’t find either ideal; gas combined with solar seems better.
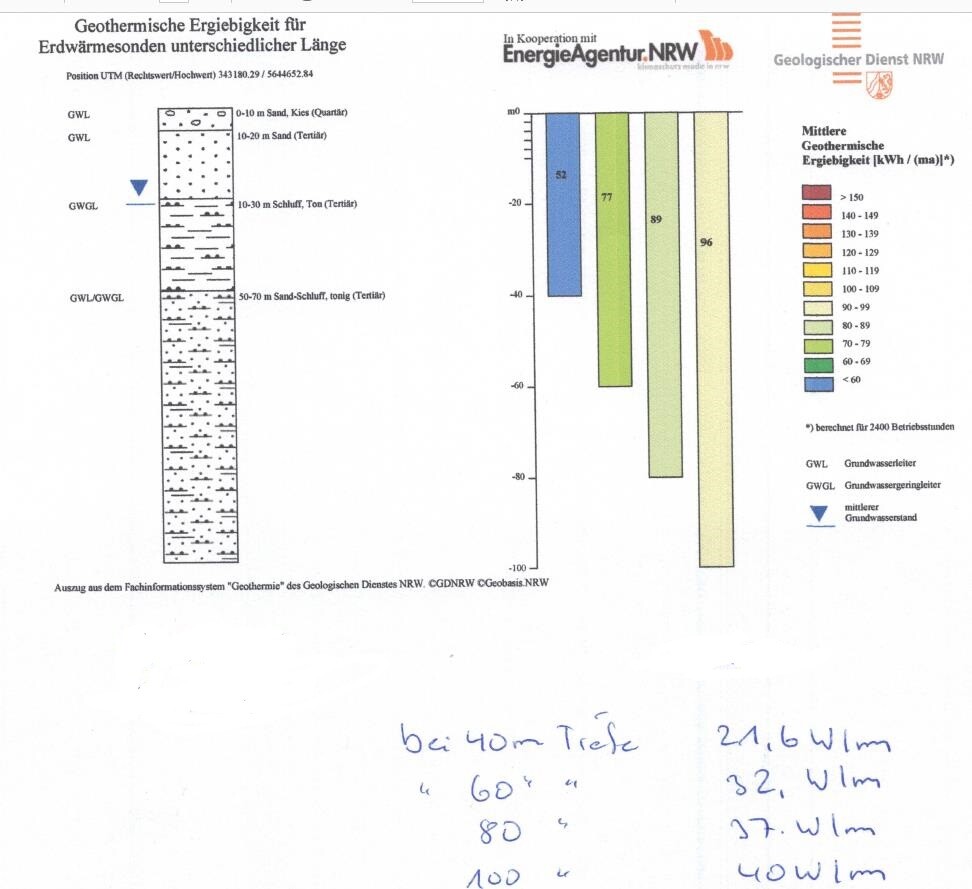
For a heating output of 7.9 kW (which seems very high to us), 300 meters of drilling are required (6,300 watts of cooling capacity divided by 21 watts per meter of extraction capacity). The costs would be at least €20,000 net. Due to a restriction on drilling depth, 10 boreholes of 30 meters (100 feet) each must be drilled and 10 probes connected. This makes absolutely no sense.
They now recommend either ground collectors or an air source heat pump. I don’t find either ideal; gas combined with solar seems better.
Is there a heating load calculation according to DIN 12831, or was it estimated again?
For comparison: my acquaintance has a heating load of 5.8 kW at a design temperature of -12°C (10°F) and around 200 m² (2,150 sq ft) of living space. KfW55 standard.
Without ventilation.
I don’t have your data or your region in mind, nor your KfW standard?
For comparison: my acquaintance has a heating load of 5.8 kW at a design temperature of -12°C (10°F) and around 200 m² (2,150 sq ft) of living space. KfW55 standard.
Without ventilation.
I don’t have your data or your region in mind, nor your KfW standard?
R
R.Hotzenplotz4 Jan 2018 15:59I have already requested the heating load calculation several times. I will request it again now.
It concerns North Rhine-Westphalia (NRW). We are building according to the 2016 Energy Saving Ordinance (EnEV) without any additional measures.
It concerns North Rhine-Westphalia (NRW). We are building according to the 2016 Energy Saving Ordinance (EnEV) without any additional measures.
The extraction capacity is obviously extremely low, and limiting it to 30m (100 feet) depth is also problematic. This approach doesn’t make much sense.
Where does the knowledge about the extraction capacity come from? For North Rhine-Westphalia (NRW), you can check the Geoportal online and, for a fee, obtain an expert report for your specific location.
Where does the knowledge about the extraction capacity come from? For North Rhine-Westphalia (NRW), you can check the Geoportal online and, for a fee, obtain an expert report for your specific location.
Similar topics