
Hello,
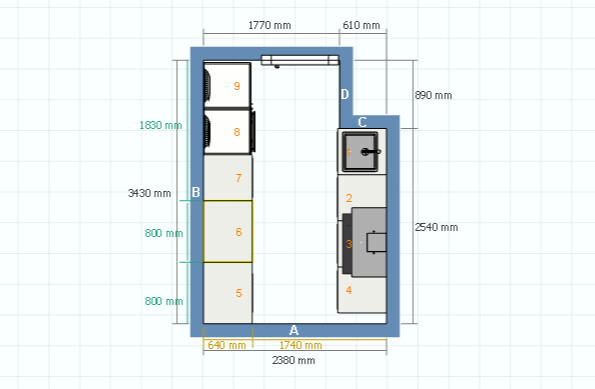
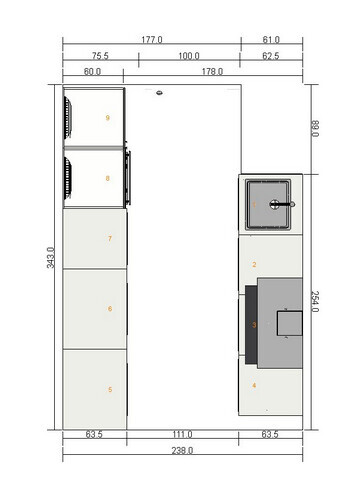
I am planning an IKEA Metod kitchen but do not want to use IKEA appliances. Pictures of the layout are attached. The window and radiator are located opposite the door and do not affect the planning.
The connections for the sink and dishwasher are in the corner where the sink is planned. Next to the sink cabinet, there is space planned for the dishwasher. I have already looked at Neff but have not decided on a dishwasher yet. It should be fully integrated, quiet, and have an energy rating of A or better. Any suggestions? Budget up to 500 euros (about 540 USD).
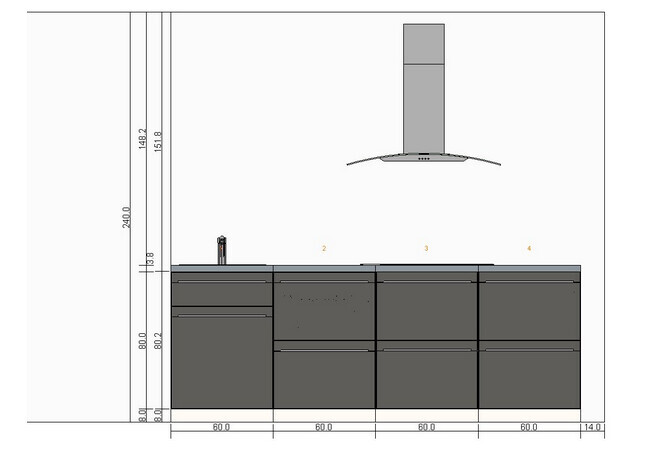
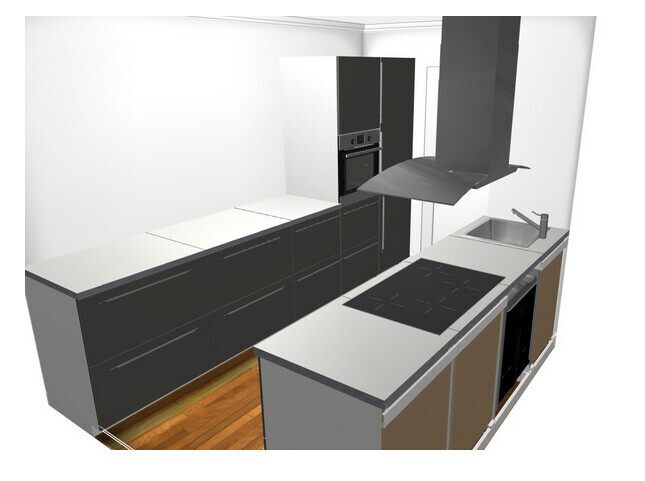
On the right side of the kitchen is the high-voltage connection. I have planned four 60cm (24 inch) cabinets on the right side (one cabinet is the dishwasher space) to make efficient use of the area.
I would like to use an 80cm (32 inch) Neff induction cooktop. Since the cabinets are only 60cm (24 inch) wide, I wonder if an overlapping installation is possible, especially as the cabinet to the left of the induction cooktop is intended for the dishwasher. Also, I do not understand the first drawing (in the link above). Could someone explain the purpose of the ventilation gap shown there?
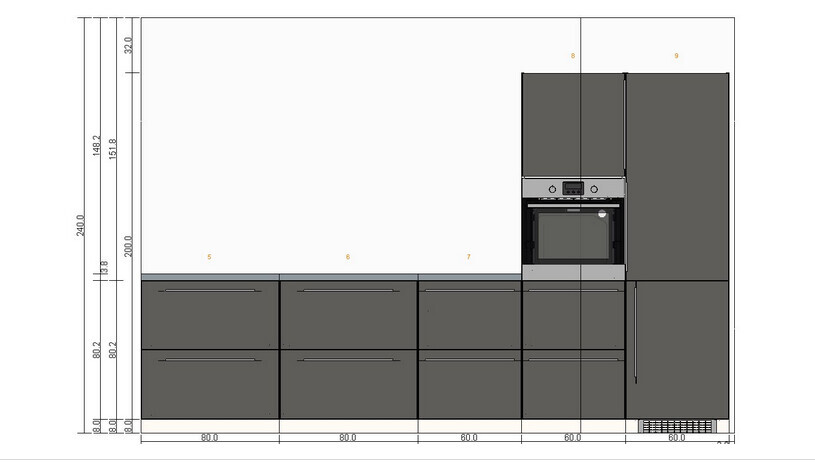
On the left side, I want to install a built-in fridge inside the first tall cabinet (in the corner). I have not chosen one yet and am open to recommendations. Next to it will be a tall cabinet with an oven.
The tall cabinets are 208cm (82 inches) high. Then follow one 60cm (24 inch) and two 80cm (32 inch) drawer base cabinets.
Alternatively, I could place the induction cooktop on the left side in the central 80cm (32 inch) cabinet, but this would require extending the high-voltage connection.
The budget is about 5000 euros (around 5400 USD), and according to the plan, that should include appliances as well.
Good luck
Christian
Here are pictures of the planned kitchen:
I am planning an IKEA Metod kitchen but do not want to use IKEA appliances. Pictures of the layout are attached. The window and radiator are located opposite the door and do not affect the planning.
The connections for the sink and dishwasher are in the corner where the sink is planned. Next to the sink cabinet, there is space planned for the dishwasher. I have already looked at Neff but have not decided on a dishwasher yet. It should be fully integrated, quiet, and have an energy rating of A or better. Any suggestions? Budget up to 500 euros (about 540 USD).
On the right side of the kitchen is the high-voltage connection. I have planned four 60cm (24 inch) cabinets on the right side (one cabinet is the dishwasher space) to make efficient use of the area.
I would like to use an 80cm (32 inch) Neff induction cooktop. Since the cabinets are only 60cm (24 inch) wide, I wonder if an overlapping installation is possible, especially as the cabinet to the left of the induction cooktop is intended for the dishwasher. Also, I do not understand the first drawing (in the link above). Could someone explain the purpose of the ventilation gap shown there?
On the left side, I want to install a built-in fridge inside the first tall cabinet (in the corner). I have not chosen one yet and am open to recommendations. Next to it will be a tall cabinet with an oven.
The tall cabinets are 208cm (82 inches) high. Then follow one 60cm (24 inch) and two 80cm (32 inch) drawer base cabinets.
Alternatively, I could place the induction cooktop on the left side in the central 80cm (32 inch) cabinet, but this would require extending the high-voltage connection.
The budget is about 5000 euros (around 5400 USD), and according to the plan, that should include appliances as well.
Good luck
Christian
Here are pictures of the planned kitchen:
I
IKEA-Experte9 Nov 2014 12:13I have a sink mounted on the wall because it was the only option in the very small kitchen, but it is very inconvenient for washing. There should be some clearance space on both sides for better movement.
With the given budget, I would choose the Siemens SX76P030EU. It features a variable hinge that allows 80 cm (31.5 inch) tall fronts to be mounted directly without any special custom modifications or fragile additional fittings.
The SX878D04PE is also a good option. You’ll need to research whether there are identical models from Bosch and Neff. Sometimes the same appliances are cheaper under one brand than the other.
More later.
With the given budget, I would choose the Siemens SX76P030EU. It features a variable hinge that allows 80 cm (31.5 inch) tall fronts to be mounted directly without any special custom modifications or fragile additional fittings.
The SX878D04PE is also a good option. You’ll need to research whether there are identical models from Bosch and Neff. Sometimes the same appliances are cheaper under one brand than the other.
More later.
I
IKEA-Experte10 Nov 2014 15:49Hello, installing the oven should not be a problem. I don’t see the advantage of a retractable oven door; to me, it only means a smaller cooking cavity.
When choosing the refrigerator, your needs are the most important factor. How many people will it serve? Do you need a fridge-freezer combination or just a refrigerator? Do you freeze a lot, or is it usually no more than two pizzas and a pack of ice cream? Do you do a large weekly grocery shop, or is most food eaten shortly after purchase?
The cooktop above the dishwasher could be problematic, and some trimming of the sides of the base cabinets may be necessary. Take a close look at the installation manual for the cooktop.
The cooktop requires sufficient airflow, which is why the 2 cm (0.8 inches) gap is shown. Typically, this is ensured by the cutout in the bottom of the base cabinet for the cooktop. The cooktop then “breathes” through the cabinet.
When choosing the refrigerator, your needs are the most important factor. How many people will it serve? Do you need a fridge-freezer combination or just a refrigerator? Do you freeze a lot, or is it usually no more than two pizzas and a pack of ice cream? Do you do a large weekly grocery shop, or is most food eaten shortly after purchase?
The cooktop above the dishwasher could be problematic, and some trimming of the sides of the base cabinets may be necessary. Take a close look at the installation manual for the cooktop.
The cooktop requires sufficient airflow, which is why the 2 cm (0.8 inches) gap is shown. Typically, this is ensured by the cutout in the bottom of the base cabinet for the cooktop. The cooktop then “breathes” through the cabinet.
J
just_me_25553 Jan 2015 13:27
With the given price, I would go for the Siemens SX76P030EU. It has a Vario hinge, so the 80cm (31.5 inches) high fronts can be mounted directly without special modifications or unreliable additional fittings.
The SX878D04PE is also nice. You will have to check if there are identical models from Bosch and Neff. Sometimes you can get the appliances cheaper under one brand, sometimes under the other. I’ll join in here.
We also want to install the Metod system with a different dishwasher.
So does that mean we need a standard 60cm (23.6 inches) wide base cabinet with the 80cm (31.5 inches) front panel, and can install the Siemens SX76P030EU without any modifications? Is the Vario hinge included automatically when buying the dishwasher, or does it have to be purchased separately?
J
just_me_25556 Jan 2015 12:10Did the Neff dishwasher work without any modifications using such a Vario hinge?
Similar topics