
Hello experts,
we have finally found a plot of land, and the planning is in its final stages.
What do you think of our floor plan? Any suggestions for improvement?
1. The plot is on a slope, which is why there is a partial basement. We actually never wanted a basement, but it makes sense here because the homeowner really wants a double garage.
2. The plot faces north at the back. The plot is 17m (56 feet) wide (building area 11m (36 feet)) and 42m (138 feet) long (building area at the front 20m (66 feet)). The road is completely on the south side, so a full south-facing orientation is not possible. The building area does not allow it. However, we don't see this as a problem and hope that the many windows will provide enough natural light inside the house.
What do you think?





we have finally found a plot of land, and the planning is in its final stages.
What do you think of our floor plan? Any suggestions for improvement?
1. The plot is on a slope, which is why there is a partial basement. We actually never wanted a basement, but it makes sense here because the homeowner really wants a double garage.
2. The plot faces north at the back. The plot is 17m (56 feet) wide (building area 11m (36 feet)) and 42m (138 feet) long (building area at the front 20m (66 feet)). The road is completely on the south side, so a full south-facing orientation is not possible. The building area does not allow it. However, we don't see this as a problem and hope that the many windows will provide enough natural light inside the house.
What do you think?

I can understand the plans quite well.
What stands out to me is the corner glazing in the pantry. It seems unnecessary but was probably chosen for aesthetic reasons.
The room orientation is definitely better this way. However, wouldn’t it be better to have a west-facing terrace? Or at least a sunny balcony? Or what is that on the west side toward the north? The door in the dining area seems a bit difficult to access if that is the entrance to the garden.
I would arrange the bathroom differently. You end up walking into a wall.
Good luck
milkie
What stands out to me is the corner glazing in the pantry. It seems unnecessary but was probably chosen for aesthetic reasons.
The room orientation is definitely better this way. However, wouldn’t it be better to have a west-facing terrace? Or at least a sunny balcony? Or what is that on the west side toward the north? The door in the dining area seems a bit difficult to access if that is the entrance to the garden.
I would arrange the bathroom differently. You end up walking into a wall.
Good luck
milkie
 Masipulami22 Mar 2014 11:52
The windows urgently need to be tidied up. The appearance is not nice.
Otherwise, I like the floor plan.
Why is there a double-leaf door to the living room? The two leaves somehow look very small. Is that to scale?
Otherwise, I like the floor plan.
Why is there a double-leaf door to the living room? The two leaves somehow look very small. Is that to scale?
Thanks in advance for the initial feedback.
1. The corner glazing in the storage room was chosen mainly because of the view; otherwise, it looks odd from the garden. But it’s not that large and probably won’t cost much more than two windows or a window and a patio door.
2. A west-facing terrace or balcony directly next to the house is not possible due to building regulations. We are not allowed to raise the ground level so high there because of the property boundary restrictions. What is on the west side is more like a kind of step. Also, the floor-to-ceiling windows in the living/dining area are not doors, as you would fall down otherwise. Access to the garden is “only” possible through the kitchen, directly onto the terrace at the back. This terrace faces strictly north, but it extends all the way to the property boundary and thus also has a west-facing section. I hope this is clear; I have attached a picture of the terrace as well.
3. Do you have any ideas for a different bathroom layout? I’m not sure if it looks good as it is. We were thinking about possibly building the wall behind the toilet only 120cm (47 inches) high or something similar. Do you think that would be better? Somehow I like it, but I’m still a bit skeptical. It is quite unusual, after all.
4. Yes, the windows are still being revised. That is unacceptable. I also don’t know what the architect’s drafter was thinking in some parts. *Head shaking* I’m working on it right now. I’ll post some of my suggestions shortly.
5. The sliding door to the living/dining area was our request. The opening is about 2.40m (7 ft 10 in) wide and will be closed with two panels, each 1.20m (3 ft 11 in) wide. The panels will slide along the living room wall, which should work fine. The whole wall is 4.90m (16 ft 1 in) wide. This was our idea to be able to place the dining table in the opening during bigger gatherings. We’ve already set it up like that and it works. You can’t walk behind the chairs in that space but you can still get through the regular living room or kitchen doors. We have a large family and many friends, often more than 12 adults plus kids visiting.
1. The corner glazing in the storage room was chosen mainly because of the view; otherwise, it looks odd from the garden. But it’s not that large and probably won’t cost much more than two windows or a window and a patio door.
2. A west-facing terrace or balcony directly next to the house is not possible due to building regulations. We are not allowed to raise the ground level so high there because of the property boundary restrictions. What is on the west side is more like a kind of step. Also, the floor-to-ceiling windows in the living/dining area are not doors, as you would fall down otherwise. Access to the garden is “only” possible through the kitchen, directly onto the terrace at the back. This terrace faces strictly north, but it extends all the way to the property boundary and thus also has a west-facing section. I hope this is clear; I have attached a picture of the terrace as well.
3. Do you have any ideas for a different bathroom layout? I’m not sure if it looks good as it is. We were thinking about possibly building the wall behind the toilet only 120cm (47 inches) high or something similar. Do you think that would be better? Somehow I like it, but I’m still a bit skeptical. It is quite unusual, after all.
4. Yes, the windows are still being revised. That is unacceptable. I also don’t know what the architect’s drafter was thinking in some parts. *Head shaking* I’m working on it right now. I’ll post some of my suggestions shortly.
5. The sliding door to the living/dining area was our request. The opening is about 2.40m (7 ft 10 in) wide and will be closed with two panels, each 1.20m (3 ft 11 in) wide. The panels will slide along the living room wall, which should work fine. The whole wall is 4.90m (16 ft 1 in) wide. This was our idea to be able to place the dining table in the opening during bigger gatherings. We’ve already set it up like that and it works. You can’t walk behind the chairs in that space but you can still get through the regular living room or kitchen doors. We have a large family and many friends, often more than 12 adults plus kids visiting.
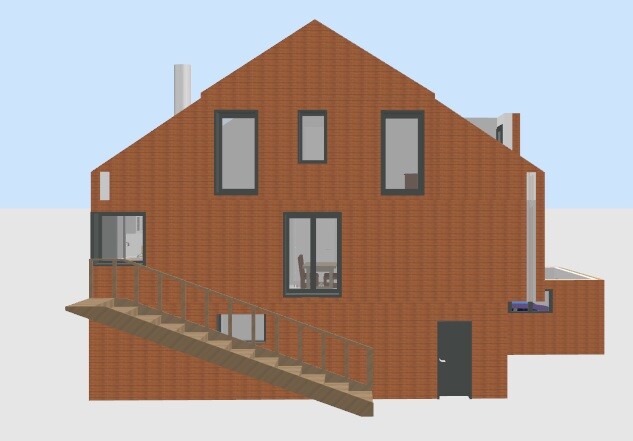
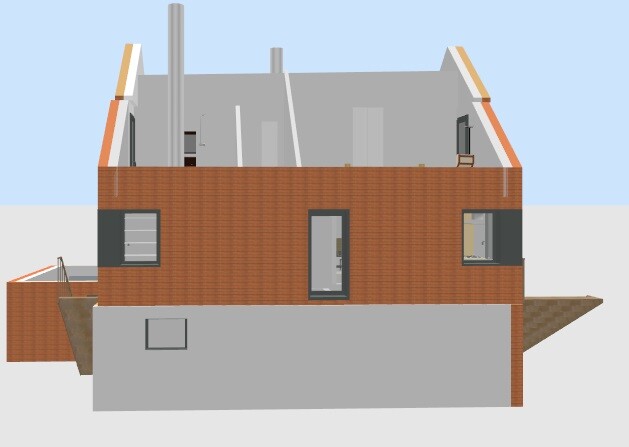
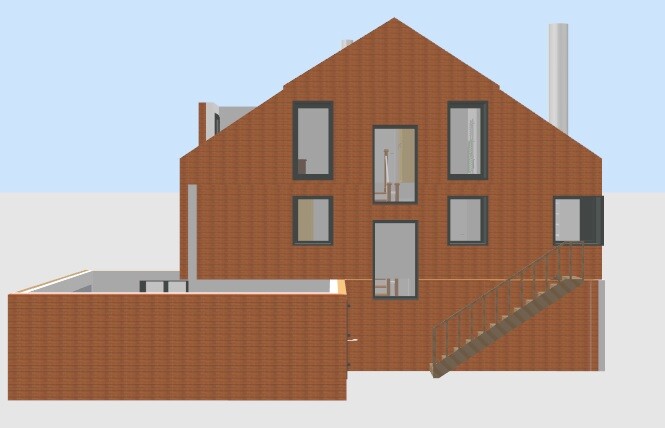
Here are the revised elevations from me. As mentioned, the floor-to-ceiling windows on the ground floor will not be doors but will have a fixed panel at the bottom. You have to imagine the terrain a bit, but I think the exterior stairs roughly illustrate the slope. The stairs will, of course, be built with masonry or paved or done in some other way... We will take care of the garden landscaping a bit later.

Similar topics