
Hello experts,
we have finally found a plot of land, and the planning is in its final stages.
What do you think of our floor plan? Any suggestions for improvement?
1. The plot is on a slope, which is why there is a partial basement. We actually never wanted a basement, but it makes sense here because the homeowner really wants a double garage.
2. The plot faces north at the back. The plot is 17m (56 feet) wide (building area 11m (36 feet)) and 42m (138 feet) long (building area at the front 20m (66 feet)). The road is completely on the south side, so a full south-facing orientation is not possible. The building area does not allow it. However, we don't see this as a problem and hope that the many windows will provide enough natural light inside the house.
What do you think?





we have finally found a plot of land, and the planning is in its final stages.
What do you think of our floor plan? Any suggestions for improvement?
1. The plot is on a slope, which is why there is a partial basement. We actually never wanted a basement, but it makes sense here because the homeowner really wants a double garage.
2. The plot faces north at the back. The plot is 17m (56 feet) wide (building area 11m (36 feet)) and 42m (138 feet) long (building area at the front 20m (66 feet)). The road is completely on the south side, so a full south-facing orientation is not possible. The building area does not allow it. However, we don't see this as a problem and hope that the many windows will provide enough natural light inside the house.
What do you think?

VillaMoTo schrieb:
Hmm, what I personally don’t like is this huge built-up area next to the bathtub on the left and the wall in front of the toilet. Also, in the shower, I would make better use of the knee wall and have a bench built in. The fixtures can also be installed on one of the side walls. My husband has already complained about the area by the bathtub...
Maybe build up a wall here behind the tub up to the sloped ceiling and plan shelves or something there???
I actually like the wall in front of the toilets. It prevents people from accidentally bumping into it, doesn’t it?!
The bench idea is very good. Thanks! Can you also install underfloor heating on the bench surface?
ypg schrieb:
Is the shower under the slope? Under 2 meters (6.6 feet)? That would be unfortunate, and hopefully a professional won’t build it like that.
Having a shower exit in front of a window isn’t great either...
That privacy wall on the left doesn’t really help, it could be removed. No, the slope in the shower starts at about 2.10 meters (6.9 feet). That should be fine. Otherwise, I wouldn’t install it there either.
The exit in front of the window is indeed not ideal... Hmm, maybe make the shower fully glass and have the exit open into the room? Or build a wall where the exit is now and have the door open into the room? Or do you mean the wall blocks too much light? *thinking*

Take a closer look at my drawing...
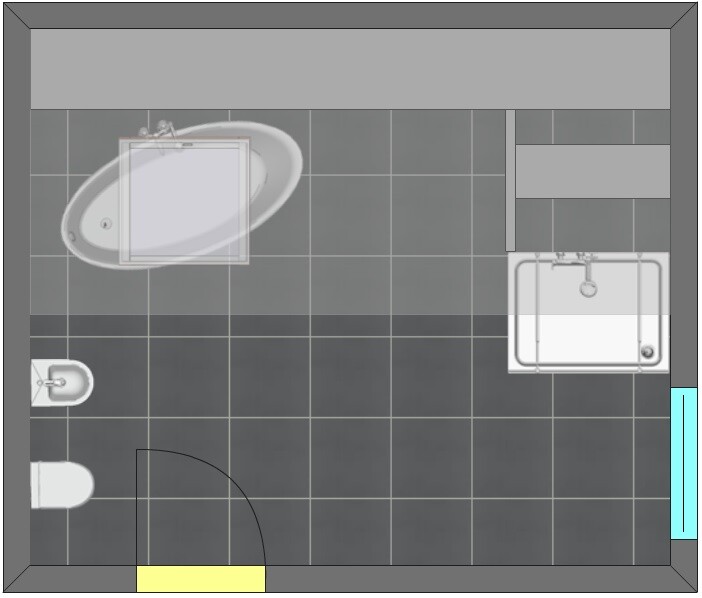
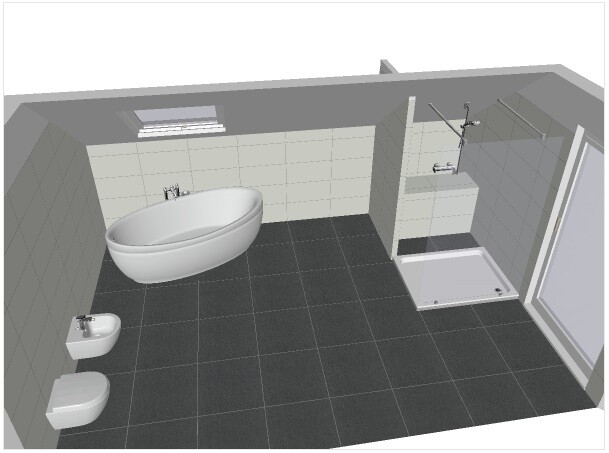
It is drawn in mirror image. When I enter, the shower is on the left and the bathtub on the right. The shower includes a built-in bench, with a glass panel in front and a glass door on the side as a partition – this makes it feel much lighter. The shower exit does not face the bathroom door but toward the window. The bathtub is partially surrounded by a shelf surface, but it is not bulky.
It is drawn in mirror image. When I enter, the shower is on the left and the bathtub on the right. The shower includes a built-in bench, with a glass panel in front and a glass door on the side as a partition – this makes it feel much lighter. The shower exit does not face the bathroom door but toward the window. The bathtub is partially surrounded by a shelf surface, but it is not bulky.
VillaMoTo schrieb:
Take a closer look at my drawing...
It is drawn as a mirror image. When you enter the bathroom, the shower is on the left and the bathtub on the right. The shower includes a built-in bench and is separated by a glass panel at the front and a glass door on the side – this feels much lighter. The shower exit does not lead toward the bathroom door but in the direction of the window. The bathtub is partly surrounded by a shelf area, but not in a bulky way. I think your idea is not bad. We just don’t want the toilets near the window. With 65cm (26 inches) depth, I can’t manage it even by shifting things around in the bathroom because it's narrower than the children’s rooms. Unless I reduce the window size, which we want to avoid. Also, I find the wall next to the window perfect for a large vanity with bathroom cabinets for storage and so on. That wall is made for this!!!
Maybe this version?
I can’t represent the shower perfectly in this program, of course it will be fully tiled to floor level, and the glass panel at the window side will be fixed, with the door swinging inward. I’ve planned a bench seat there as well. Behind the bathtub there is a partition wall built up to 1.30m (4 ft 3 in) height, so you can place shelves on or next to it. The bathtub itself would be freestanding, and on the right side of the tub along the exterior wall is the laundry chute. I would then place a towel warmer on the wall next to the shower entrance, but unfortunately the program doesn’t show that.
Take a look—I’ve now planned the shower like VillaMoTo, but only on the window side. The fixture will, of course, be installed on the exterior wall, and the floor will be tiled flush. I think it looks pretty good. However, is a layout with a fixed glass panel of 1.20 meters (4 feet) and a 90 cm (3 feet) glass door standard for a shower? Also, is positioning the toilet and bidet behind the door acceptable? That way, no partition wall is needed. The distance between the door and the wall is about 80 cm (31.5 inches). Is that enough depth for a toilet, or are there any standard dimensions I should be aware of?
Similar topics