
Hello experts,
we have finally found a plot of land, and the planning is in its final stages.
What do you think of our floor plan? Any suggestions for improvement?
1. The plot is on a slope, which is why there is a partial basement. We actually never wanted a basement, but it makes sense here because the homeowner really wants a double garage.
2. The plot faces north at the back. The plot is 17m (56 feet) wide (building area 11m (36 feet)) and 42m (138 feet) long (building area at the front 20m (66 feet)). The road is completely on the south side, so a full south-facing orientation is not possible. The building area does not allow it. However, we don't see this as a problem and hope that the many windows will provide enough natural light inside the house.
What do you think?





we have finally found a plot of land, and the planning is in its final stages.
What do you think of our floor plan? Any suggestions for improvement?
1. The plot is on a slope, which is why there is a partial basement. We actually never wanted a basement, but it makes sense here because the homeowner really wants a double garage.
2. The plot faces north at the back. The plot is 17m (56 feet) wide (building area 11m (36 feet)) and 42m (138 feet) long (building area at the front 20m (66 feet)). The road is completely on the south side, so a full south-facing orientation is not possible. The building area does not allow it. However, we don't see this as a problem and hope that the many windows will provide enough natural light inside the house.
What do you think?

So, a toilet is about 55 cm deep (22 inches). If the wall needs to be built out further, you should add that to the measurement.
I’m not sure about the standards for glass walls, but it is definitely feasible.
An alternative you might consider is using the entire left wall for the washbasin and wall cabinets, and placing the toilet and bidet on the right by the window—that is, swapping their positions. In this case, you could also think about changing the door swing. Then, the toilet wouldn’t be visible immediately when entering.
I’m not sure about the standards for glass walls, but it is definitely feasible.
An alternative you might consider is using the entire left wall for the washbasin and wall cabinets, and placing the toilet and bidet on the right by the window—that is, swapping their positions. In this case, you could also think about changing the door swing. Then, the toilet wouldn’t be visible immediately when entering.

@milkie: I agree! I’ve just added some furniture and now I’m wondering if I should still have a wall built in front of the toilet or not?
@VillaMoTo: No, I don’t think swapping them is a good idea. If the shower stays against the wall like it is now, then I can’t move the window, which we don’t really want anyway. And in that case, the toilet would be right in front of the window... Even with structural glass on a floor-to-ceiling window, it’s not ideal. Also, having the sink away from the light isn’t great either. But it was worth considering. Thanks!
Take a look, this version should work well, right?! Now the question is whether the small wall in front of the toilet adds anything or just feels awkward???
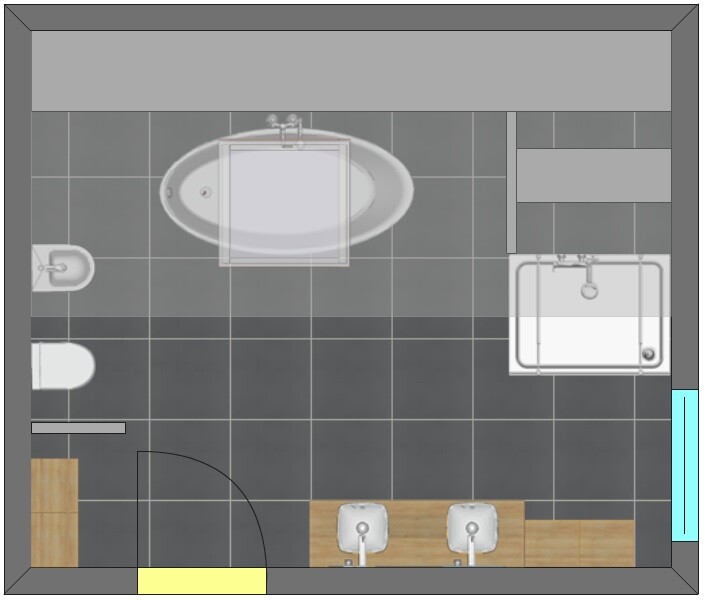

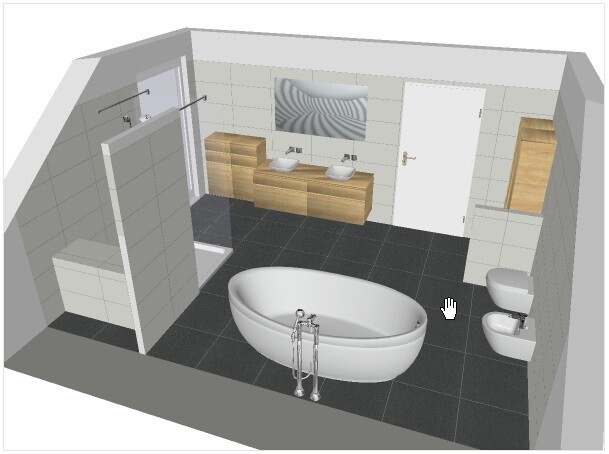
@VillaMoTo: No, I don’t think swapping them is a good idea. If the shower stays against the wall like it is now, then I can’t move the window, which we don’t really want anyway. And in that case, the toilet would be right in front of the window... Even with structural glass on a floor-to-ceiling window, it’s not ideal. Also, having the sink away from the light isn’t great either. But it was worth considering. Thanks!
Take a look, this version should work well, right?! Now the question is whether the small wall in front of the toilet adds anything or just feels awkward???
Similar topics