
Hello experts,
we have finally found a plot of land, and the planning is in its final stages.
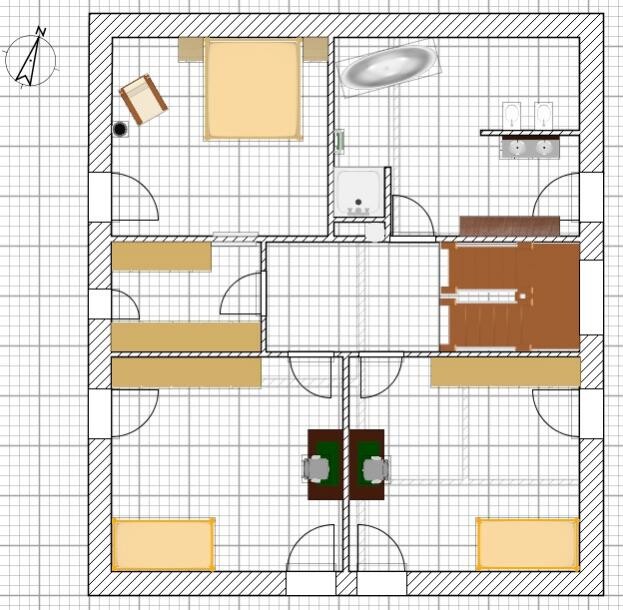
What do you think of our floor plan? Any suggestions for improvement?
1. The plot is on a slope, which is why there is a partial basement. We actually never wanted a basement, but it makes sense here because the homeowner really wants a double garage.
2. The plot faces north at the back. The plot is 17m (56 feet) wide (building area 11m (36 feet)) and 42m (138 feet) long (building area at the front 20m (66 feet)). The road is completely on the south side, so a full south-facing orientation is not possible. The building area does not allow it. However, we don't see this as a problem and hope that the many windows will provide enough natural light inside the house.
What do you think?





we have finally found a plot of land, and the planning is in its final stages.
What do you think of our floor plan? Any suggestions for improvement?
1. The plot is on a slope, which is why there is a partial basement. We actually never wanted a basement, but it makes sense here because the homeowner really wants a double garage.
2. The plot faces north at the back. The plot is 17m (56 feet) wide (building area 11m (36 feet)) and 42m (138 feet) long (building area at the front 20m (66 feet)). The road is completely on the south side, so a full south-facing orientation is not possible. The building area does not allow it. However, we don't see this as a problem and hope that the many windows will provide enough natural light inside the house.
What do you think?
W
wadenkneifer27 Feb 2014 08:11Hello,
regarding your questions:
- Upstairs Bathroom: Maybe reconsider the entire layout. I like ypg’s suggestion.
- Windows:
-- Where do you want to install a corner window in the kitchen? Above the countertop? Then you’ll have even less space for wall cabinets. At the moment, only one wall cabinet is shown, which seems very insufficient to me, especially with a storage room right next door.
-- Corner window in the utility room? I understood that the utility room is partly below ground level, and the window will have a light well?
-- Strip windows: I could imagine them in the staircase area given the floor plan; otherwise, I see limited possibilities. We have two installed in our house.
General suggestions:
- Consider dropping the sliding door between the living room and kitchen and possibly replacing it with a standard door. This would allow space in the kitchen for a large, floor-to-ceiling window facing south and potentially a large window on the west side. Then place the kitchen units against the wall adjoining the living room.
- Your garden and terrace are supposed to be on the north side. In that case, your living room setup won’t work. You have to maneuver behind the sofa to get to the terrace. => Swap the window and door positions or remove the window entirely and have only a door where the window is. Move the “saved” door/window on the north side to the west side => to capture more light/sun/warmth!
- Move the dormer (or whatever that is in the children’s rooms) to the south side. => More natural light again (in the bathroom and bedroom, maybe also the kitchen).
- What is the purpose of the partition walls in the children’s rooms? They create narrow spaces and about 1–2 sq m of unusable floor area. I would not plan wardrobes in the children’s rooms at the spots currently intended.
- In the bedroom/walk-in closet: relocate the window or move the wall to the closet. Otherwise, there is no way to visually separate the closet area from the bedroom (e.g., with a curtain or sliding door), since the wall ends right at the window.
- In the hallway upstairs, you have created a dead corner (at the top of the stairs in front of the closet). What do you plan to put in that niche? A large built-in wardrobe? If nothing, I would reduce the hallway size in favor of expanding the closet.
- Back to the “north concept” (though I said I wouldn’t comment further): With the house as it is now, I would consider redesigning the floor plans and explore whether a roof terrace could be added above the garage (possibly later).
Best regards,
Michael
regarding your questions:
- Upstairs Bathroom: Maybe reconsider the entire layout. I like ypg’s suggestion.
- Windows:
-- Where do you want to install a corner window in the kitchen? Above the countertop? Then you’ll have even less space for wall cabinets. At the moment, only one wall cabinet is shown, which seems very insufficient to me, especially with a storage room right next door.
-- Corner window in the utility room? I understood that the utility room is partly below ground level, and the window will have a light well?
-- Strip windows: I could imagine them in the staircase area given the floor plan; otherwise, I see limited possibilities. We have two installed in our house.
General suggestions:
- Consider dropping the sliding door between the living room and kitchen and possibly replacing it with a standard door. This would allow space in the kitchen for a large, floor-to-ceiling window facing south and potentially a large window on the west side. Then place the kitchen units against the wall adjoining the living room.
- Your garden and terrace are supposed to be on the north side. In that case, your living room setup won’t work. You have to maneuver behind the sofa to get to the terrace. => Swap the window and door positions or remove the window entirely and have only a door where the window is. Move the “saved” door/window on the north side to the west side => to capture more light/sun/warmth!
- Move the dormer (or whatever that is in the children’s rooms) to the south side. => More natural light again (in the bathroom and bedroom, maybe also the kitchen).
- What is the purpose of the partition walls in the children’s rooms? They create narrow spaces and about 1–2 sq m of unusable floor area. I would not plan wardrobes in the children’s rooms at the spots currently intended.
- In the bedroom/walk-in closet: relocate the window or move the wall to the closet. Otherwise, there is no way to visually separate the closet area from the bedroom (e.g., with a curtain or sliding door), since the wall ends right at the window.
- In the hallway upstairs, you have created a dead corner (at the top of the stairs in front of the closet). What do you plan to put in that niche? A large built-in wardrobe? If nothing, I would reduce the hallway size in favor of expanding the closet.
- Back to the “north concept” (though I said I wouldn’t comment further): With the house as it is now, I would consider redesigning the floor plans and explore whether a roof terrace could be added above the garage (possibly later).
Best regards,
Michael
Is there a specific reason why you oriented the children's rooms to the north? Otherwise, I would switch them completely, placing the children's rooms facing south and the bedroom and bathroom facing north. This way, the bedroom won't warm up as much, and in the bathroom you can comfortably walk around naked without anyone being able to look in from the street.

Wastl schrieb:
I would enlarge the northwest child’s bedroom towards the south. Make the walk-in closet larger towards the east, but more elongated. Significantly reduce the hallway instead.Thank you, I will try that right away to see if the wardrobes still fit in the closet as desired. Although I’m not sure if I’ll like the differently sized children’s rooms. *thinking* I tried something out. Do you think it’s better this way? Maybe I’m overlooking something. I definitely like it better this way. Thanks!wadenkneifer schrieb:
- Windows:
-- Where do you want to install a corner window in the kitchen? Above the countertop? Then you will have even less space for wall cabinets; currently there is only one wall cabinet planned, which seems very little to me, despite the storage room right next door.
-- Corner window in the utility room? I understood that the utility room is partially below ground level and the window will have a light well?
-- Light strips: I could imagine that in the stairwell on this floor plan, otherwise I see few options. We have two installed in our house.In my opinion, wall cabinets in the kitchen are not that important. The corner window would be installed at the southwest corner. The kitchen will definitely be planned in that way. I have an appointment at the kitchen studio later and will discuss it, but I already have a plan in mind. Also, the sliding door is very important for us. We receive many guests on special occasions, and the passageway should be usable as a long table then. The passage is 2.20m (7 feet 3 inches) wide. The sliding door will be a full-height solid wood door, probably usually closed in daily life, and that’s where the table will likely be placed. But I’m not sure yet.wadenkneifer schrieb:
General suggestions:
- Your garden and terrace should be on the north side. Then your living room layout won’t work. You have to maneuver behind the sofa to get to the terrace. => Swap window and door or omit the window completely and have only the door instead of the window. The “saved” door/window on the north side can be moved to the west side => to capture more light/sun/warmth!As said, windows and doors are still completely undecided, you’re right. The terrace will be positioned around the corner, so northwest to speak. I’m thinking along the entire length and width of the living room.wadenkneifer schrieb:
- Move the “dormer” (or whatever it is in the children’s room) to the south side. => More light again (in the bathroom and bedroom, possibly also in the kitchen).
- What is the purpose of the partial walls in the child’s room? For the dormer, these create narrow spaces and about 1-2 sqm (10-20 sq ft) of not meaningfully usable living space. I wouldn’t place wardrobes in the children’s rooms at the planned locations.That is a 3m (10 feet) wide dormer with floor-to-ceiling windows. It is deliberately placed on the north side, so that the northern rooms receive more light. In the bedroom and bathroom, that doesn’t really make sense, right? Regarding the partial walls, I’m not entirely sure. I still have to ask the architect later. I’m not familiar with that either. In my husband’s family home, there are none of those either, and I think they will be removed here as well. We also won’t place the wardrobes there. That was a suggestion from the architect.wadenkneifer schrieb:
- In the bedroom/walk-in closet: relocate the window or wall to the walk-in closet. This way you cannot visually separate the walk-in closet from the bedroom (e.g., with a curtain, sliding door, or something similar) because the wall ends right at the window.
- In the hallway on the upper floor, you have a dead corner (just after the stairs before the walk-in closet). What do you plan to put in the niche? A large built-in closet? If nothing, I would reduce the hallway space in favor of the walk-in closet.I already tried re-planning that. Do you think it turned out better now?wadenkneifer schrieb:
- And finally about the "north concept" (even though I didn’t want to comment further): With the house positioned like this, I would consider reworking the floor plans and see if a roof terrace could be built above the garage (possibly later).Regarding the north concept, we probably won’t agree here. But as I said, we put a lot of thought into it and like it this way. We also looked at several houses with similar orientation that are still bright inside. It’s not like sunlight can only enter from the south.About the garage, I had exactly that same idea. But unfortunately got an absolute no from my husband. There will be no flat roof on the garage at all. Apparently, those can’t be properly waterproofed and are always a weak spot, and so... that’s why there won’t be any flat roofs anywhere in our house.
@Panama: We also considered that idea, but unfortunately it’s not really possible because then the bathroom would be above the guest room or living room, which is not possible or not ideal from an architectural perspective. What do you all think? Does anyone have a house with a similar layout?
W
wadenkneifer27 Feb 2014 10:12I had a different idea for the walk-in closet: extend the bathroom wall and place the door next to the bathroom door. In return, move the walk-in closet wall toward the hallway further into the hallway. This way, the walk-in closet stays about the same size, and the usable space should also remain the same; you would just be "separating" it.
Ah, I see... Wow, this is complicated. I just had some time and mirrored the top floor including the dormer. I actually like it much better this way. The only downside is that I have to give up the laundry chute, but I can manage that if necessary. Now, I’m not sure if having the bathroom above the guest room is feasible. At my in-laws’ place, the bathroom on the upper floor is even partially above the living room... Can anyone weigh in on this?

Similar topics