
Hello experts,
we have finally found a plot of land, and the planning is in its final stages.
What do you think of our floor plan? Any suggestions for improvement?
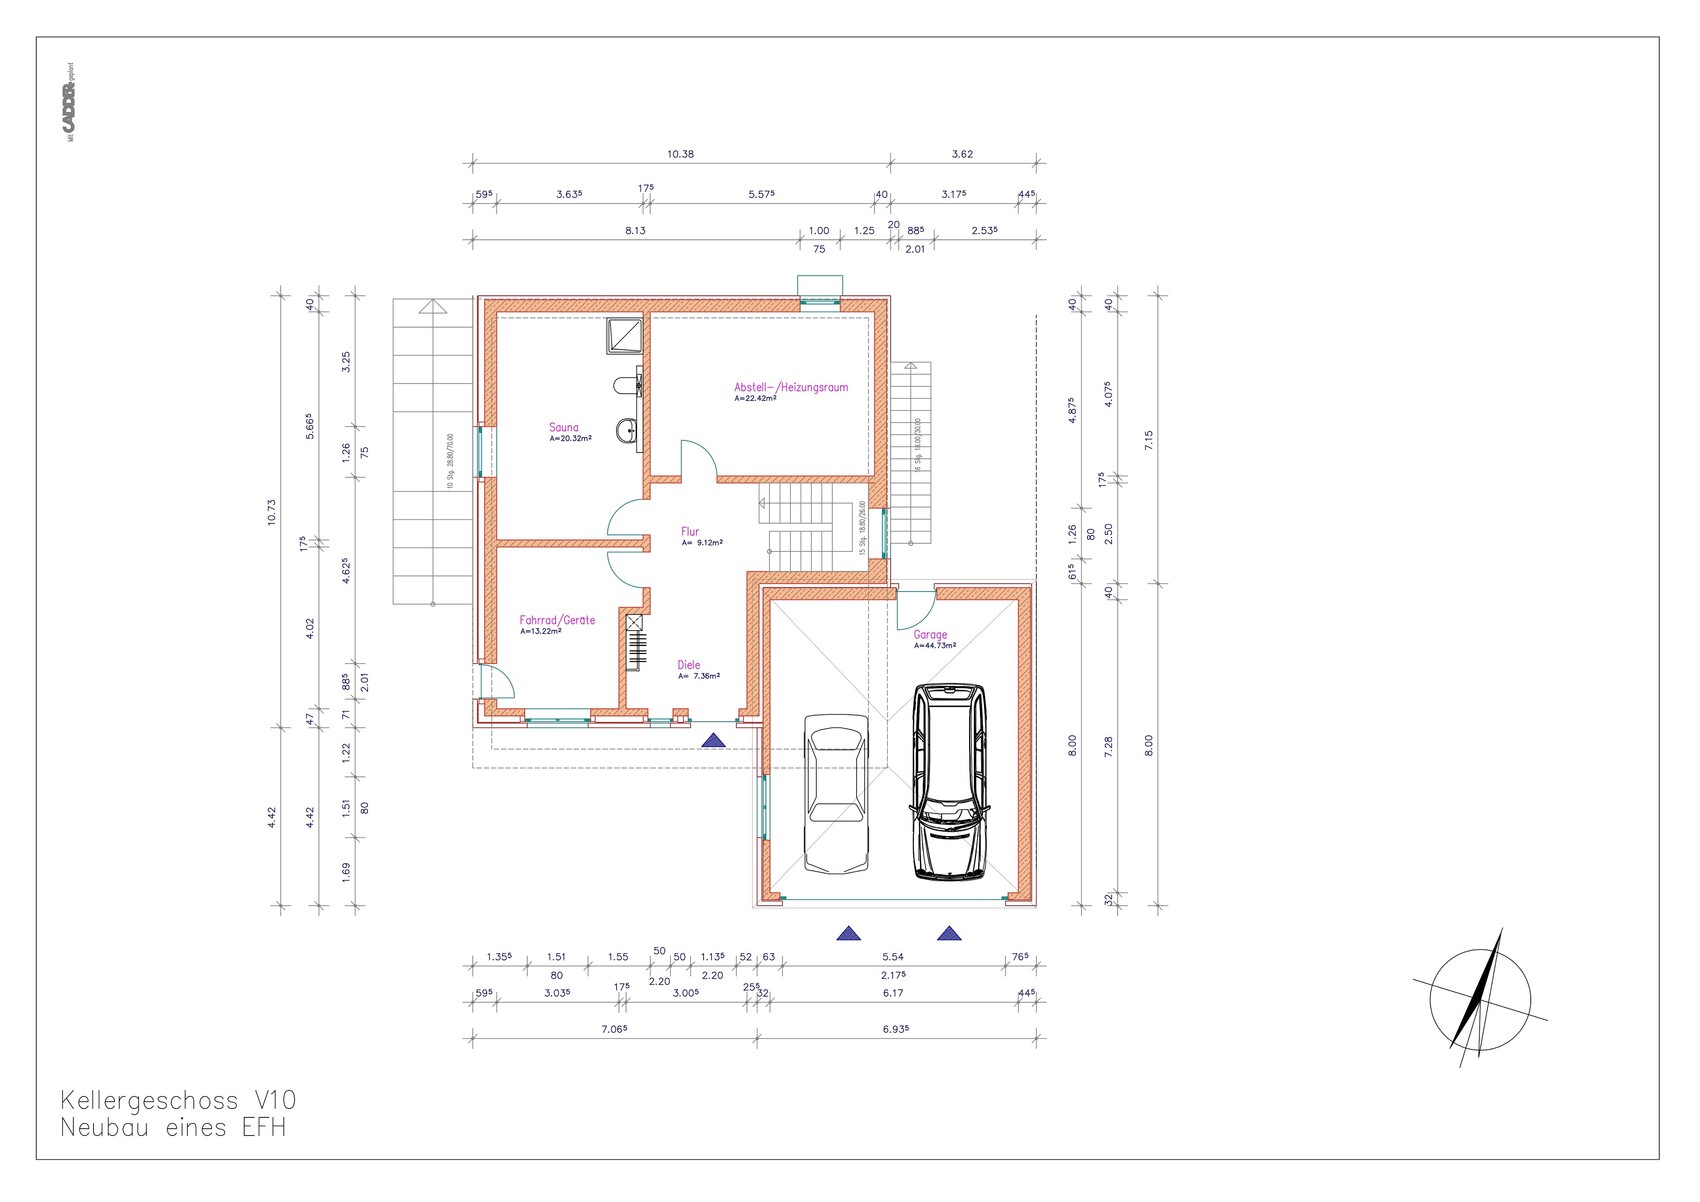
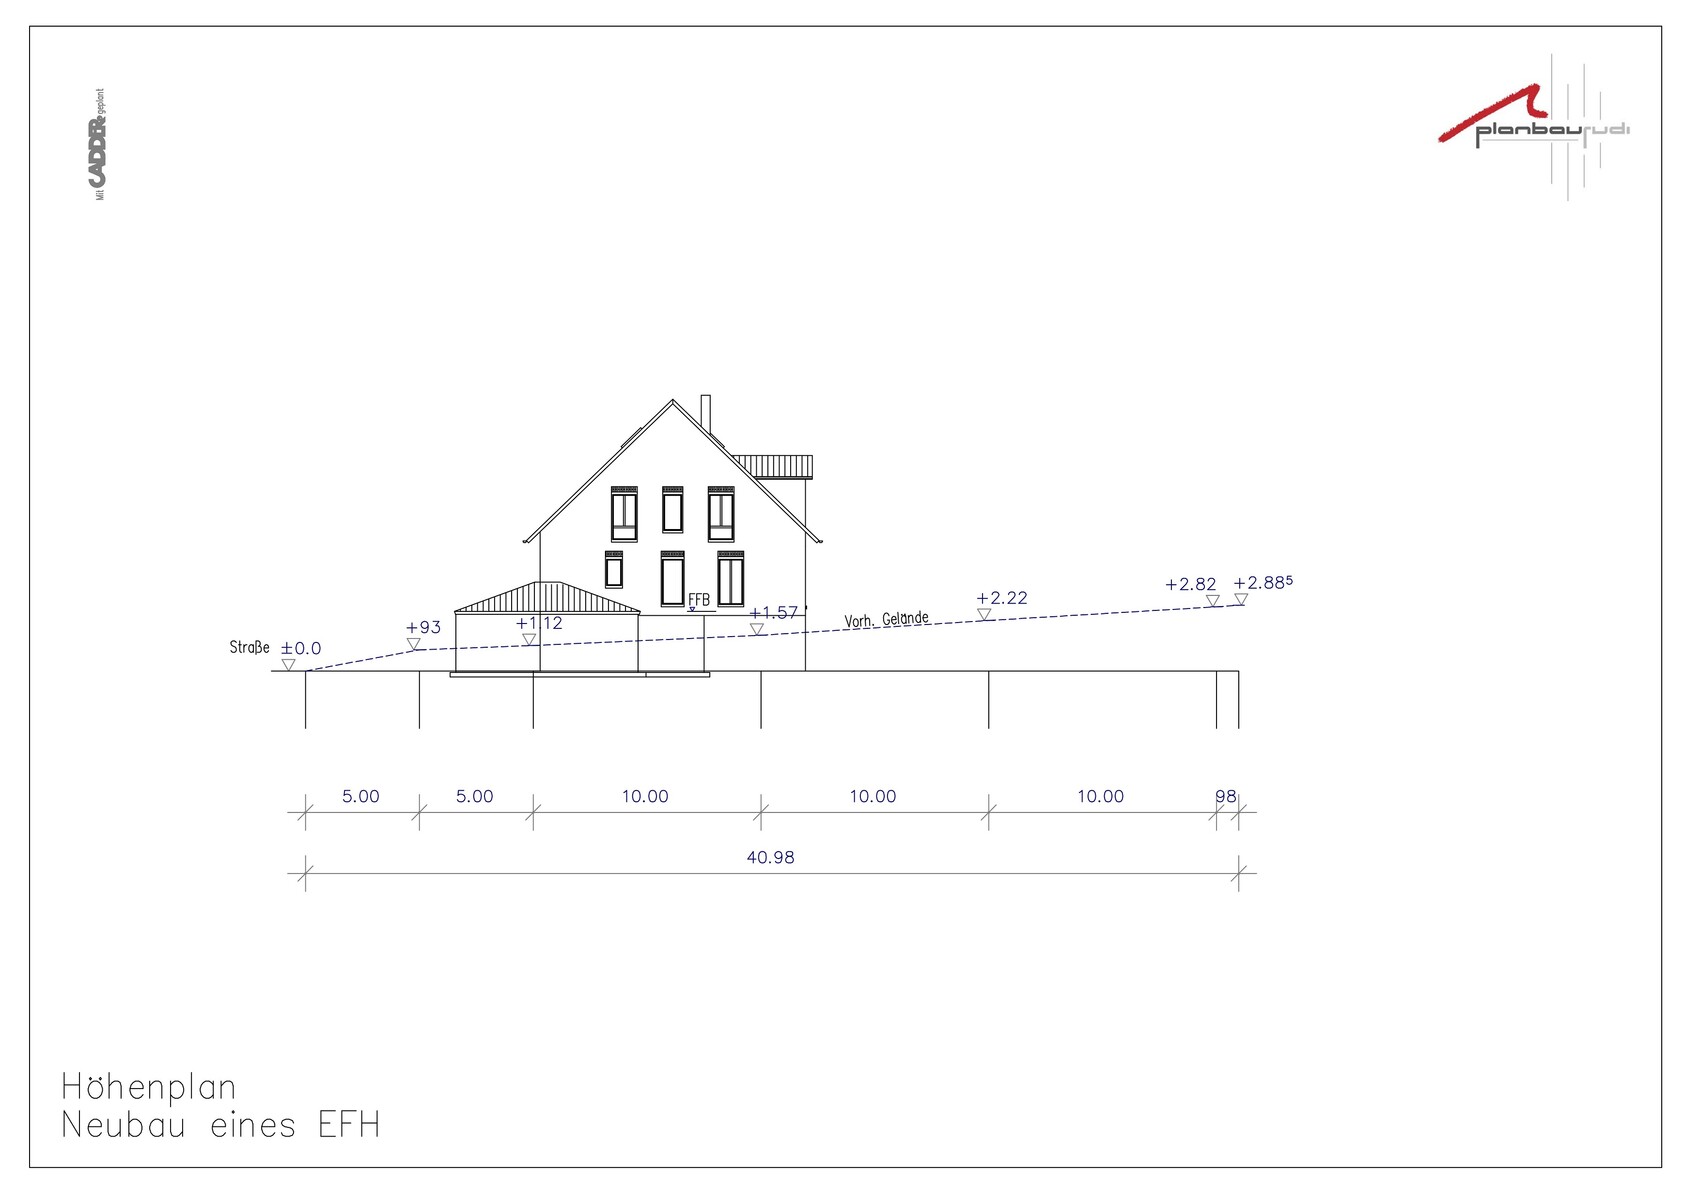
1. The plot is on a slope, which is why there is a partial basement. We actually never wanted a basement, but it makes sense here because the homeowner really wants a double garage.
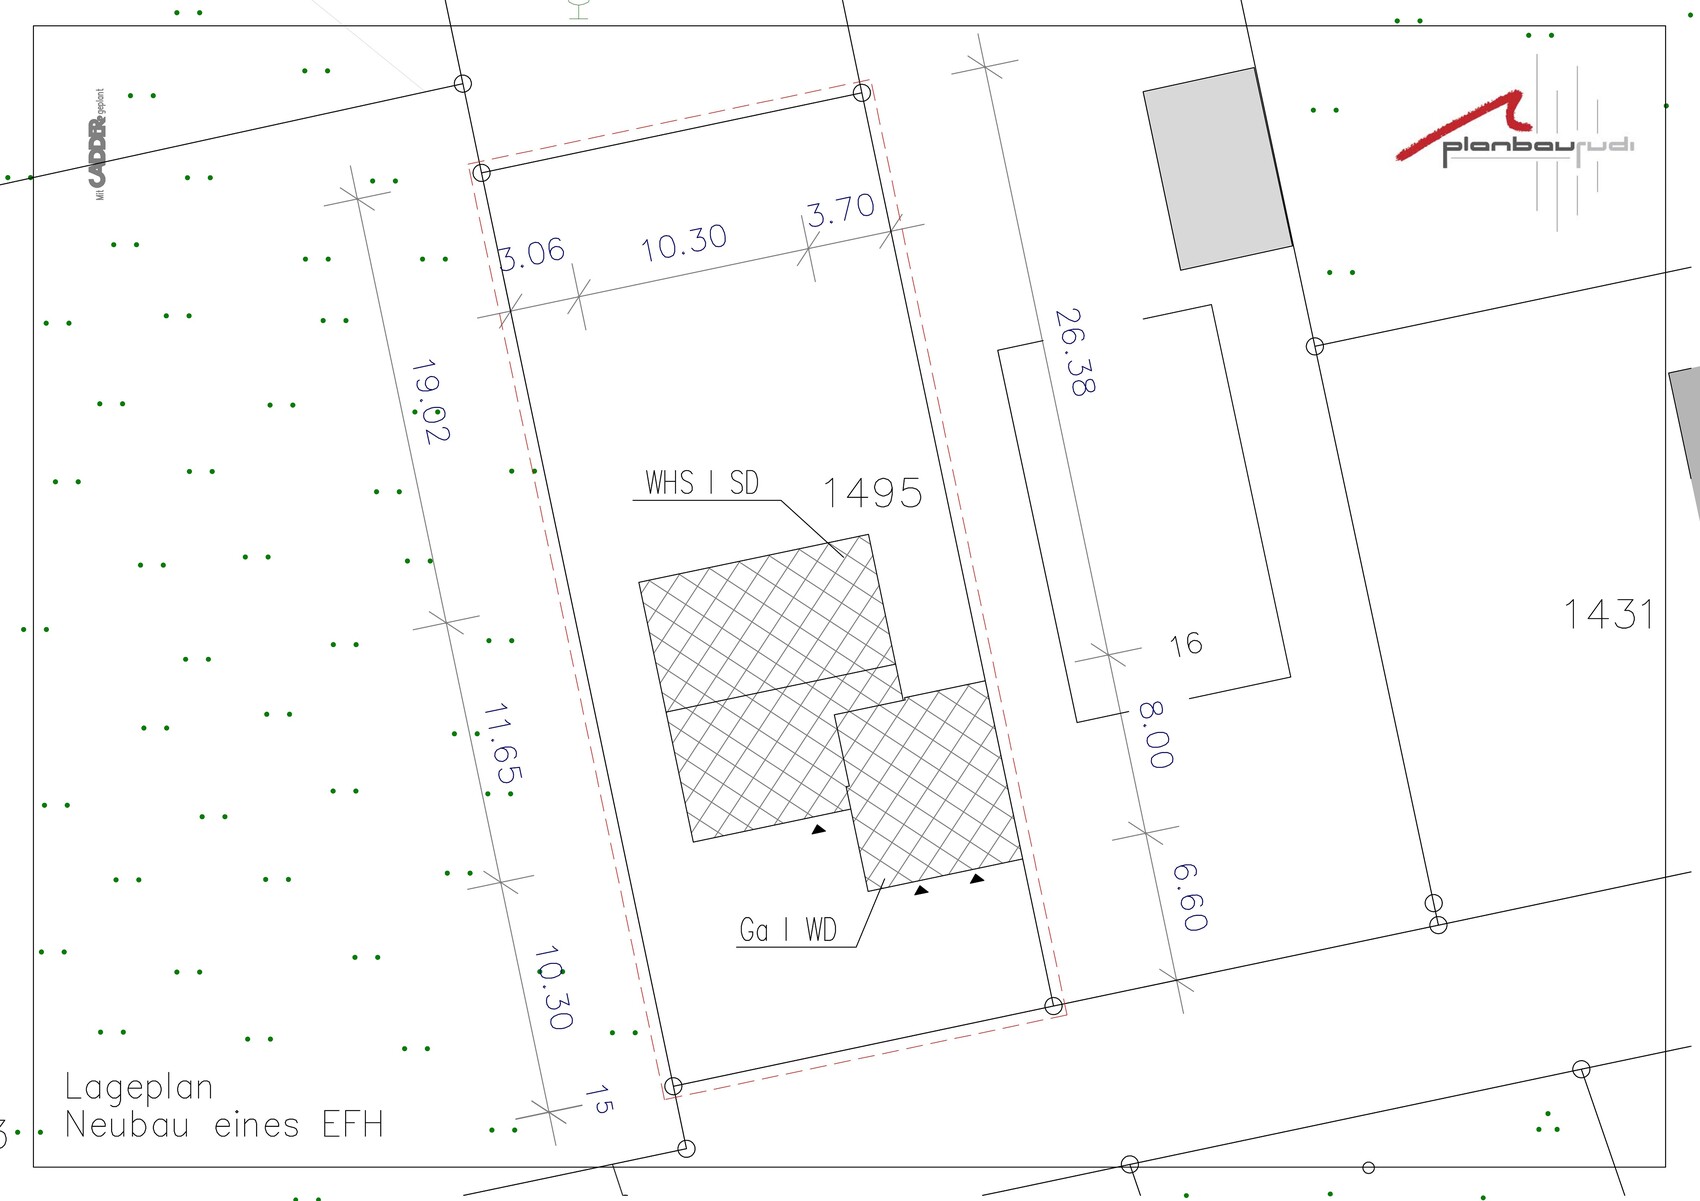
2. The plot faces north at the back. The plot is 17m (56 feet) wide (building area 11m (36 feet)) and 42m (138 feet) long (building area at the front 20m (66 feet)). The road is completely on the south side, so a full south-facing orientation is not possible. The building area does not allow it. However, we don't see this as a problem and hope that the many windows will provide enough natural light inside the house.
What do you think?





we have finally found a plot of land, and the planning is in its final stages.
What do you think of our floor plan? Any suggestions for improvement?
1. The plot is on a slope, which is why there is a partial basement. We actually never wanted a basement, but it makes sense here because the homeowner really wants a double garage.
2. The plot faces north at the back. The plot is 17m (56 feet) wide (building area 11m (36 feet)) and 42m (138 feet) long (building area at the front 20m (66 feet)). The road is completely on the south side, so a full south-facing orientation is not possible. The building area does not allow it. However, we don't see this as a problem and hope that the many windows will provide enough natural light inside the house.
What do you think?

So, dear all,
we are now slowly reaching the final stage and I think we have a good floor plan. What do you think?
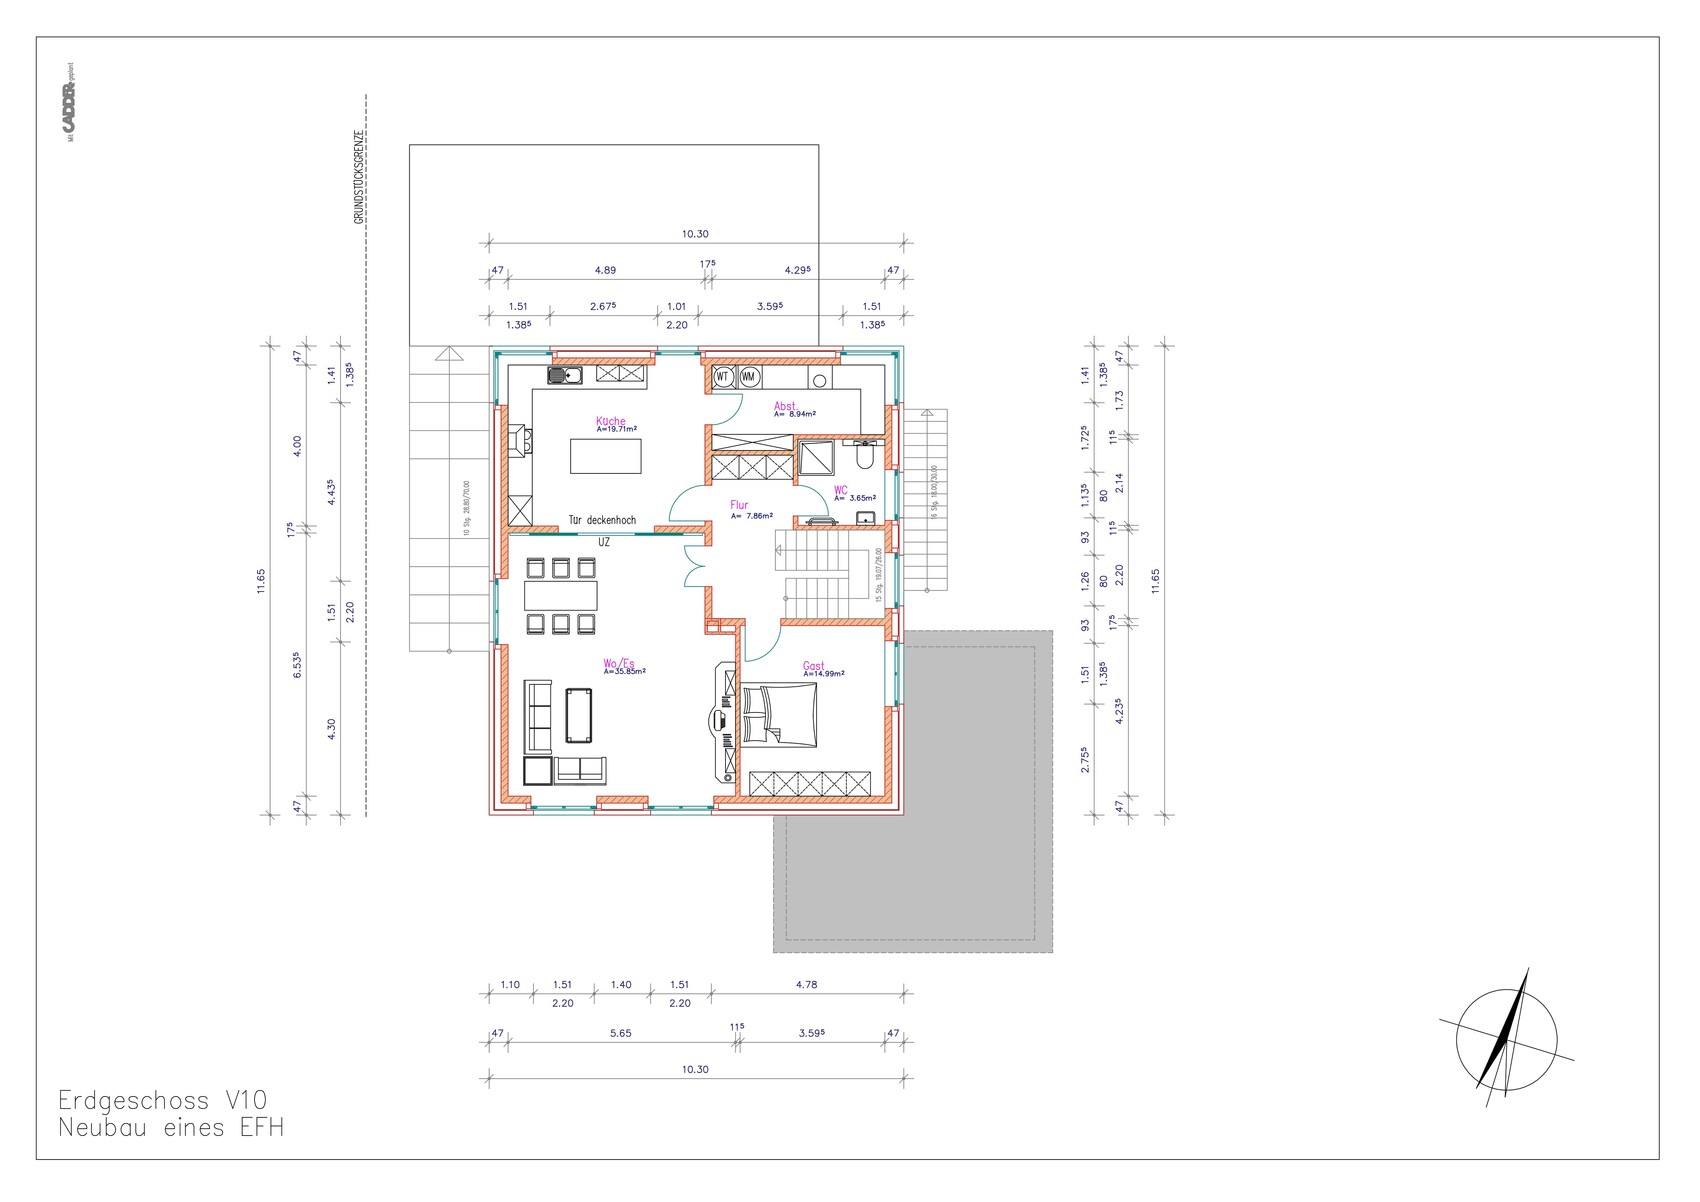
We have deliberately chosen to place the living room facing the street and side, and the kitchen towards the garden. It seemed more practical to have direct access from the kitchen to the garden rather than from the living room. The path from the living room to the garden through the sliding door is also quite short.
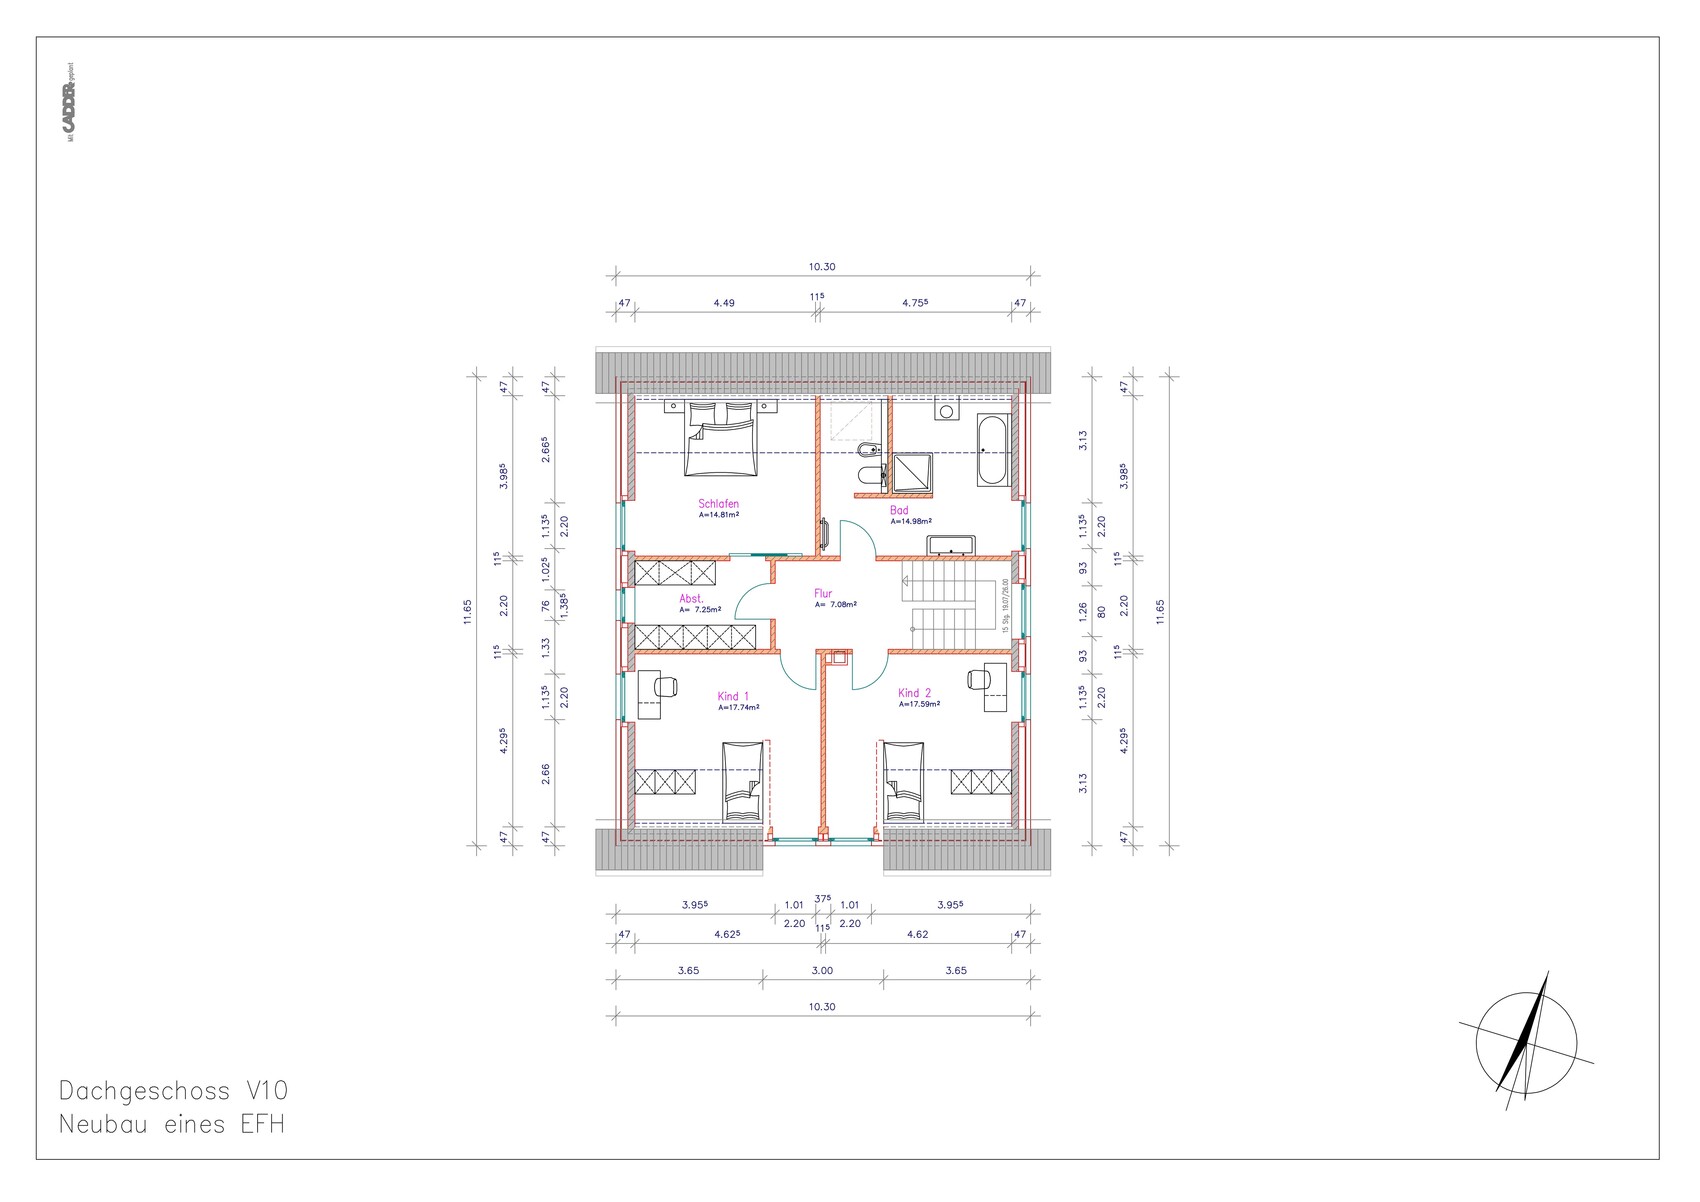
Upstairs, we have mirrored the layout and placed the dormer at the front to bring more light into the children’s rooms.
The basement will be fully finished, but we are foregoing the conversion of the attic. In the children's rooms, the ceilings will not be fully covered, so you will see the roof beams in parts.
The kitchen is already roughly planned and fits very well.
Any other suggestions?
I hope that with the help of the site plan and elevation plan you can get a good idea.
Best regards
we are now slowly reaching the final stage and I think we have a good floor plan. What do you think?
We have deliberately chosen to place the living room facing the street and side, and the kitchen towards the garden. It seemed more practical to have direct access from the kitchen to the garden rather than from the living room. The path from the living room to the garden through the sliding door is also quite short.
Upstairs, we have mirrored the layout and placed the dormer at the front to bring more light into the children’s rooms.
The basement will be fully finished, but we are foregoing the conversion of the attic. In the children's rooms, the ceilings will not be fully covered, so you will see the roof beams in parts.
The kitchen is already roughly planned and fits very well.
Any other suggestions?
I hope that with the help of the site plan and elevation plan you can get a good idea.
Best regards
Similar topics