
Hello experts,
we have finally found a plot of land, and the planning is in its final stages.
What do you think of our floor plan? Any suggestions for improvement?
1. The plot is on a slope, which is why there is a partial basement. We actually never wanted a basement, but it makes sense here because the homeowner really wants a double garage.
2. The plot faces north at the back. The plot is 17m (56 feet) wide (building area 11m (36 feet)) and 42m (138 feet) long (building area at the front 20m (66 feet)). The road is completely on the south side, so a full south-facing orientation is not possible. The building area does not allow it. However, we don't see this as a problem and hope that the many windows will provide enough natural light inside the house.
What do you think?





we have finally found a plot of land, and the planning is in its final stages.
What do you think of our floor plan? Any suggestions for improvement?
1. The plot is on a slope, which is why there is a partial basement. We actually never wanted a basement, but it makes sense here because the homeowner really wants a double garage.
2. The plot faces north at the back. The plot is 17m (56 feet) wide (building area 11m (36 feet)) and 42m (138 feet) long (building area at the front 20m (66 feet)). The road is completely on the south side, so a full south-facing orientation is not possible. The building area does not allow it. However, we don't see this as a problem and hope that the many windows will provide enough natural light inside the house.
What do you think?

Thank you for the pictures, Kisska.
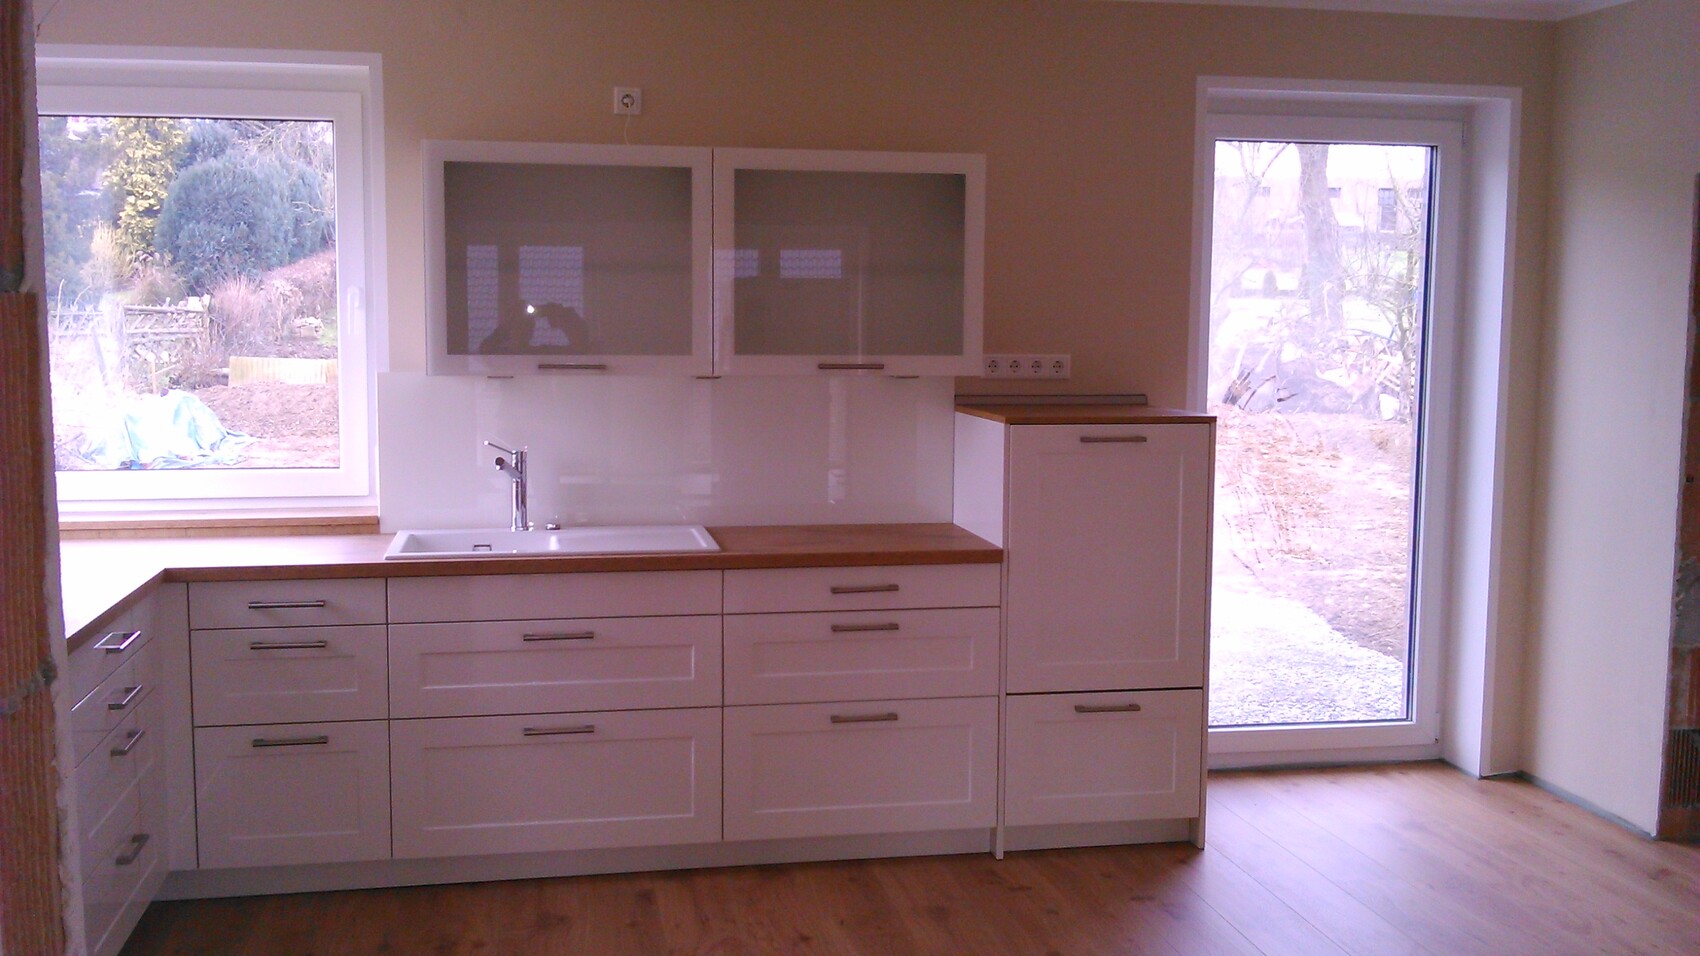
I don’t see a dishwasher near the sink, so you got the one with a raised base?
The staircase looks good too... a missing mirror in the bathroom is something I know all too well.
I hope you can relax now before the rest of the work begins?
The gardening season is just starting, and to reassure you: we’re only continuing with what wasn’t finished in the house in the second year as well. The new summer days in the garden are simply too nice.
I don’t see a dishwasher near the sink, so you got the one with a raised base?
The staircase looks good too... a missing mirror in the bathroom is something I know all too well.
I hope you can relax now before the rest of the work begins?
The gardening season is just starting, and to reassure you: we’re only continuing with what wasn’t finished in the house in the second year as well. The new summer days in the garden are simply too nice.
The dishwasher is located one cabinet to the right. But for me, that’s enough space at the sink. I always have plenty of room to set everything down before loading it in.
Now we’re going to focus on the garden first. We want to finish the play area this year. The rest will come next year. Financially, we need to recover first. I’m going back to work now, and things should get a bit easier again...
Now we’re going to focus on the garden first. We want to finish the play area this year. The rest will come next year. Financially, we need to recover first. I’m going back to work now, and things should get a bit easier again...

Wow! It looks great! Thanks for the photos.
I really like the wood tones and the light colors as well. Do you actually have hardwood flooring in the kitchen now, or is it vinyl?
I can understand wanting to recover from the stress and also considering the budget, but you have time and can do it step by step. It doesn’t all have to be perfect right away.
I really like the wood tones and the light colors as well. Do you actually have hardwood flooring in the kitchen now, or is it vinyl?
I can understand wanting to recover from the stress and also considering the budget, but you have time and can do it step by step. It doesn’t all have to be perfect right away.
Similar topics