
Hello everyone,
We have now received the first drafts from the architect and would like to get some additional opinions. We are very excited about the design.
From the garden view, we have planned another window in the center. We found the large white surface there to be a bit distracting. In addition, one corner window on each side will be fixed glazed. Overall, the bedrooms, bathrooms, and children's rooms 1 & 2 will each have floor-to-ceiling corner windows.
I am curious to hear your thoughts on the design, especially regarding the windows. What advantages and disadvantages do you see in our plan?
Off the top of my head:
Positive:
- Appearance (of course, a matter of personal taste)
- Bright rooms?
- Symmetry (we like that)
Negative:
- Higher costs
- More effort required for window cleaning
- Possibly challenging with small children? (not applicable yet )
We are currently still in rough planning and working on the cost estimate.
Thank you all and best regards!
We have now received the first drafts from the architect and would like to get some additional opinions. We are very excited about the design.
From the garden view, we have planned another window in the center. We found the large white surface there to be a bit distracting. In addition, one corner window on each side will be fixed glazed. Overall, the bedrooms, bathrooms, and children's rooms 1 & 2 will each have floor-to-ceiling corner windows.
I am curious to hear your thoughts on the design, especially regarding the windows. What advantages and disadvantages do you see in our plan?
Off the top of my head:
Positive:
- Appearance (of course, a matter of personal taste)
- Bright rooms?
- Symmetry (we like that)
Negative:
- Higher costs
- More effort required for window cleaning
- Possibly challenging with small children? (not applicable yet )
We are currently still in rough planning and working on the cost estimate.
Thank you all and best regards!
Here is a preliminary version of the upper floor plan (the bathroom needs to be larger, the bedroom smaller, and possibly add an office).
I hope this helps. Another disadvantage is, of course, the bathroom – you will need to use pleated blinds or similar solutions for privacy.
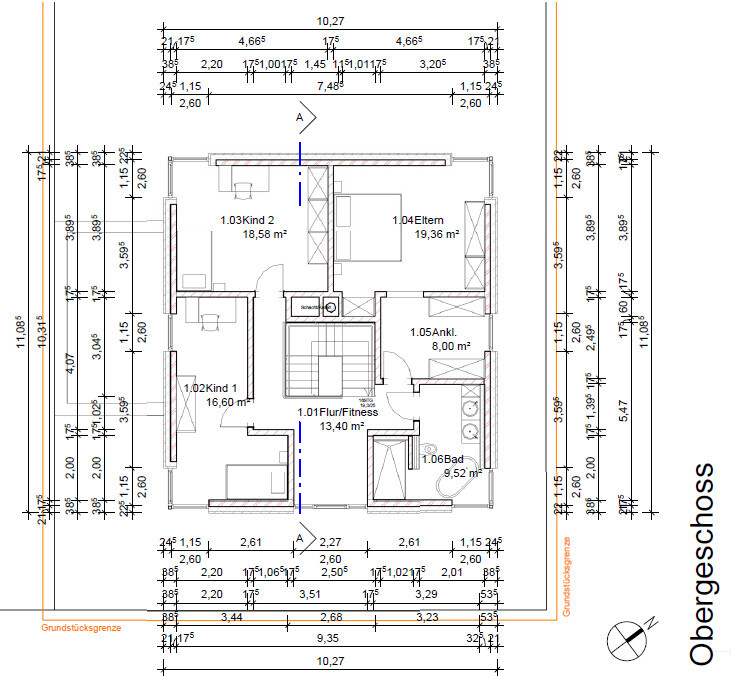
I hope this helps. Another disadvantage is, of course, the bathroom – you will need to use pleated blinds or similar solutions for privacy.
I don’t really like these corner windows. The sunlight they let in is less than the window area, namely only along the imagined hypotenuse.
Visually, the house lacks its corners.
In your example, this continuous uniformity and symmetry is not an advantage for the house at all. Just my opinion.
By the way: the one child’s room with a width of 2.20 m (7 ft 3 in) is impractical and almost unusable.
Best regards in brief
Visually, the house lacks its corners.
In your example, this continuous uniformity and symmetry is not an advantage for the house at all. Just my opinion.
By the way: the one child’s room with a width of 2.20 m (7 ft 3 in) is impractical and almost unusable.
Best regards in brief
The elevations give me the impression that there is far too much glass facing the street—that is, the public side—which feels too exposed to me. You have a floor-to-ceiling window in your fitness area and the bathroom with the corner window and the bathtub in front of it... I find the upstairs bathroom problematic; it seems cramped. Designers tend to be optimistic when furnishing, so you have to be careful (this also applies to the children’s room, as ypg mentioned—if a wardrobe is placed and the door opens, the room becomes unusable). The bathtub in front of the corner window is simply impractical. The toilet, together with the bathtub, blocks the path to the shower and is generally positioned very exposed within the room. Assuming this is the street side, you planned a floor-to-ceiling corner window partly obstructed by the bathtub (it looks like a dead corner between bathtub and window), and when you’re sitting on the toilet, everyone can see in. As a result, the window is constantly darkened by shutters, blinds, or pleated shades, which means this design choice loses its purpose.
As a quick fix, I would advise getting rid of the floor-to-ceiling windows facing the street. Visibility from outside is not appropriate for private rooms, and planning floor-to-ceiling windows that require interior shading is a waste of money.
The second elevation seems to show a rear view toward the garden. The upper floor is much too closed off there, but I understand you already plan to address that. I would remove the corner windows in Child 2 and the bedroom. The back of the building doesn’t need to be symmetrical with the front. I would align it more with the glazing on the ground floor.
I do like the corner windows, but keep in mind that they are basically just standard 2 x 1.15m (6.6 x 3.8 feet) windows positioned at a building corner. However, the shading (blinds/shutters) doubles the costs. They only allow light into the bedroom from the north side, which I find impractical—unless the appearance is the only priority, not much functionality remains.
Personally, I am not a fan of combining brick and plaster on the exterior walls. The roof overhang is too large, which has a heavy visual impact and doesn’t match the otherwise modern look.
As a quick fix, I would advise getting rid of the floor-to-ceiling windows facing the street. Visibility from outside is not appropriate for private rooms, and planning floor-to-ceiling windows that require interior shading is a waste of money.
The second elevation seems to show a rear view toward the garden. The upper floor is much too closed off there, but I understand you already plan to address that. I would remove the corner windows in Child 2 and the bedroom. The back of the building doesn’t need to be symmetrical with the front. I would align it more with the glazing on the ground floor.
I do like the corner windows, but keep in mind that they are basically just standard 2 x 1.15m (6.6 x 3.8 feet) windows positioned at a building corner. However, the shading (blinds/shutters) doubles the costs. They only allow light into the bedroom from the north side, which I find impractical—unless the appearance is the only priority, not much functionality remains.
Personally, I am not a fan of combining brick and plaster on the exterior walls. The roof overhang is too large, which has a heavy visual impact and doesn’t match the otherwise modern look.
Similar topics