
Hello experts,
we have finally found a plot of land, and the planning is in its final stages.
What do you think of our floor plan? Any suggestions for improvement?
1. The plot is on a slope, which is why there is a partial basement. We actually never wanted a basement, but it makes sense here because the homeowner really wants a double garage.
2. The plot faces north at the back. The plot is 17m (56 feet) wide (building area 11m (36 feet)) and 42m (138 feet) long (building area at the front 20m (66 feet)). The road is completely on the south side, so a full south-facing orientation is not possible. The building area does not allow it. However, we don't see this as a problem and hope that the many windows will provide enough natural light inside the house.
What do you think?





we have finally found a plot of land, and the planning is in its final stages.
What do you think of our floor plan? Any suggestions for improvement?
1. The plot is on a slope, which is why there is a partial basement. We actually never wanted a basement, but it makes sense here because the homeowner really wants a double garage.
2. The plot faces north at the back. The plot is 17m (56 feet) wide (building area 11m (36 feet)) and 42m (138 feet) long (building area at the front 20m (66 feet)). The road is completely on the south side, so a full south-facing orientation is not possible. The building area does not allow it. However, we don't see this as a problem and hope that the many windows will provide enough natural light inside the house.
What do you think?

So maybe more like this, then?!
@milkie: We’ll see what happens after we move in, but from my experience, the shower on the ground floor gets used quite often. Not just by guests (we also have a guest room on the ground floor), but also by my husband, who, for example, doesn’t want to run upstairs to the top floor after gardening. Maybe I’m wrong though. We’re also planning for a third or even fourth child, and once they’re at school, I’m sure the shower will be in high demand. We’re actually glad to have planned for an additional bathroom in the basement.
Regarding storage space, I really need to think this through carefully. At my in-laws’ place, we always end up putting things on the windowsill or on the toilet... *pondering*
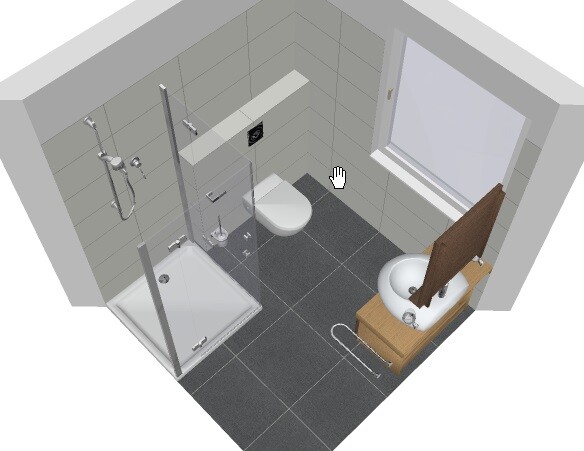
@milkie: We’ll see what happens after we move in, but from my experience, the shower on the ground floor gets used quite often. Not just by guests (we also have a guest room on the ground floor), but also by my husband, who, for example, doesn’t want to run upstairs to the top floor after gardening. Maybe I’m wrong though. We’re also planning for a third or even fourth child, and once they’re at school, I’m sure the shower will be in high demand. We’re actually glad to have planned for an additional bathroom in the basement.
Regarding storage space, I really need to think this through carefully. At my in-laws’ place, we always end up putting things on the windowsill or on the toilet... *pondering*
I like it much better this way.
As you can probably tell, I’m not a fan of guest bathroom showers.
But I’m sure there are people who use them :-P
That’s why I find it a bit difficult to come up with ideas for them.
I think your basement shower is much better. You also have enough space in that room! I guess everyone would prefer that in the end.
PS: When I was a student, I never showered in the morning! And so far, my sons haven’t come up with that idea either. They’d rather sleep longer.
milkie
As you can probably tell, I’m not a fan of guest bathroom showers.
But I’m sure there are people who use them :-P
That’s why I find it a bit difficult to come up with ideas for them.
I think your basement shower is much better. You also have enough space in that room! I guess everyone would prefer that in the end.
PS: When I was a student, I never showered in the morning! And so far, my sons haven’t come up with that idea either. They’d rather sleep longer.
milkie
Similar topics