
Hello experts,
we have finally found a plot of land, and the planning is in its final stages.
What do you think of our floor plan? Any suggestions for improvement?
1. The plot is on a slope, which is why there is a partial basement. We actually never wanted a basement, but it makes sense here because the homeowner really wants a double garage.
2. The plot faces north at the back. The plot is 17m (56 feet) wide (building area 11m (36 feet)) and 42m (138 feet) long (building area at the front 20m (66 feet)). The road is completely on the south side, so a full south-facing orientation is not possible. The building area does not allow it. However, we don't see this as a problem and hope that the many windows will provide enough natural light inside the house.
What do you think?





we have finally found a plot of land, and the planning is in its final stages.
What do you think of our floor plan? Any suggestions for improvement?
1. The plot is on a slope, which is why there is a partial basement. We actually never wanted a basement, but it makes sense here because the homeowner really wants a double garage.
2. The plot faces north at the back. The plot is 17m (56 feet) wide (building area 11m (36 feet)) and 42m (138 feet) long (building area at the front 20m (66 feet)). The road is completely on the south side, so a full south-facing orientation is not possible. The building area does not allow it. However, we don't see this as a problem and hope that the many windows will provide enough natural light inside the house.
What do you think?

Since rain was forecast for last night, they arranged a second vehicle here to transport the soil away... And in fact, they managed to complete almost everything, and even the surveyor braved the mud today to mark out the house. *jump* But see for yourself...
The temporary power supply will also be connected this morning, and the strip footings are reportedly scheduled to be poured on Monday... We’ll have to wait and see.
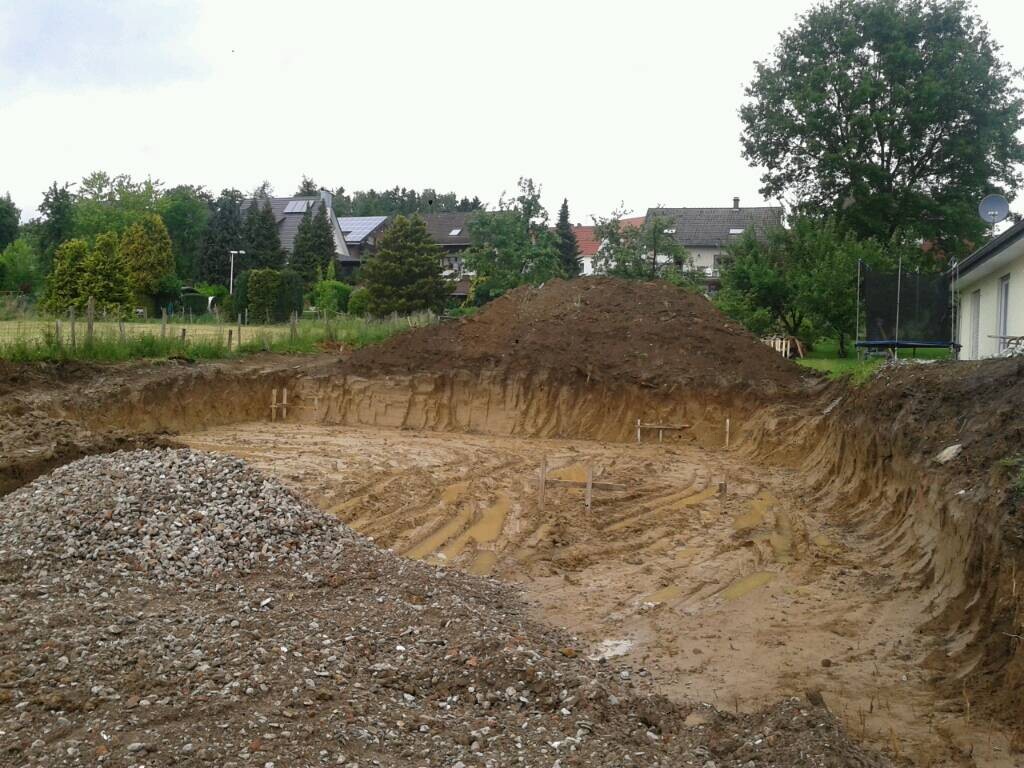

The temporary power supply will also be connected this morning, and the strip footings are reportedly scheduled to be poured on Monday... We’ll have to wait and see.

Yes, no problem.
Moving in in January would be great, but I don’t really believe it yet. The plaster is scheduled for early October, and the screed for the end of October. We’ll see; we’ll just have to wait and see. We found out earlier that our carpenter has filed for bankruptcy, even though he was still supposed to fix the garage roof.
Moving in in January would be great, but I don’t really believe it yet. The plaster is scheduled for early October, and the screed for the end of October. We’ll see; we’ll just have to wait and see. We found out earlier that our carpenter has filed for bankruptcy, even though he was still supposed to fix the garage roof.

Thanks for the photos, your house already looks great. I’m usually not a fan of brick cladding, but I quite like it here.
It would also be interesting to hear what changes you made compared to the original plan in the end. (Just the sliding door alone, etc.)
What exactly did you have to do on the exterior? I heard you had to complete the landscaping beforehand because of the slope?
It would also be interesting to hear what changes you made compared to the original plan in the end. (Just the sliding door alone, etc.)
What exactly did you have to do on the exterior? I heard you had to complete the landscaping beforehand because of the slope?