
ᐅ New construction of a single-family house with 150 sqm of living space, Saarland
Created on: 29 Apr 2021 16:04
C
chrisOo
Hello everyone,
I am planning to start a new build in Saarland this year.
The exterior dimensions of the house will be approximately 9.5 x 10.5 meters (31 x 34.5 feet). I wanted to share my floor plan with you and ask if you have any opinions. However, the plans currently have dimensions of 9 x 10 meters (29.5 x 33 feet).
My first idea is to remove the wall next to the staircase in the kitchen and create a 3-meter (10 feet) kitchen island parallel to the kitchen units along the right exterior wall.
Upstairs, the walk-in closet should be larger and get a connecting door to the bathroom. A garage with an access door will be added in front of the utility room.
Regarding the site plan: the house will actually be located behind the house with number 84, not as shown in the drawing. House number 84 will be demolished beforehand.
Thanks in advance.
Best regards,
Christoph
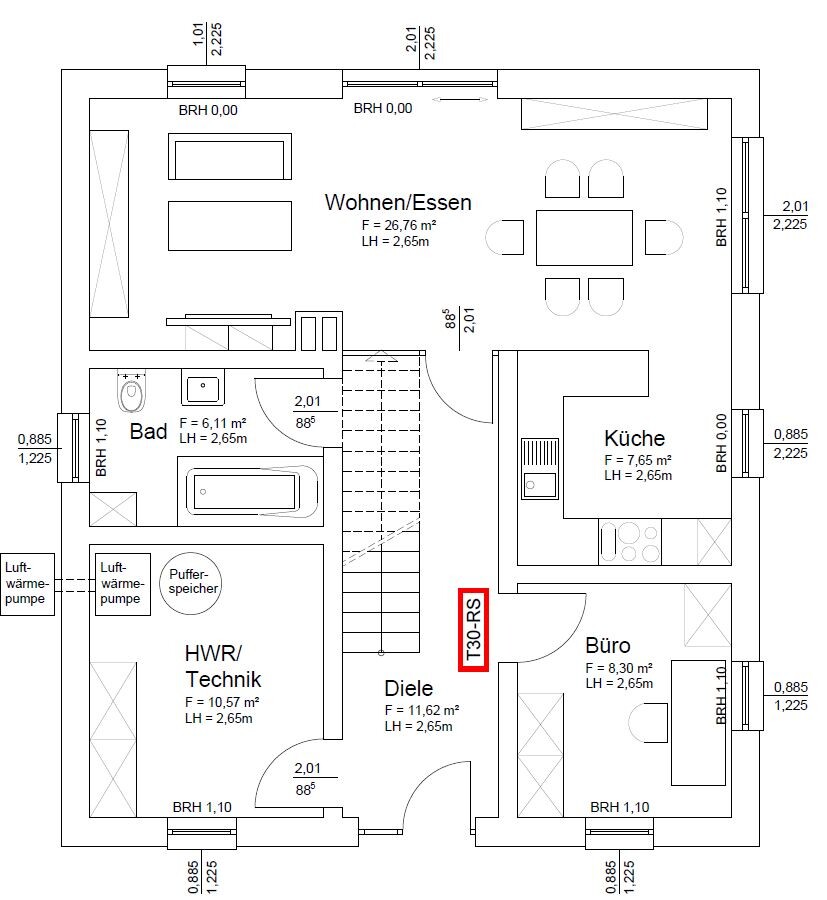
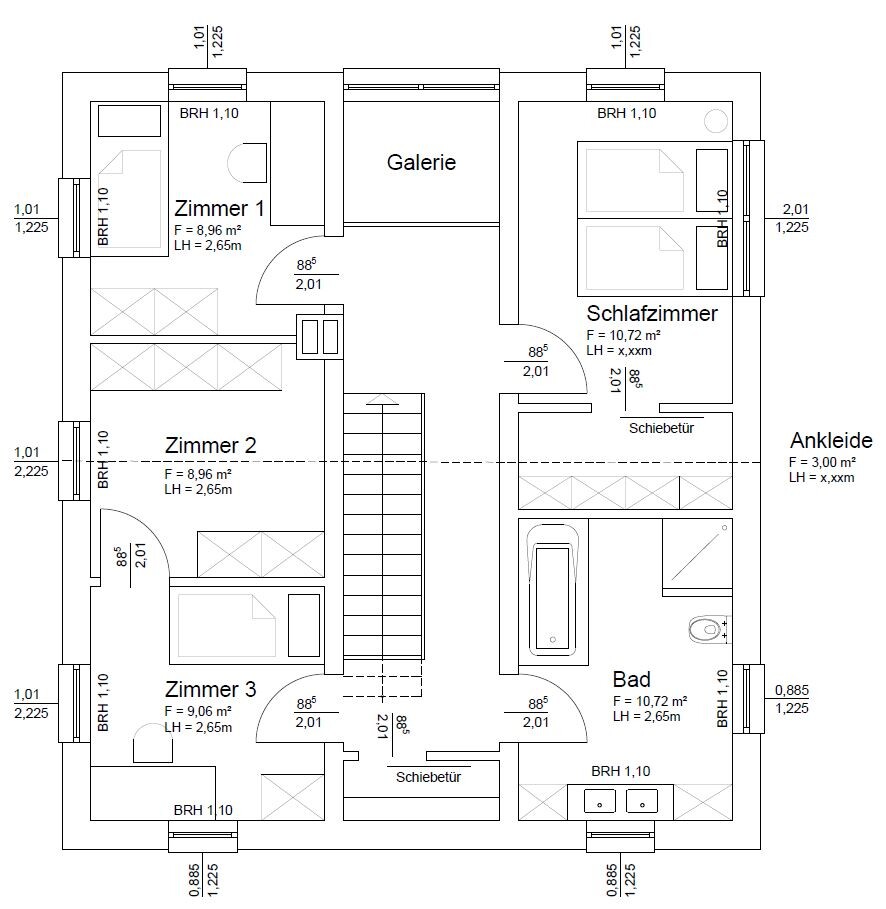
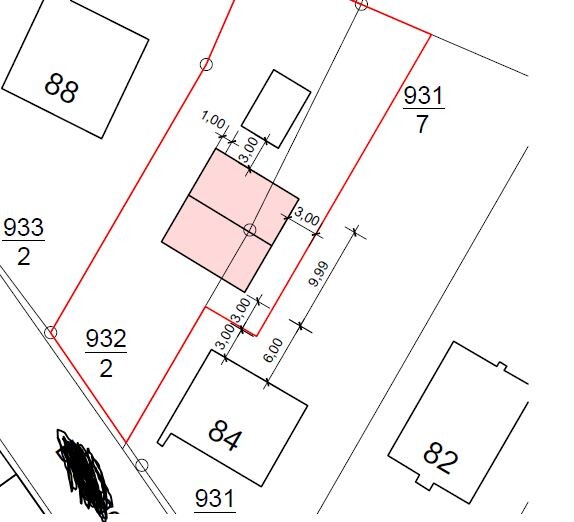
I am planning to start a new build in Saarland this year.
The exterior dimensions of the house will be approximately 9.5 x 10.5 meters (31 x 34.5 feet). I wanted to share my floor plan with you and ask if you have any opinions. However, the plans currently have dimensions of 9 x 10 meters (29.5 x 33 feet).
My first idea is to remove the wall next to the staircase in the kitchen and create a 3-meter (10 feet) kitchen island parallel to the kitchen units along the right exterior wall.
Upstairs, the walk-in closet should be larger and get a connecting door to the bathroom. A garage with an access door will be added in front of the utility room.
Regarding the site plan: the house will actually be located behind the house with number 84, not as shown in the drawing. House number 84 will be demolished beforehand.
Thanks in advance.
Best regards,
Christoph
pagoni2020 schrieb:
I assumed that adults are building houses here and are aware of this, which is why it didn’t seem worth mentioning.
Interested users share their opinions and explain why they see things that way, and the original poster (OP) can consider whether it might be relevant for them.
However, no constructive discussion is taking place in this thread, even though it happens successfully in many other building projects at the same time, where every homeowner, or especially because every homeowner, has their own specific preferences.
The OP here responds somewhat snippily and, in my opinion, partially unfairly to some users when dismissing advice and other opinions as worthless or pointless, just because he doesn’t like them or perhaps doesn’t (yet) understand them.
Personally, it bothers me when someone asks for help but then ignores numerous questions from those willing to assist and finally concludes that others apparently don’t approve of his nicely planned house wishes; this is not only subtly noticeable here.
What childish nonsense. It’s good that there are so many constructive discussions on other topics here! Interesting post, but unfortunately very inappropriate and unfair on your part.
I have learned quite a bit from some people here and have included much of it in my planning. Unfortunately, helpful comments were mostly rare or had to be inferred between the lines. I have always gratefully accepted good advice and sincere help.
And I can gladly summarize the comments without added value for you again, but honestly, it isn’t really worth the effort.
By the way, there must be a reason why the first post (Netiquette) states that things are not always peaceful here. And just as a side note, this is visible and noticeable in other posts as well.
pagoni2020 schrieb:
What childish nonsense, it’s great that there are so many constructive discussions on other topics here!But you have been quite active here yourself 😉 I know: traffic accidents and naturism, you just can’t look away :p
P
pagoni20203 May 2021 16:00ypg schrieb:
But your presence here is quite active 😉
I know: traffic accidents and nudism, you always have to look again :pTrue...........it’s probably that addiction again and again 😉S
Sparfuchs773 May 2021 16:17pagoni2020 schrieb:
I assumed that adults are building houses here and know about these things, which is why it didn’t seem worth mentioning. However, discussions here in the forum can sometimes be quite forceful or persuasive, which is why I thought it was worth mentioning.
If the OP simply wants a straight staircase (and they have mentioned this several times despite objections), then that should be accepted, and (for those who still want to help) the best solutions should be sought within that framework.
That’s all I have to say on this now.
@OP, the bathroom is 9.88 sq m (106 sq ft). There is 100 cm (39 inches) of space between the bathtub and the sink. The shower is 100 cm (39 inches) wide and 140 cm (55 inches) long.
N
NoSchnitzers3 May 2021 16:56A brief note from me about the T-shaped bathroom:
I have also grown fond of T-shaped bathrooms, and that's why we initially planned to have one in our home (a bit more than 9m² (97 sq ft)). However, we decided against it due to the position of the windows. The additional walls in our bathroom would have blocked too much natural light.
I have also grown fond of T-shaped bathrooms, and that's why we initially planned to have one in our home (a bit more than 9m² (97 sq ft)). However, we decided against it due to the position of the windows. The additional walls in our bathroom would have blocked too much natural light.
Hello Chris,
first of all, I find your floor plan quite good—at least the latest version from #72. Honestly, I don’t think the open-plan living area or the entire house feels too small or cramped. Of course, everyone would like more space, but over 100 square meters (1,076 square feet) of floor area is already quite decent!
My suggestions for improvements on the ground floor:
Like others have mentioned, remove the garage door and use the front door next to it instead. This creates a nice cloakroom with a spacious wardrobe—and you will need that. Make sure to get natural light in the entrance area with a strip of windows next to the front door, remove the short wall, and add an extra window in the cloakroom.
Make the bathroom a little narrower, place the shower at the far end, and give the kitchen a bit more space and distance between the counters. 115cm (45 inches) is really tight to pass each other by.
Use the staircase space underneath to create a storage or pantry area. This is easily accessible from the kitchen.
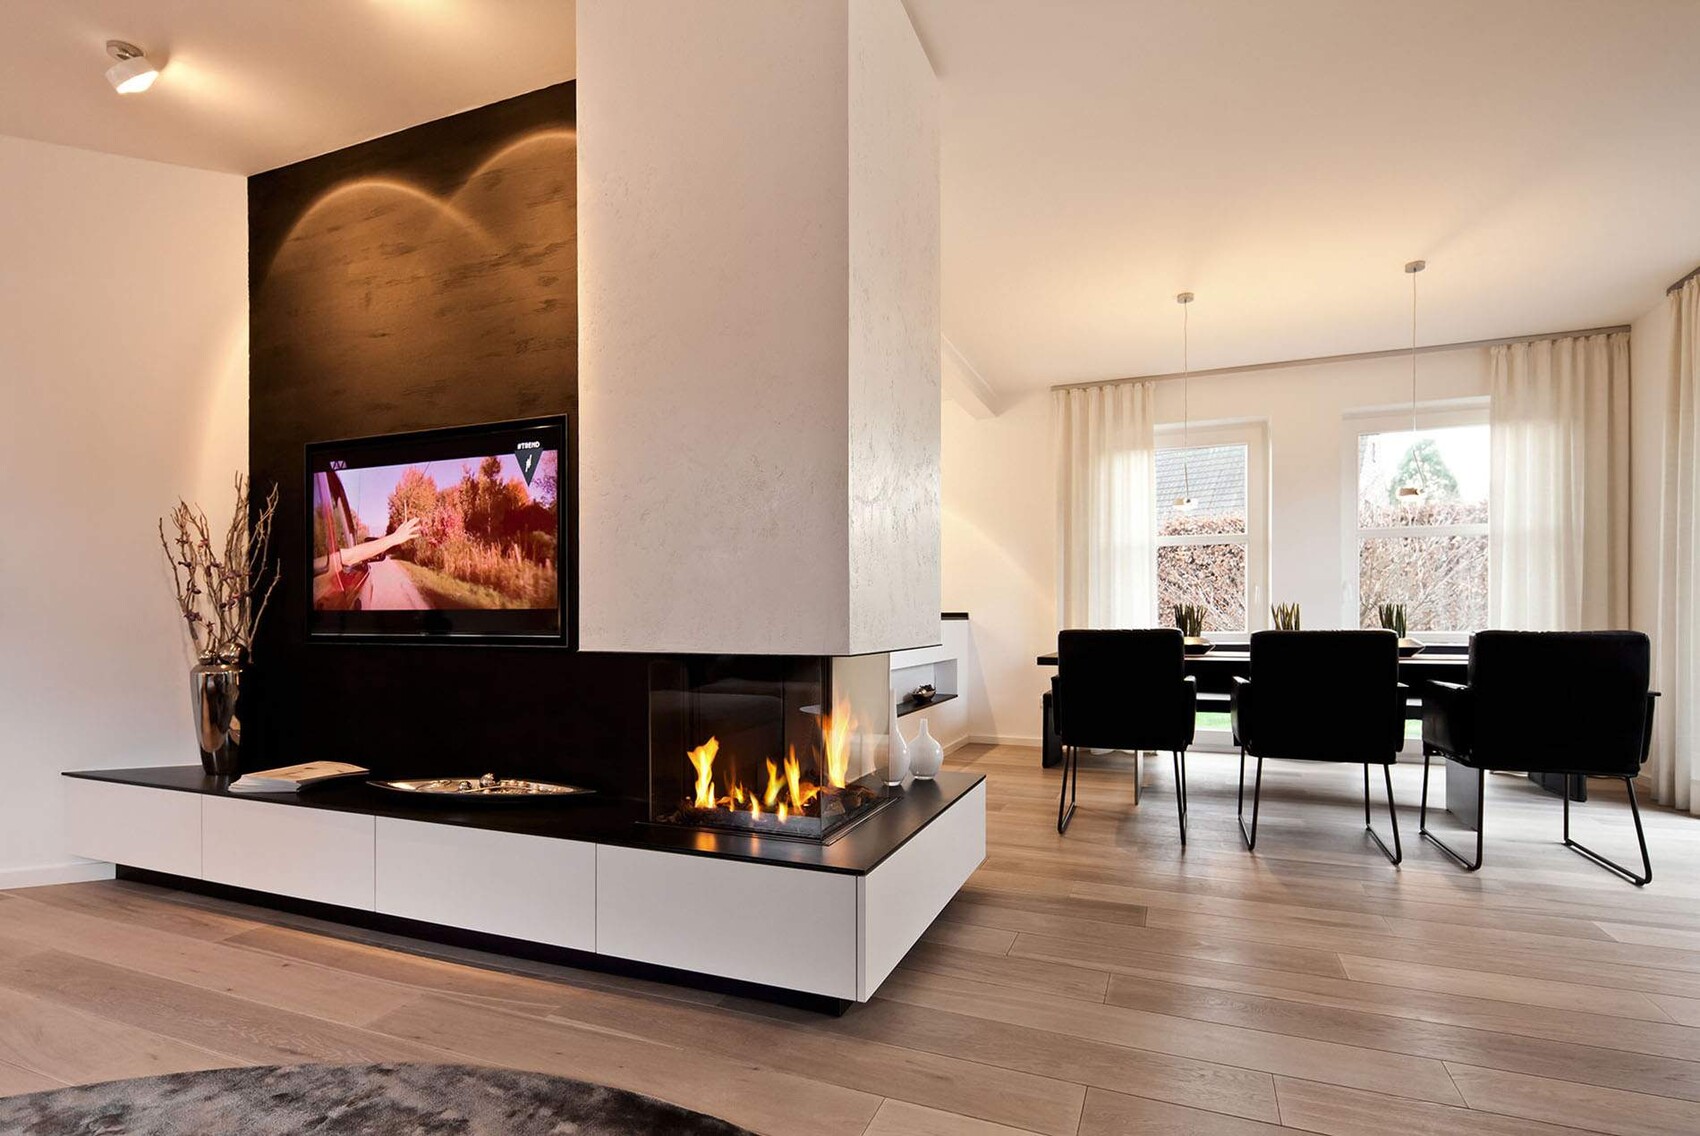
Adjust the window arrangement and position the fireplace in the center. The TV can then go on the fireplace wall. With a width of 9.75 meters (32 feet), this is definitely feasible. This nicely separates the living area, and you can watch both the TV and the fireplace, as well as look out the window. Currently, your large sliding door is placed in a way that neither the sofa nor the dining table allows a view outside.
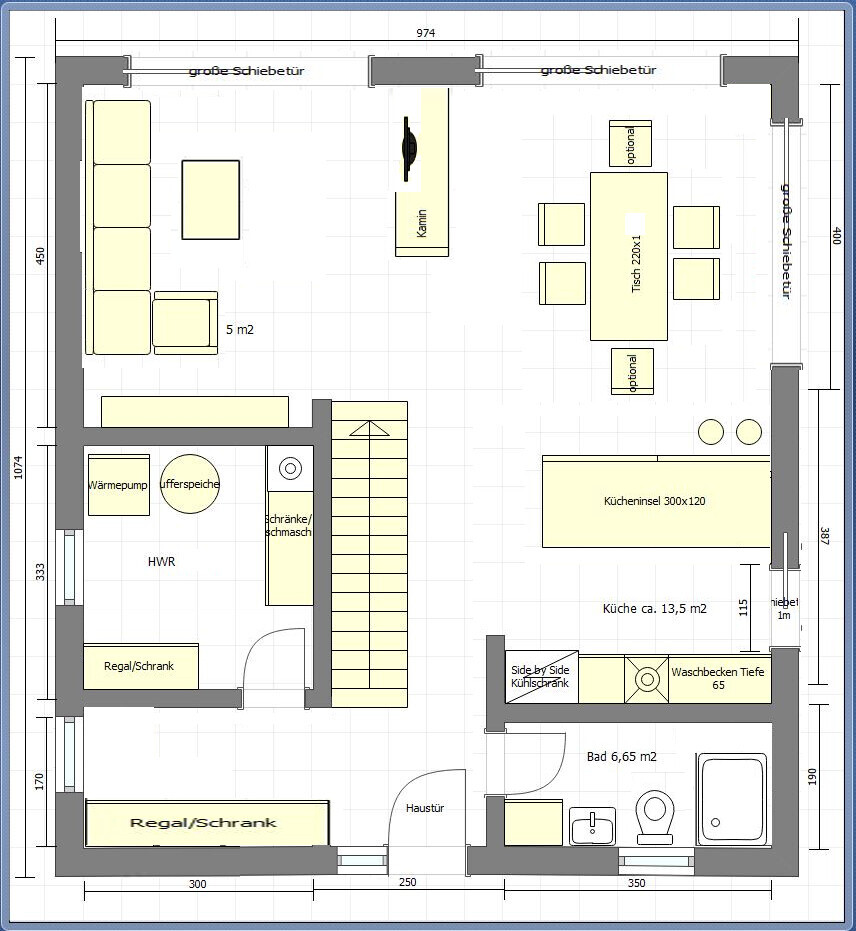
My suggestions for improvements on the upper floor:
Here, I would give Child 1 more space and make the office smaller. In a 3.5-meter (11.5 feet) wide closet/shelving unit with a depth of 45-50cm (18-20 inches), you can fit countless folders. Opposite that, place a long, narrow desk. Give the office a glass door so natural light can reach the hallway—although the hallway also gets some light from below.
Remove the unnecessary corner at the bottom of the plan and allocate that space to the bathroom—you will need that space there and can create a lot of storage. The dressing room can then be made a bit larger and also accommodate bedding and similar items.
In the end, the straight staircase won’t use much space either upstairs or downstairs, and you will have optimized the use of the available house area.
If you’re not a fan of an asymmetrical facade, you can visually connect windows with color panels, cladding boards (Trespa panels), or similar materials. This can restore symmetry again.

first of all, I find your floor plan quite good—at least the latest version from #72. Honestly, I don’t think the open-plan living area or the entire house feels too small or cramped. Of course, everyone would like more space, but over 100 square meters (1,076 square feet) of floor area is already quite decent!
My suggestions for improvements on the ground floor:
Like others have mentioned, remove the garage door and use the front door next to it instead. This creates a nice cloakroom with a spacious wardrobe—and you will need that. Make sure to get natural light in the entrance area with a strip of windows next to the front door, remove the short wall, and add an extra window in the cloakroom.
Make the bathroom a little narrower, place the shower at the far end, and give the kitchen a bit more space and distance between the counters. 115cm (45 inches) is really tight to pass each other by.
Use the staircase space underneath to create a storage or pantry area. This is easily accessible from the kitchen.
Adjust the window arrangement and position the fireplace in the center. The TV can then go on the fireplace wall. With a width of 9.75 meters (32 feet), this is definitely feasible. This nicely separates the living area, and you can watch both the TV and the fireplace, as well as look out the window. Currently, your large sliding door is placed in a way that neither the sofa nor the dining table allows a view outside.
My suggestions for improvements on the upper floor:
Here, I would give Child 1 more space and make the office smaller. In a 3.5-meter (11.5 feet) wide closet/shelving unit with a depth of 45-50cm (18-20 inches), you can fit countless folders. Opposite that, place a long, narrow desk. Give the office a glass door so natural light can reach the hallway—although the hallway also gets some light from below.
Remove the unnecessary corner at the bottom of the plan and allocate that space to the bathroom—you will need that space there and can create a lot of storage. The dressing room can then be made a bit larger and also accommodate bedding and similar items.
In the end, the straight staircase won’t use much space either upstairs or downstairs, and you will have optimized the use of the available house area.
If you’re not a fan of an asymmetrical facade, you can visually connect windows with color panels, cladding boards (Trespa panels), or similar materials. This can restore symmetry again.
Similar topics