
ᐅ New construction of a single-family house with 150 sqm of living space, Saarland
Created on: 29 Apr 2021 16:04
C
chrisOoHello everyone,
I am planning to start a new build in Saarland this year.
The exterior dimensions of the house will be approximately 9.5 x 10.5 meters (31 x 34.5 feet). I wanted to share my floor plan with you and ask if you have any opinions. However, the plans currently have dimensions of 9 x 10 meters (29.5 x 33 feet).
My first idea is to remove the wall next to the staircase in the kitchen and create a 3-meter (10 feet) kitchen island parallel to the kitchen units along the right exterior wall.
Upstairs, the walk-in closet should be larger and get a connecting door to the bathroom. A garage with an access door will be added in front of the utility room.
Regarding the site plan: the house will actually be located behind the house with number 84, not as shown in the drawing. House number 84 will be demolished beforehand.
Thanks in advance.
Best regards,
Christoph
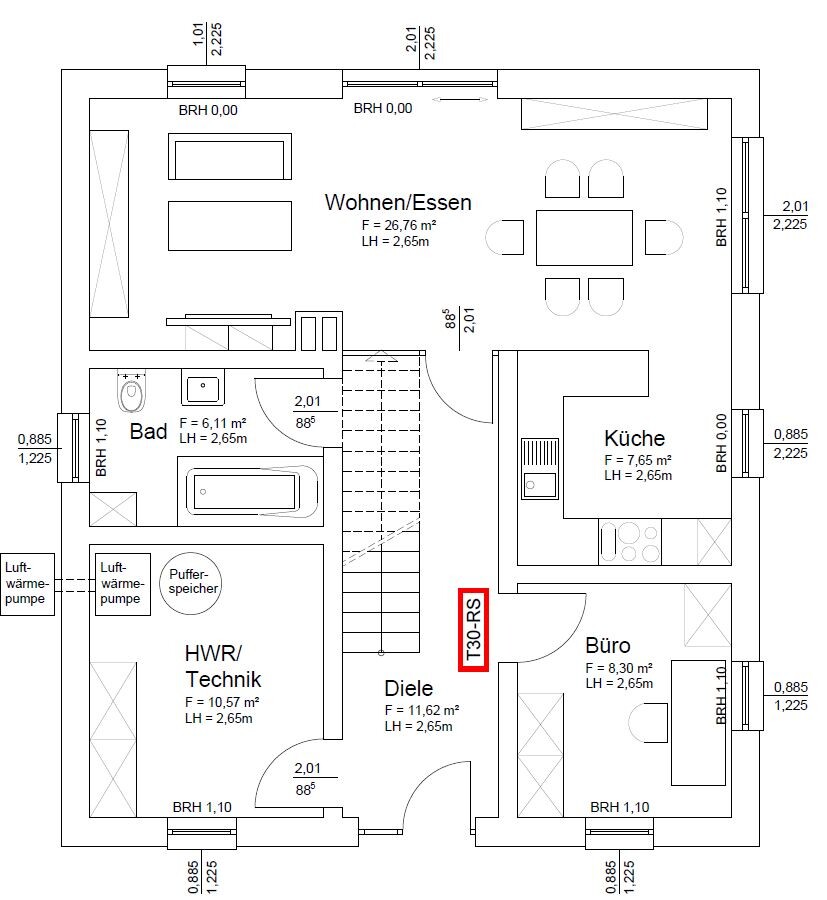
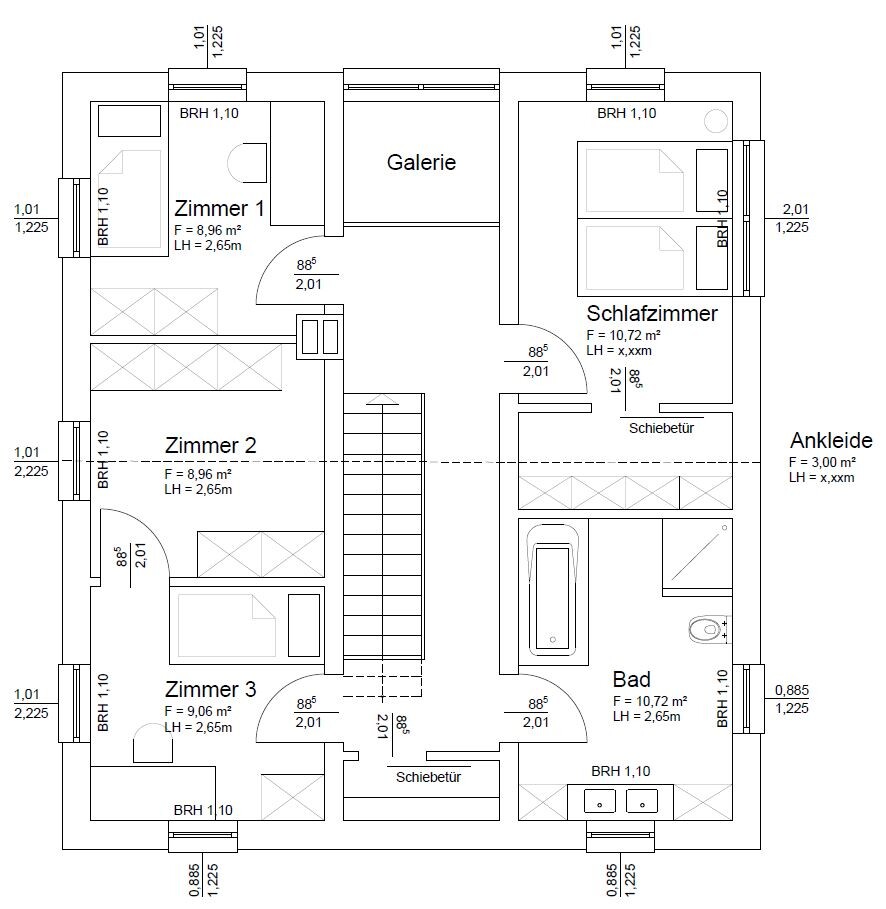
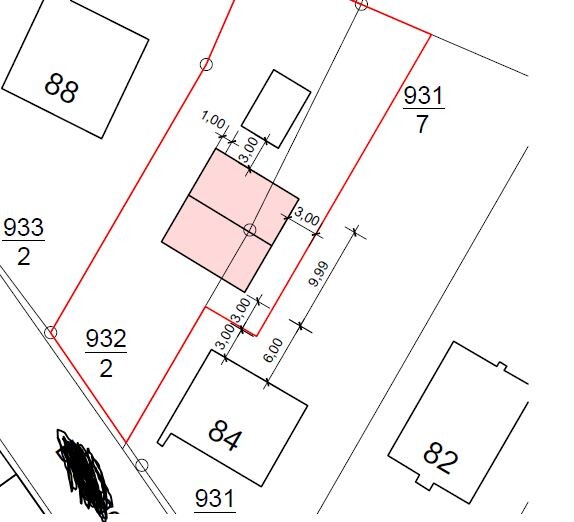
I am planning to start a new build in Saarland this year.
The exterior dimensions of the house will be approximately 9.5 x 10.5 meters (31 x 34.5 feet). I wanted to share my floor plan with you and ask if you have any opinions. However, the plans currently have dimensions of 9 x 10 meters (29.5 x 33 feet).
My first idea is to remove the wall next to the staircase in the kitchen and create a 3-meter (10 feet) kitchen island parallel to the kitchen units along the right exterior wall.
Upstairs, the walk-in closet should be larger and get a connecting door to the bathroom. A garage with an access door will be added in front of the utility room.
Regarding the site plan: the house will actually be located behind the house with number 84, not as shown in the drawing. House number 84 will be demolished beforehand.
Thanks in advance.
Best regards,
Christoph

^chrisOo schrieb:
Regarding the site plan: the house will actually be located behind the house with number 84, so not as shown in the drawing. House number 84 will be demolished beforehand. So you are not building house 86, but a "new 84," and you are not subdividing the plot?
https://www.instagram.com/11antgmxde/
https://www.linkedin.com/company/bauen-jetzt/
11ant schrieb:
So you are not building house 86, but house "84 new," and you are not dividing the plot? Exactly. Basically extending on number 84, and the original number 86 will be removed.
P
pagoni202029 Apr 2021 18:16You should definitely fill out the questionnaire, as I believe this floor plan requires some explanation.
How many children?
Is an office really necessary?
Why such a large bathroom with a bathtub on the ground floor?
There is a lot of hallway space on the upper floor—why such a space-consuming gallery when the overall space is limited?
The open plan area of 33m² (355 sq ft) is very tight, leaving no room for play or flexibility.
As mentioned, if these questions are answered in detail, it will be easier to get a clearer picture of your needs and preferences.
How many children?
Is an office really necessary?
Why such a large bathroom with a bathtub on the ground floor?
There is a lot of hallway space on the upper floor—why such a space-consuming gallery when the overall space is limited?
The open plan area of 33m² (355 sq ft) is very tight, leaving no room for play or flexibility.
As mentioned, if these questions are answered in detail, it will be easier to get a clearer picture of your needs and preferences.
The place is already bursting at the seams before you’ve even moved in. There are way too many rooms for this limited floor area. Living room and children’s room are each 9m² (97ft²). HEEEELP……..
But a gallery and a straight staircase are considered very important for wasting even more square meters that you don’t have.
But a gallery and a straight staircase are considered very important for wasting even more square meters that you don’t have.
Similar topics