
ᐅ New construction of a single-family house with 150 sqm of living space, Saarland
Created on: 29 Apr 2021 16:04
C
chrisOo
Hello everyone,
I am planning to start a new build in Saarland this year.
The exterior dimensions of the house will be approximately 9.5 x 10.5 meters (31 x 34.5 feet). I wanted to share my floor plan with you and ask if you have any opinions. However, the plans currently have dimensions of 9 x 10 meters (29.5 x 33 feet).
My first idea is to remove the wall next to the staircase in the kitchen and create a 3-meter (10 feet) kitchen island parallel to the kitchen units along the right exterior wall.
Upstairs, the walk-in closet should be larger and get a connecting door to the bathroom. A garage with an access door will be added in front of the utility room.
Regarding the site plan: the house will actually be located behind the house with number 84, not as shown in the drawing. House number 84 will be demolished beforehand.
Thanks in advance.
Best regards,
Christoph
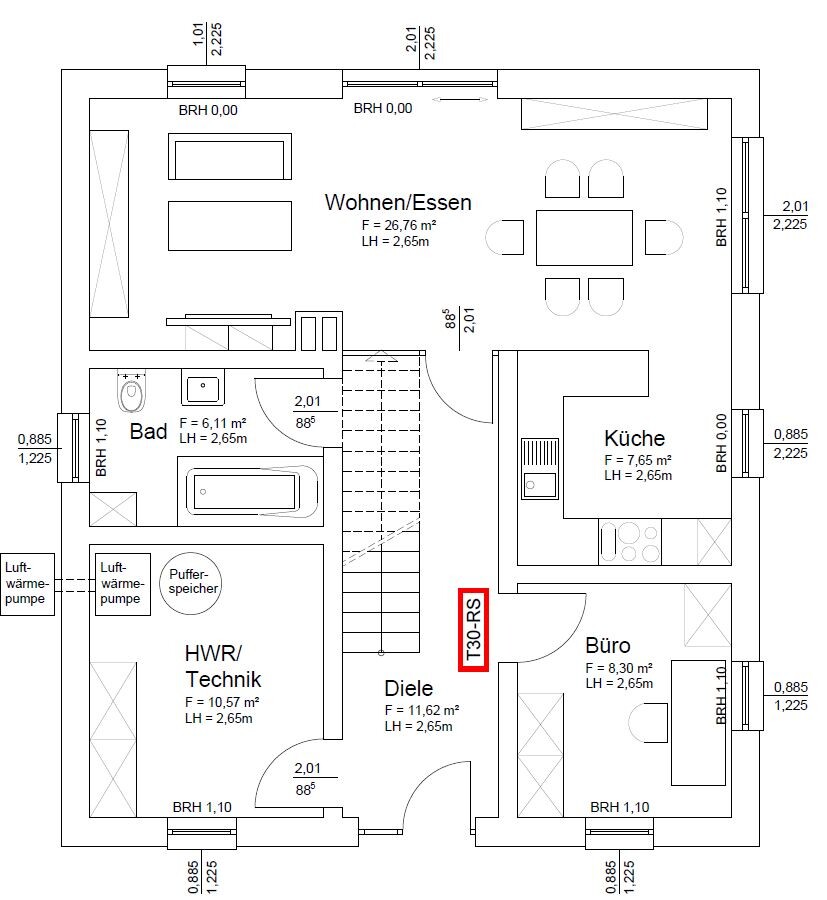
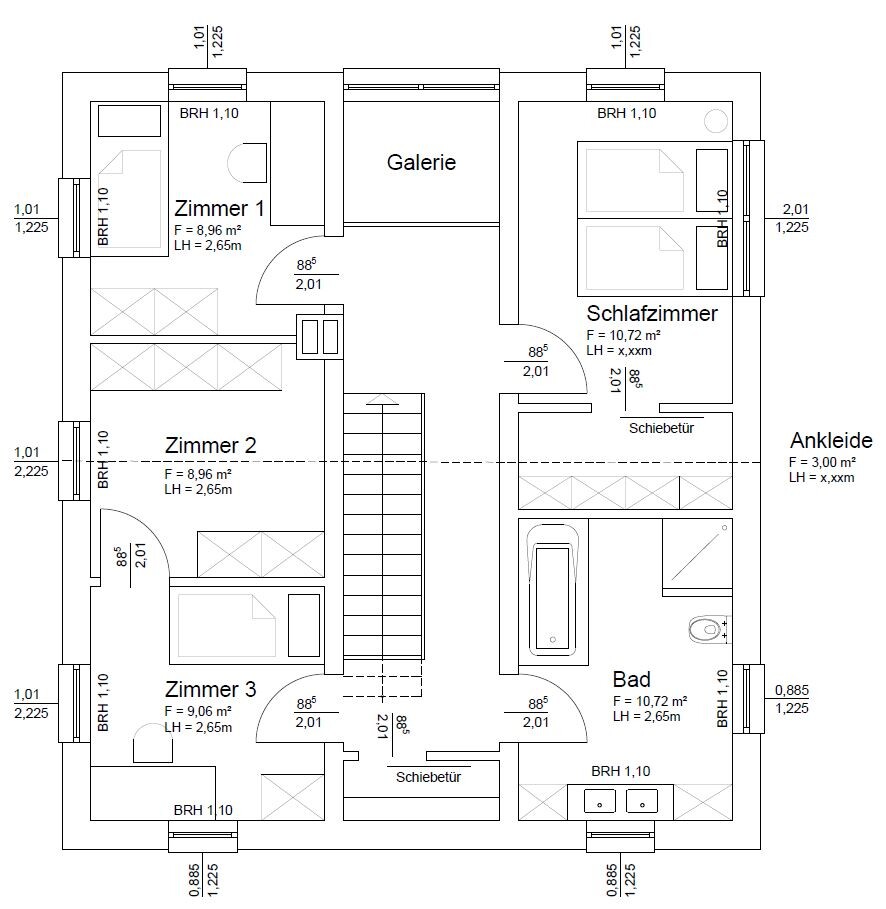
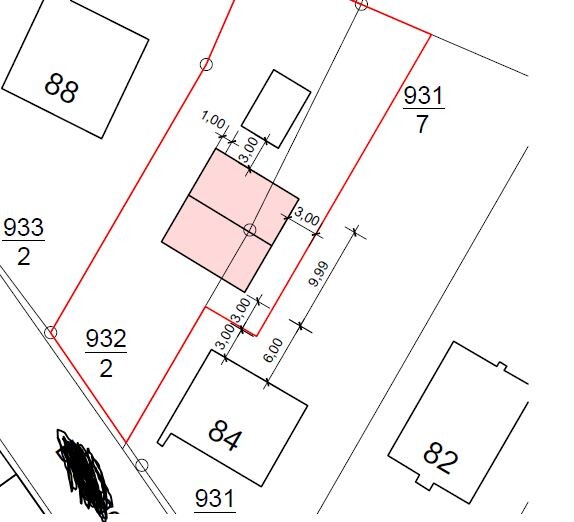
I am planning to start a new build in Saarland this year.
The exterior dimensions of the house will be approximately 9.5 x 10.5 meters (31 x 34.5 feet). I wanted to share my floor plan with you and ask if you have any opinions. However, the plans currently have dimensions of 9 x 10 meters (29.5 x 33 feet).
My first idea is to remove the wall next to the staircase in the kitchen and create a 3-meter (10 feet) kitchen island parallel to the kitchen units along the right exterior wall.
Upstairs, the walk-in closet should be larger and get a connecting door to the bathroom. A garage with an access door will be added in front of the utility room.
Regarding the site plan: the house will actually be located behind the house with number 84, not as shown in the drawing. House number 84 will be demolished beforehand.
Thanks in advance.
Best regards,
Christoph
M
Myrna_Loy29 Apr 2021 19:15I also find the door under the stairs as access to the bathroom to be unconvincing – in older houses, that is usually the location for the door to the basement stairs. It would be more suitable as an entrance to the utility room.
@ypg: Thanks for the welcome.
But not without a basement and with 15 rooms/areas.
150 m² (1,615 sq ft) for 4 people is more standard. If it's even a true 150 m² (1,615 sq ft).
chrisOo schrieb:
OK, up to two hours ago, I still thought that a 9.5 x 10.5 meter (31 x 34 feet) house was spacious.
But not without a basement and with 15 rooms/areas.
150 m² (1,615 sq ft) for 4 people is more standard. If it's even a true 150 m² (1,615 sq ft).
M
Myrna_Loy29 Apr 2021 19:27... and it’s better not to use up too much space just for a sense of roominess. Without children, it’s hard to imagine how much storage space you actually need.
P
pagoni202029 Apr 2021 19:29chrisOo schrieb:
What disadvantages are you talking about? OK, until two hours ago I still thought that a 9.5 by 10.5 meter (31 by 34.5 feet) house is quite spacious..I’ll try again, pointing out the importance of the detailed questionnaire requested here, even though I’m not usually a fan of forms. The size of the house you mentioned doesn’t really tell us anything until we know what it’s intended for. Maybe the rooms mentioned by @ypg are not children’s rooms but reading rooms, fitness rooms, or a terrarium for iguanas.
Are you really planning for 5 people to live there — that is, 2 adults plus 3 children?
Shouldn’t one first move away from fixed ideas like “gallery” or “villa” and look instead at what MY family needs to live comfortably and suitably, and how that fits within MY budget?
So once again: explain what you want, how, and why... then you’ll find great people here and get a nice house designed just for YOU! The more details you give, the better quality feedback you’ll receive.
chrisOo schrieb:
The gallery / open space is a wish of mine that I would like to have.I’ve been wanting a 50 by 10 meter (164 by 33 feet) outdoor pool for years, too; but unfortunately it has to wait. Instead, I’m currently building a nice house for us as a replacement. It seems someone planted the idea in your head that a hole in the ceiling automatically creates a beautiful gallery or makes your house more attractive. But so far you seem to overlook that children would have to live in tiny rooms and that the open living space actually cries out for more floor area.
chrisOo schrieb:
The house is designed for 2 people currently, max 4.Then why is the current floor plan for the upper floor laid out like that? chrisOo schrieb:
As already mentioned, it will be about 0.5 meter (20 inches) larger in every direction.Oops... so a different floor plan then? You can do that, of course, but just making it bigger doesn’t necessarily improve the result as you want it.G
GeradeSchräg29 Apr 2021 19:34chrisOo schrieb:
What disadvantages are you referring to? OK, until about two hours ago, I still thought that a 9.5 x 10.5 meter (31 x 34.5 feet) house was spacious...9.5 x 10.5 meters (31 x 34.5 feet) is also large enough for four people. But not quite like that.
A straight staircase is really something nice and, in my opinion, very attractive. We are currently also in the "pre-planning/idea development" phase for a house of similar size and have found that there are simply better options for a house of this size.
If you are only planning on two children, then first change the three rooms into two. That way, they will have a reasonable size.
You could also place the gallery where the storage room is on the upper floor... above the entrance area.
Myrna_Loy schrieb:
Without children, it’s hard to imagine how much storage space you actually need.Exactly, because a child needs three times more storage space than two adults 😀, at least it feels that way.
Similar topics