
ᐅ New construction of a single-family house with 150 sqm of living space, Saarland
Created on: 29 Apr 2021 16:04
C
chrisOo
Hello everyone,
I am planning to start a new build in Saarland this year.
The exterior dimensions of the house will be approximately 9.5 x 10.5 meters (31 x 34.5 feet). I wanted to share my floor plan with you and ask if you have any opinions. However, the plans currently have dimensions of 9 x 10 meters (29.5 x 33 feet).
My first idea is to remove the wall next to the staircase in the kitchen and create a 3-meter (10 feet) kitchen island parallel to the kitchen units along the right exterior wall.
Upstairs, the walk-in closet should be larger and get a connecting door to the bathroom. A garage with an access door will be added in front of the utility room.
Regarding the site plan: the house will actually be located behind the house with number 84, not as shown in the drawing. House number 84 will be demolished beforehand.
Thanks in advance.
Best regards,
Christoph
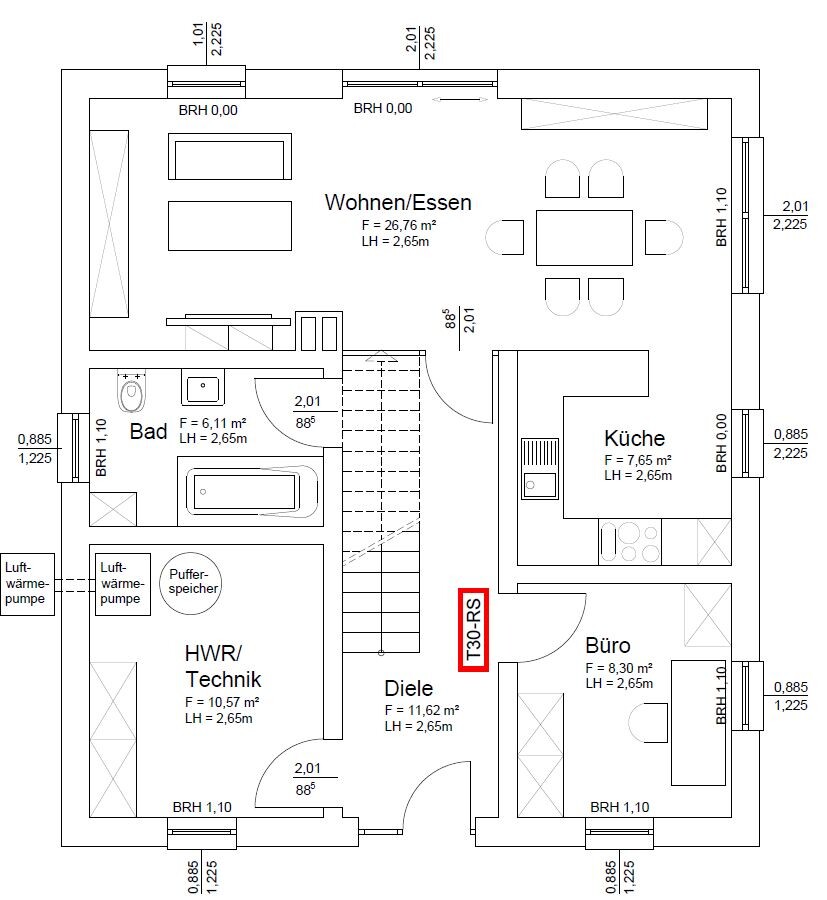
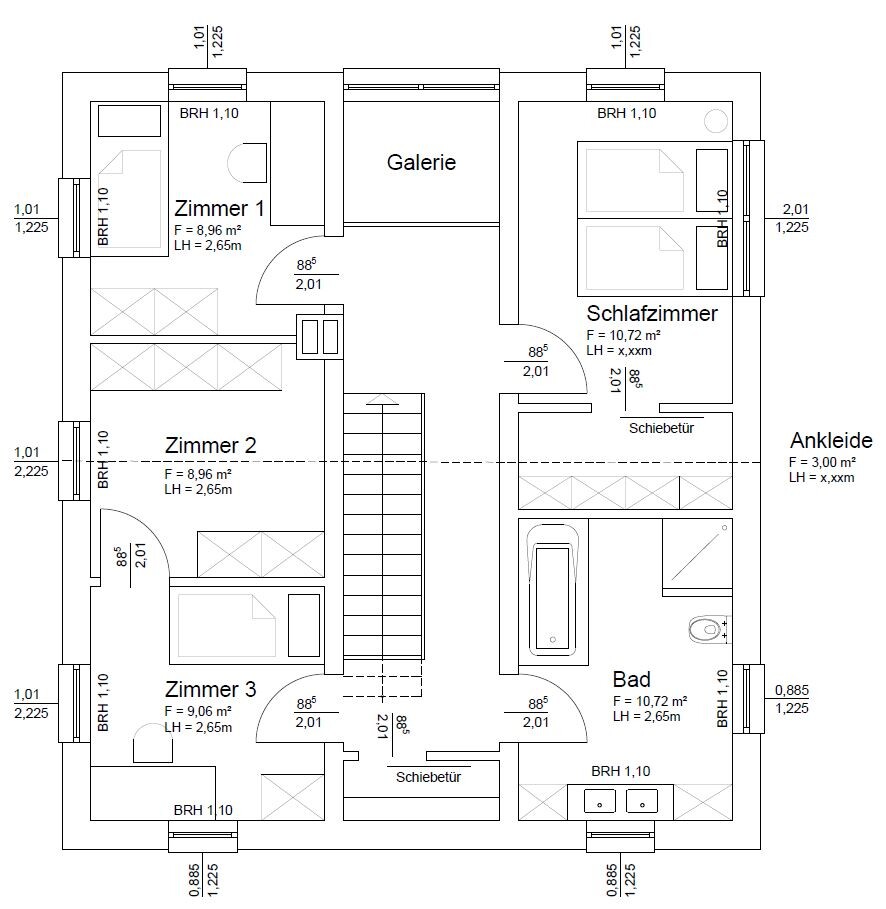
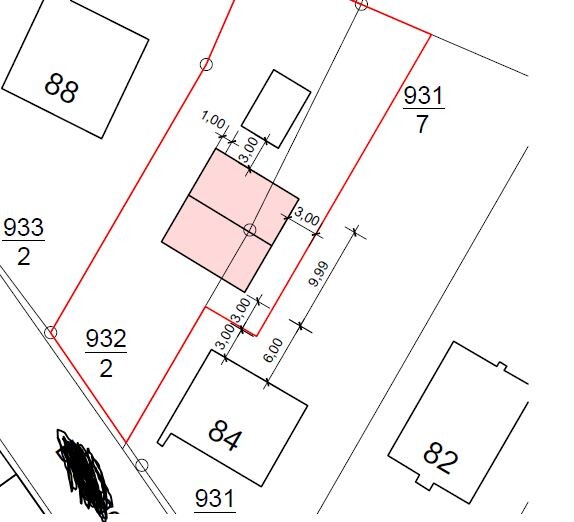
I am planning to start a new build in Saarland this year.
The exterior dimensions of the house will be approximately 9.5 x 10.5 meters (31 x 34.5 feet). I wanted to share my floor plan with you and ask if you have any opinions. However, the plans currently have dimensions of 9 x 10 meters (29.5 x 33 feet).
My first idea is to remove the wall next to the staircase in the kitchen and create a 3-meter (10 feet) kitchen island parallel to the kitchen units along the right exterior wall.
Upstairs, the walk-in closet should be larger and get a connecting door to the bathroom. A garage with an access door will be added in front of the utility room.
Regarding the site plan: the house will actually be located behind the house with number 84, not as shown in the drawing. House number 84 will be demolished beforehand.
Thanks in advance.
Best regards,
Christoph
Thanks in advance for the responses.
The house is currently designed for 2 people, with a maximum of 4. As mentioned before, it will be about 0.5 meters (20 inches) larger in every direction.
Regarding the bathroom upstairs: it will be about half a meter (20 inches) shorter but 25cm (10 inches) wider.
The three rooms on the upper floor on the left side will be collectively 0.5 meters (20 inches) longer and 0.25 meters (10 inches) wider. These three rooms could also be combined into two larger ones.
The gallery/open space is something I personally want to have.
The house is currently designed for 2 people, with a maximum of 4. As mentioned before, it will be about 0.5 meters (20 inches) larger in every direction.
Regarding the bathroom upstairs: it will be about half a meter (20 inches) shorter but 25cm (10 inches) wider.
The three rooms on the upper floor on the left side will be collectively 0.5 meters (20 inches) longer and 0.25 meters (10 inches) wider. These three rooms could also be combined into two larger ones.
The gallery/open space is something I personally want to have.
M
Myrna_Loy29 Apr 2021 18:59You want spaciousness and openness, but the house simply doesn’t allow for it. These open areas only reduce your usable space. Adding a second door in the walk-in closet also takes up space without providing a real improvement in living comfort. Likewise, the idea of removing the kitchen wall and planning a 3 m (10 ft) countertop aims to create openness but comes with disadvantages. This house won’t turn into a millionaire’s basketball mansion. Not even with a gallery.
M
Myrna_Loy29 Apr 2021 19:11You will achieve more of a hall-like feeling if you have an open view from the front door. For this, you need ceiling heights of at least 3 meters (10 feet) so that the ceilings do not appear oppressive.