
ᐅ New construction of a single-family house with 150 sqm of living space, Saarland
Created on: 29 Apr 2021 16:04
C
chrisOo
Hello everyone,
I am planning to start a new build in Saarland this year.
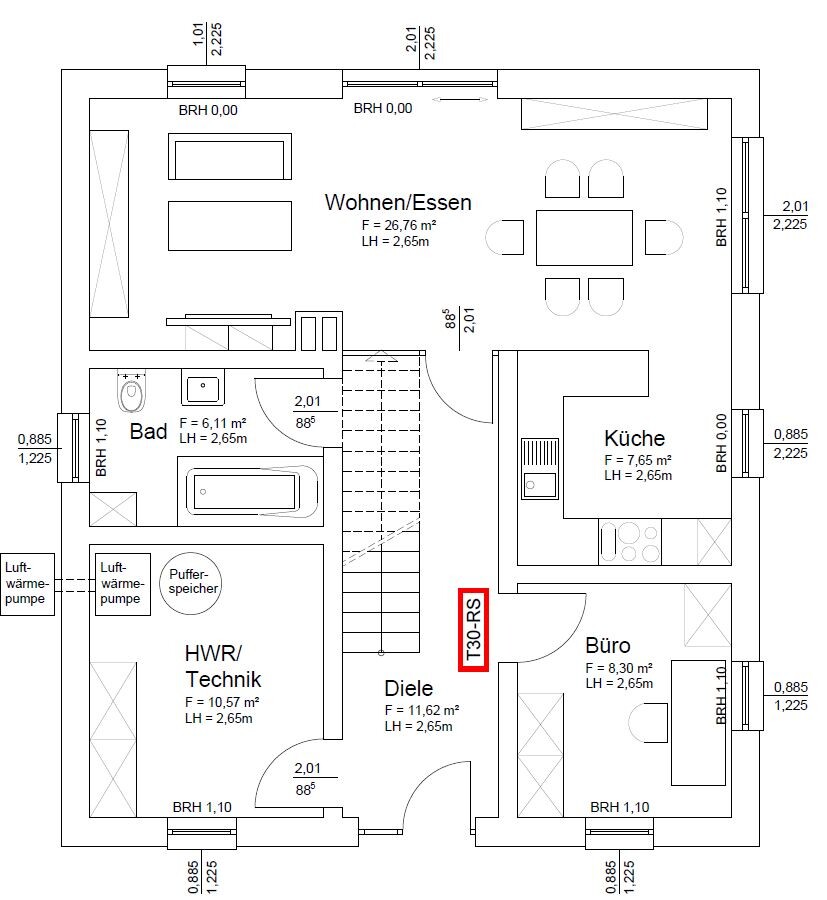
The exterior dimensions of the house will be approximately 9.5 x 10.5 meters (31 x 34.5 feet). I wanted to share my floor plan with you and ask if you have any opinions. However, the plans currently have dimensions of 9 x 10 meters (29.5 x 33 feet).
My first idea is to remove the wall next to the staircase in the kitchen and create a 3-meter (10 feet) kitchen island parallel to the kitchen units along the right exterior wall.
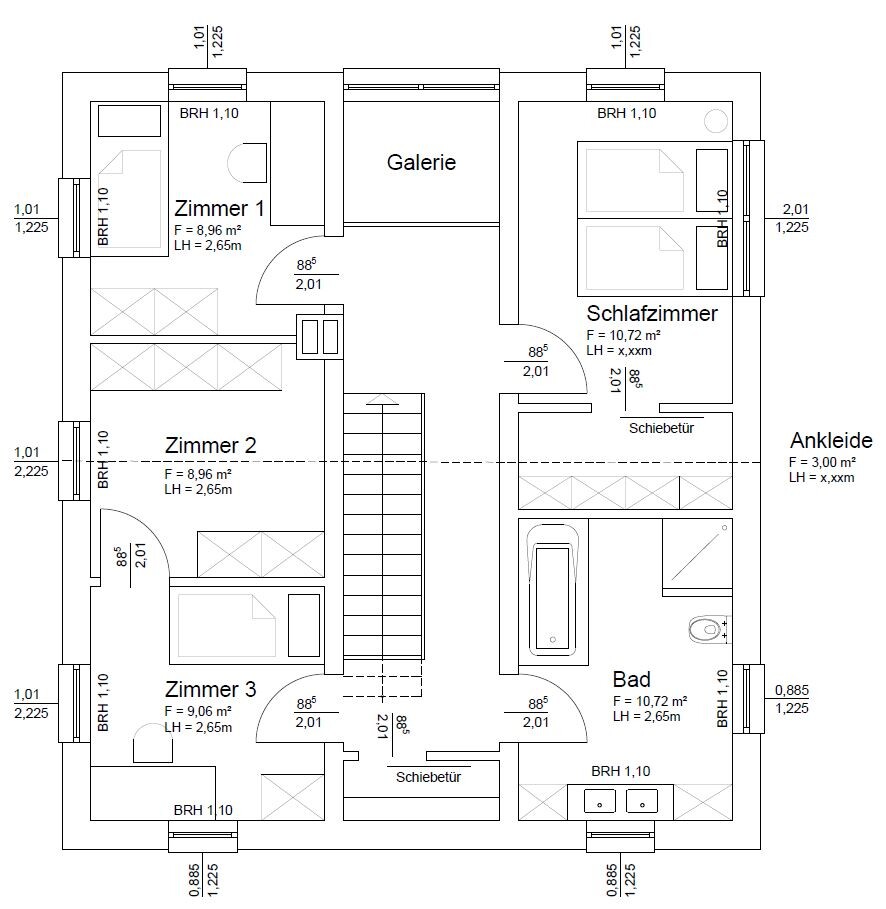
Upstairs, the walk-in closet should be larger and get a connecting door to the bathroom. A garage with an access door will be added in front of the utility room.
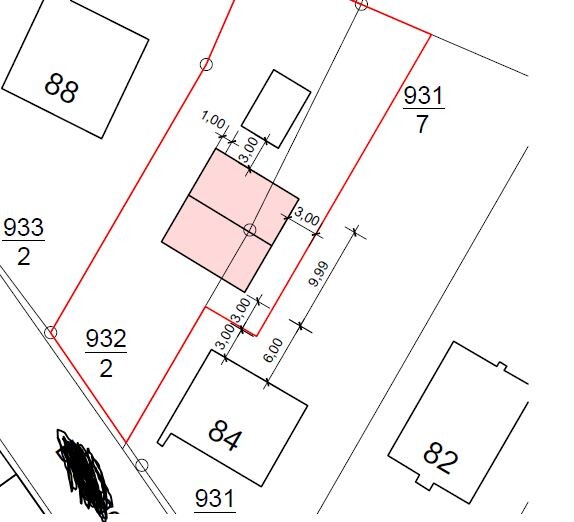
Regarding the site plan: the house will actually be located behind the house with number 84, not as shown in the drawing. House number 84 will be demolished beforehand.
Thanks in advance.
Best regards,
Christoph
I am planning to start a new build in Saarland this year.
The exterior dimensions of the house will be approximately 9.5 x 10.5 meters (31 x 34.5 feet). I wanted to share my floor plan with you and ask if you have any opinions. However, the plans currently have dimensions of 9 x 10 meters (29.5 x 33 feet).
My first idea is to remove the wall next to the staircase in the kitchen and create a 3-meter (10 feet) kitchen island parallel to the kitchen units along the right exterior wall.
Upstairs, the walk-in closet should be larger and get a connecting door to the bathroom. A garage with an access door will be added in front of the utility room.
Regarding the site plan: the house will actually be located behind the house with number 84, not as shown in the drawing. House number 84 will be demolished beforehand.
Thanks in advance.
Best regards,
Christoph
pagoni2020 schrieb:
A staircase like that needs enough space to have the right impact.
Currently, your plan shows a narrow, endless corridor that, with an area of 11.62 m² (125 sq ft), is one of the largest rooms in the house. By the time you reach the kitchen, you’re already very thirsty, and leaving the kitchen feels more like a labyrinth. So far, the cloakroom and similar spaces are only possible under the stairs.
Once you start drawing in the actual measurements for the fixtures, you’ll see that everything feels cramped. Let go of all your ideas and initial assumptions and go back to square one—start with YOUR actual needs! Whether it ends up with a shallow pitched roof, with or without a gallery, or a straight stairway really doesn’t matter. Your unnecessary preferences for such design elements are currently preventing you from having a good floor plan.
First and foremost, I would move the office upstairs or enlarge the ground floor so you can create at least some spaciousness in the open living area downstairs. Currently, that’s only 34 m² (366 sq ft)!!!
The utility room could gain a few square meters, the ground-floor bathroom without a bathtub could give up some space, and the staircase should be appropriate for the house so you can also have a proper cloakroom. I’ve already built once and basically "forgot" the cloakroom – what a nuisance! So, I made a simple drawing and will improve it when I have time. The indicated dimensions are the interior measurements. The upper floor could look something like this.
haydee schrieb:
No bathtub is just as excessive as having two. Why not just one?
There are still two unknown family members to consider.
Maybe swap the kitchen and living area. That way, the kitchen would be closer to the terrace.
Please draw in realistic furniture in the open living area. Kitchen, dining table, and cabinet won’t work in reality as shown. I’ll see what I can do with the gained space on the ground floor and will think more about the kitchen layout.
P
pagoni202030 Apr 2021 20:09Hmm... some users, including myself, had more fundamental questions... so it will probably remain a patchwork, basically whether you want to install tiles or hardwood flooring. You defend your design – no one wants to stop your construction. However, you won’t receive many constructive suggestions that way. Your builder will be pleased.

chrisOo schrieb:
The problem is, I would like to access the garage through the utility room. But maybe I will make a 1.5 meter (5 feet) wide passage there, which I could also use as a cloakroom.I’ll skip the four thousand seven hundred and eleventh comment on my opinion about doors between garages and living spaces, but if this passage is supposed to be one and a half meters (five feet) "wide," it will just be a "men’s cloakroom" (= one hook for the only jacket).https://www.instagram.com/11antgmxde/
https://www.linkedin.com/company/bauen-jetzt/
Similar topics