
ᐅ Floor Plan for an Urban Villa with a Gable Roof, 140 m²
Created on: 19 Jun 2021 13:24
E
Einfachmachen
Hello everyone,
I have been a silent reader for some time now, and we are currently planning our floor plan. I would appreciate hearing your opinions on it.
In my view, it is a standard design with a few small special features. We really like it so far and would implement it as it is currently planned.
Maybe you will notice something that is particularly poorly designed.
Thank you very much!!
Development Plan / Restrictions
Plot size: 420 sqm (4520 sq ft)
Slope: Yes
Site coverage ratio: 140 sqm (1507 sq ft)
Floor area ratio: 2 full floors
Number of parking spaces: 2 including garage
Number of floors: 2
Roof type: Gable roof, 25 degrees
Architectural style: Urban villa
Orientation: South/East
Client Requirements
Basement: No basement
Number of occupants, ages: 3 x 32/32/4; planning completed
Room needs on ground and upper floors: See floor plan
Office: Family use or home office? Both
Overnight guests per year: None
Open or closed architecture: Open
Conservative or modern style: Modern
Open kitchen with island: Open
Number of dining seats: minimum 6
Fireplace: No
Music/sound system wall: No
Balcony or roof terrace: No
Garage or carport: Yes
Utility garden, greenhouse: No
Other wishes/special features/daily routine, including reasons for why or why not
House Design
Planning by:
- Planner from a construction company: YES
What do you particularly like? Why?: Air space, large and many windows, optimal room requirements
What do you not like? Why?: Nothing so far
Preferred heating system: Air-to-water heat pump
Development Plan / Restrictions
Plot size
Slope
Site coverage ratio
Floor area ratio
Building envelope, building line, and boundary
Edge development
Number of parking spaces
Number of floors
Roof type
Architectural style
Orientation
Maximum heights / limitations
Other requirements
Client Requirements
Architectural style, roof type, building type
Basement, number of floors
Number of occupants, ages
Room needs on ground and upper floors
Office: family use or home office?
Overnight guests per year
Open or closed architecture
Conservative or modern style
Open kitchen with island
Number of dining seats
Fireplace
Music/sound system wall
Balcony, roof terrace
Garage, carport
Utility garden, greenhouse
Other wishes / special features / daily routine, including reasons why or why not
House Design
Planning by:
- Planner from a construction company
- Architect
- Do-it-yourself
What do you particularly like? Why?
What do you not like? Why?
Price estimate according to architect/planner:
Personal budget limit for the house including fixtures and fittings:
Preferred heating system:
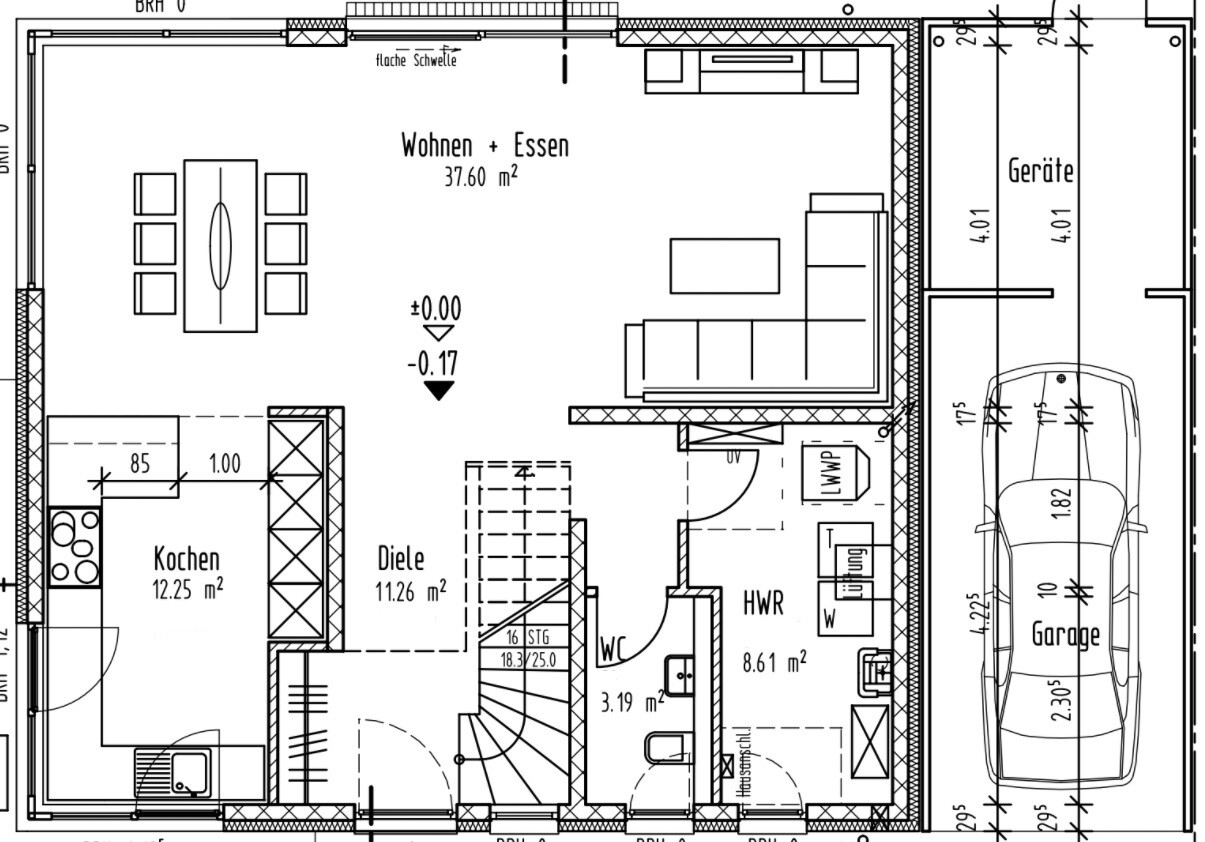
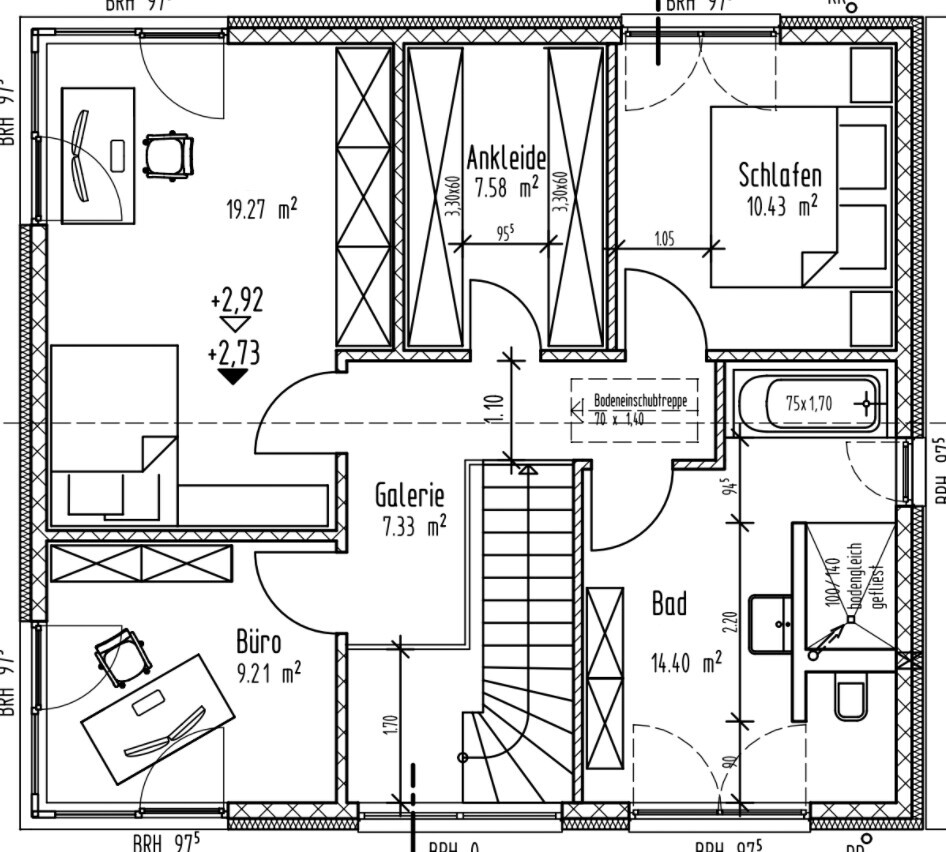
I have been a silent reader for some time now, and we are currently planning our floor plan. I would appreciate hearing your opinions on it.
In my view, it is a standard design with a few small special features. We really like it so far and would implement it as it is currently planned.
Maybe you will notice something that is particularly poorly designed.
Thank you very much!!
Development Plan / Restrictions
Plot size: 420 sqm (4520 sq ft)
Slope: Yes
Site coverage ratio: 140 sqm (1507 sq ft)
Floor area ratio: 2 full floors
Number of parking spaces: 2 including garage
Number of floors: 2
Roof type: Gable roof, 25 degrees
Architectural style: Urban villa
Orientation: South/East
Client Requirements
Basement: No basement
Number of occupants, ages: 3 x 32/32/4; planning completed
Room needs on ground and upper floors: See floor plan
Office: Family use or home office? Both
Overnight guests per year: None
Open or closed architecture: Open
Conservative or modern style: Modern
Open kitchen with island: Open
Number of dining seats: minimum 6
Fireplace: No
Music/sound system wall: No
Balcony or roof terrace: No
Garage or carport: Yes
Utility garden, greenhouse: No
Other wishes/special features/daily routine, including reasons for why or why not
House Design
Planning by:
- Planner from a construction company: YES
What do you particularly like? Why?: Air space, large and many windows, optimal room requirements
What do you not like? Why?: Nothing so far
Preferred heating system: Air-to-water heat pump
Development Plan / Restrictions
Plot size
Slope
Site coverage ratio
Floor area ratio
Building envelope, building line, and boundary
Edge development
Number of parking spaces
Number of floors
Roof type
Architectural style
Orientation
Maximum heights / limitations
Other requirements
Client Requirements
Architectural style, roof type, building type
Basement, number of floors
Number of occupants, ages
Room needs on ground and upper floors
Office: family use or home office?
Overnight guests per year
Open or closed architecture
Conservative or modern style
Open kitchen with island
Number of dining seats
Fireplace
Music/sound system wall
Balcony, roof terrace
Garage, carport
Utility garden, greenhouse
Other wishes / special features / daily routine, including reasons why or why not
House Design
Planning by:
- Planner from a construction company
- Architect
- Do-it-yourself
What do you particularly like? Why?
What do you not like? Why?
Price estimate according to architect/planner:
Personal budget limit for the house including fixtures and fittings:
Preferred heating system:
The entrance area is absolutely uninspiring. A cloakroom behind the door (just barely acceptable...) and the staircase right next to the door. Strange passage to the restroom under the stairs. A 1.2 m (4 feet) wide hallway?
No storage or utility space available. Okay, a loft space for the seasonal items, but what else? The utility room is too small at 8 sqm (86 sq ft) for this purpose.
The upper floor has already been "criticized."
No storage or utility space available. Okay, a loft space for the seasonal items, but what else? The utility room is too small at 8 sqm (86 sq ft) for this purpose.
The upper floor has already been "criticized."
E
Einfachmachen22 Jun 2021 14:25driver55 schrieb:
The entrance area is absolutely unappealing. Coat storage behind the door (barely acceptable...) and the staircase right next to the door.
Strange passage to the restroom under the stairs.
1.2 m (4 feet) wide hallway?
No storage space available. Ok, the attic is used for seasonal items, but what about otherwise?
The utility room is too small at 8 sqm (86 sq ft) for that purpose.
The upper floor has already been “criticized.” Hm, okay, I agree with some points but not all. Often the staircase is directly at the entrance. Some people mind it, others don’t. I think it’s a matter of personal taste. The staircase in the passage to the restroom is barely existing or rather disappears already on the upper floor. We have also seen this several times and it doesn’t bother us either. Is a hallway width of 1.2 m (4 feet) too narrow? Storage space is hardly visible on the floor plan, that’s true, but as you said, the attic serves this purpose. Additionally, the office will also be used for storage since it is mostly planned with just a desk and a shelf. One or two cabinets will be added there for storage. A small cabinet for odds and ends will be installed behind the door in the utility room. Currently, we don’t have many more storage options, and it works perfectly fine for us 🙂

Einfachmachen schrieb:
In summary, this is how we would proceed:
- I consider the ground floor as the reference point. Even if one assumes that the assessment that the ground floor is essentially "finished" is correct, I strongly recommend optimizing the upper floor independently, without relying on preserving the ground floor as is. Otherwise, the improvements can turn into a chaotic mess.
The sleeping area usually has a more detailed layout than two floors combined. In practice, this means you either plan it first or the effort to coordinate load-bearing walls and downpipes becomes exhausting and often requires several adjustments.
Planning the living and entrance floor first is a challenging task that experienced builders wisely avoid and can easily cause great frustration for newcomers.
https://www.instagram.com/11antgmxde/
https://www.linkedin.com/company/bauen-jetzt/
Where @driver55 is right, he is right.
Do you live in a house? Are you already collecting tools and flower pots? And how much decoration do you have for how many square meters (sq m) of living space? Needs tend to grow when you give them space.
I already mentioned it: the office is quite small. While it might all work well on the plan, you usually furnish with more than just the main pieces. We have a 14 sq m (150 sq ft) office with a 3-meter (10 ft) closet for change of jackets, files, and hobby stuff, and the room could definitely be bigger so you can spread out with a sewing machine next to the PC. People change over their lifetime, and while decluttering creates space, it doesn’t reduce needs.
But it’s quite impractical. Though I also find it acceptable. Well, not really.
Guests can probably see into the toilet when sitting at the dining table.
Yep. Even our terraced house had 1.3 m (4 ft 3 in)... and that’s why we now have 1.9 m (6 ft 3 in)... 1.3 m simply didn’t work, it affected the comfort level.
Einfachmachen schrieb:
We currently don’t have more storage space either, and we’re managing just fine 🙂
Do you live in a house? Are you already collecting tools and flower pots? And how much decoration do you have for how many square meters (sq m) of living space? Needs tend to grow when you give them space.
Einfachmachen schrieb:Suddenly the child wants to make jam from the strawberries in the garden... I’d like to see the person moving a box of jars back and forth from the attic. The hallway doesn’t exactly offer comfortable space to just leave the stairs standing.
Storage space is hardly visible on the floor plan, that’s true, but as you said, the attic serves for that purpose.
Einfachmachen schrieb:
Additionally, the office is used for storage.
I already mentioned it: the office is quite small. While it might all work well on the plan, you usually furnish with more than just the main pieces. We have a 14 sq m (150 sq ft) office with a 3-meter (10 ft) closet for change of jackets, files, and hobby stuff, and the room could definitely be bigger so you can spread out with a sewing machine next to the PC. People change over their lifetime, and while decluttering creates space, it doesn’t reduce needs.
Einfachmachen schrieb:
I think it’s a matter of taste. The staircase
But it’s quite impractical. Though I also find it acceptable. Well, not really.
Einfachmachen schrieb:
WC
Guests can probably see into the toilet when sitting at the dining table.
Einfachmachen schrieb:
Hallway width of 1.2 m too narrow?
Yep. Even our terraced house had 1.3 m (4 ft 3 in)... and that’s why we now have 1.9 m (6 ft 3 in)... 1.3 m simply didn’t work, it affected the comfort level.
M
Myrna_Loy22 Jun 2021 17:29well, the 1.20 m (4 feet) piece isn’t even 2 m (6.5 feet) long.
Myrna_Loy schrieb:
Well, the 1.20m (4 feet) piece isn’t 2 meters (6.5 feet) long either.Yes, but just coming home with three people and immediately putting down coats isn’t simple either. However, I would rather accept that than something else.
Similar topics