
ᐅ Floor Plan for an Urban Villa with a Gable Roof, 140 m²
Created on: 19 Jun 2021 13:24
E
Einfachmachen
Hello everyone,
I have been a silent reader for some time now, and we are currently planning our floor plan. I would appreciate hearing your opinions on it.
In my view, it is a standard design with a few small special features. We really like it so far and would implement it as it is currently planned.
Maybe you will notice something that is particularly poorly designed.
Thank you very much!!
Development Plan / Restrictions
Plot size: 420 sqm (4520 sq ft)
Slope: Yes
Site coverage ratio: 140 sqm (1507 sq ft)
Floor area ratio: 2 full floors
Number of parking spaces: 2 including garage
Number of floors: 2
Roof type: Gable roof, 25 degrees
Architectural style: Urban villa
Orientation: South/East
Client Requirements
Basement: No basement
Number of occupants, ages: 3 x 32/32/4; planning completed
Room needs on ground and upper floors: See floor plan
Office: Family use or home office? Both
Overnight guests per year: None
Open or closed architecture: Open
Conservative or modern style: Modern
Open kitchen with island: Open
Number of dining seats: minimum 6
Fireplace: No
Music/sound system wall: No
Balcony or roof terrace: No
Garage or carport: Yes
Utility garden, greenhouse: No
Other wishes/special features/daily routine, including reasons for why or why not
House Design
Planning by:
- Planner from a construction company: YES
What do you particularly like? Why?: Air space, large and many windows, optimal room requirements
What do you not like? Why?: Nothing so far
Preferred heating system: Air-to-water heat pump
Development Plan / Restrictions
Plot size
Slope
Site coverage ratio
Floor area ratio
Building envelope, building line, and boundary
Edge development
Number of parking spaces
Number of floors
Roof type
Architectural style
Orientation
Maximum heights / limitations
Other requirements
Client Requirements
Architectural style, roof type, building type
Basement, number of floors
Number of occupants, ages
Room needs on ground and upper floors
Office: family use or home office?
Overnight guests per year
Open or closed architecture
Conservative or modern style
Open kitchen with island
Number of dining seats
Fireplace
Music/sound system wall
Balcony, roof terrace
Garage, carport
Utility garden, greenhouse
Other wishes / special features / daily routine, including reasons why or why not
House Design
Planning by:
- Planner from a construction company
- Architect
- Do-it-yourself
What do you particularly like? Why?
What do you not like? Why?
Price estimate according to architect/planner:
Personal budget limit for the house including fixtures and fittings:
Preferred heating system:
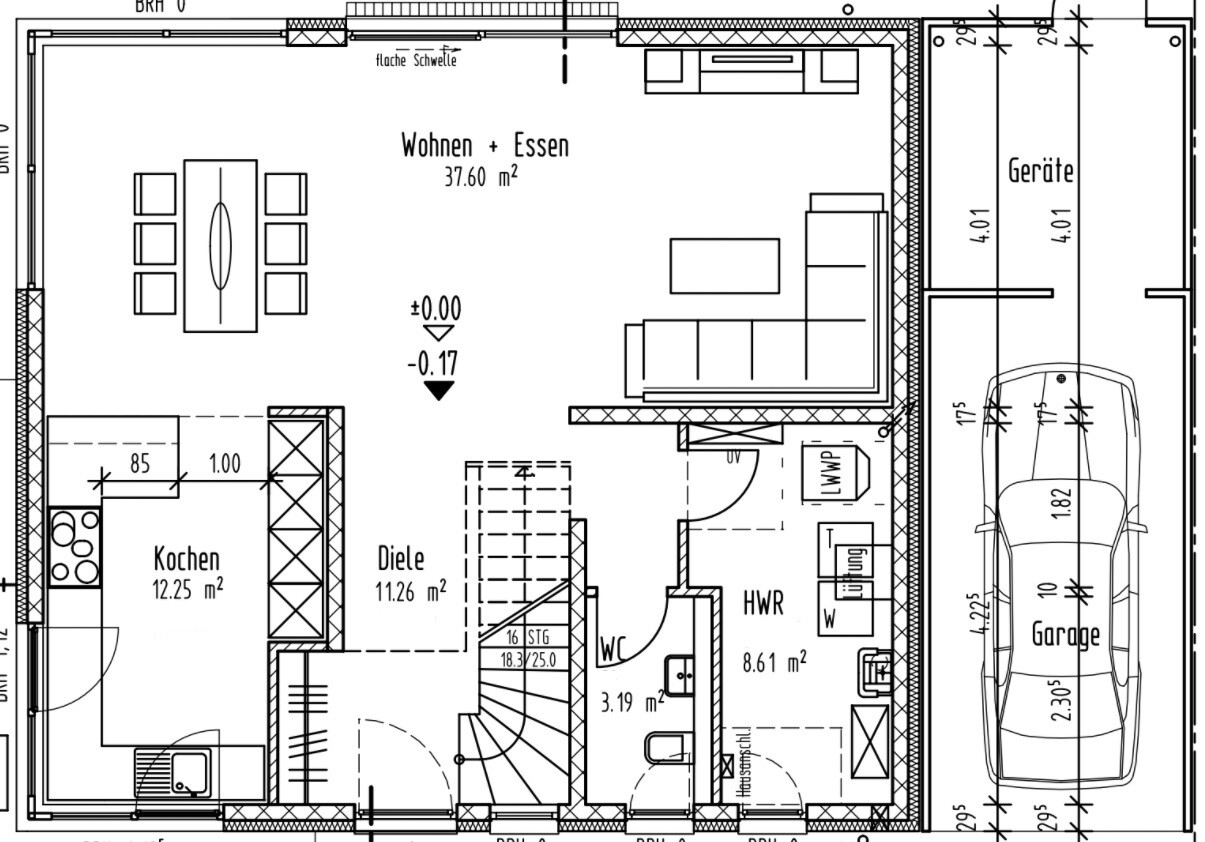
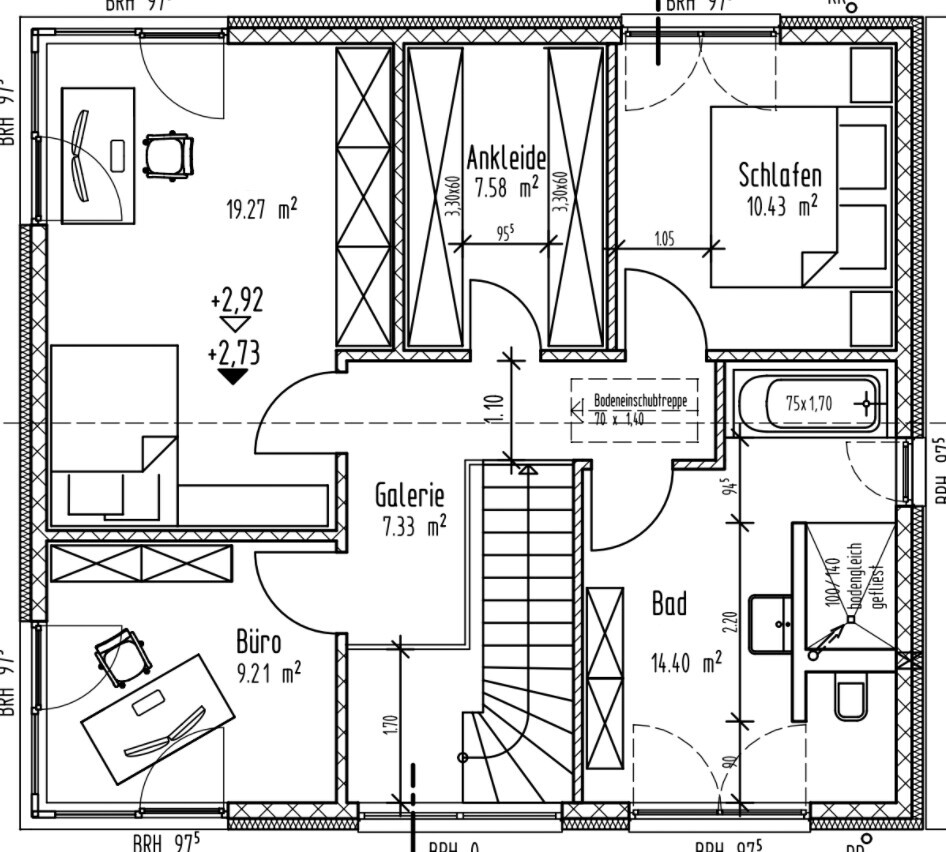
I have been a silent reader for some time now, and we are currently planning our floor plan. I would appreciate hearing your opinions on it.
In my view, it is a standard design with a few small special features. We really like it so far and would implement it as it is currently planned.
Maybe you will notice something that is particularly poorly designed.
Thank you very much!!
Development Plan / Restrictions
Plot size: 420 sqm (4520 sq ft)
Slope: Yes
Site coverage ratio: 140 sqm (1507 sq ft)
Floor area ratio: 2 full floors
Number of parking spaces: 2 including garage
Number of floors: 2
Roof type: Gable roof, 25 degrees
Architectural style: Urban villa
Orientation: South/East
Client Requirements
Basement: No basement
Number of occupants, ages: 3 x 32/32/4; planning completed
Room needs on ground and upper floors: See floor plan
Office: Family use or home office? Both
Overnight guests per year: None
Open or closed architecture: Open
Conservative or modern style: Modern
Open kitchen with island: Open
Number of dining seats: minimum 6
Fireplace: No
Music/sound system wall: No
Balcony or roof terrace: No
Garage or carport: Yes
Utility garden, greenhouse: No
Other wishes/special features/daily routine, including reasons for why or why not
House Design
Planning by:
- Planner from a construction company: YES
What do you particularly like? Why?: Air space, large and many windows, optimal room requirements
What do you not like? Why?: Nothing so far
Preferred heating system: Air-to-water heat pump
Development Plan / Restrictions
Plot size
Slope
Site coverage ratio
Floor area ratio
Building envelope, building line, and boundary
Edge development
Number of parking spaces
Number of floors
Roof type
Architectural style
Orientation
Maximum heights / limitations
Other requirements
Client Requirements
Architectural style, roof type, building type
Basement, number of floors
Number of occupants, ages
Room needs on ground and upper floors
Office: family use or home office?
Overnight guests per year
Open or closed architecture
Conservative or modern style
Open kitchen with island
Number of dining seats
Fireplace
Music/sound system wall
Balcony, roof terrace
Garage, carport
Utility garden, greenhouse
Other wishes / special features / daily routine, including reasons why or why not
House Design
Planning by:
- Planner from a construction company
- Architect
- Do-it-yourself
What do you particularly like? Why?
What do you not like? Why?
Price estimate according to architect/planner:
Personal budget limit for the house including fixtures and fittings:
Preferred heating system:
E
Einfachmachen23 Jun 2021 18:08Zaba12 schrieb:
It comes out the same. With the current plan, you will have to dig the terrace 1.5 m (5 feet) into the slope. And you have to start that digging.Yes, that’s the plan, which is why the excavation cost is so “high” :/Einfachmachen schrieb:
Yes, that's the plan, which is why the "high" civil engineering cost :/How much is the amount? Are you planning to have it done through a landscaping company including planning and so on, or "in another way"? Just for the garden alone, without civil engineering, including finishing, I expect costs starting at €50,000 (approx. $54,000) and up!E
Einfachmachen23 Jun 2021 18:19The plan is to do things differently. So, I will be doing a lot myself. There is a lot of experience in the family 🙂. Civil engineering work should prepare as much as possible. The civil engineering work will also be roughly around that time 🙂

Einfachmachen schrieb:
As I wrote, we cannot change the position of the house.Can you tell me the post number where the explanation is given?https://www.instagram.com/11antgmxde/
https://www.linkedin.com/company/bauen-jetzt/
Einfachmachen schrieb:
As I wrote, we cannot change the position of the house.You just don’t want to! That’s something else. Isn’t it more likely that the general contractor avoids dealing with the curved property line and therefore chooses the straight boundary for the garage placement?
I wonder if this is the right house and the right position for the plot…
I would rotate it!
E
Einfachmachen23 Jun 2021 22:30Rotation is only possible by 180 degrees, but then the garage will no longer fit. In addition, the building authority might complain because the entrance would not match the other houses. The position is not possible as the building authority has informed us. Approval will only be granted if it is aligned in a row with the other houses. There are a total of 6 houses. Whether that’s great or not, that is the starting point.