
ᐅ Floor Plan for an Urban Villa with a Gable Roof, 140 m²
Created on: 19 Jun 2021 13:24
E
Einfachmachen
Hello everyone,
I have been a silent reader for some time now, and we are currently planning our floor plan. I would appreciate hearing your opinions on it.
In my view, it is a standard design with a few small special features. We really like it so far and would implement it as it is currently planned.
Maybe you will notice something that is particularly poorly designed.
Thank you very much!!
Development Plan / Restrictions
Plot size: 420 sqm (4520 sq ft)
Slope: Yes
Site coverage ratio: 140 sqm (1507 sq ft)
Floor area ratio: 2 full floors
Number of parking spaces: 2 including garage
Number of floors: 2
Roof type: Gable roof, 25 degrees
Architectural style: Urban villa
Orientation: South/East
Client Requirements
Basement: No basement
Number of occupants, ages: 3 x 32/32/4; planning completed
Room needs on ground and upper floors: See floor plan
Office: Family use or home office? Both
Overnight guests per year: None
Open or closed architecture: Open
Conservative or modern style: Modern
Open kitchen with island: Open
Number of dining seats: minimum 6
Fireplace: No
Music/sound system wall: No
Balcony or roof terrace: No
Garage or carport: Yes
Utility garden, greenhouse: No
Other wishes/special features/daily routine, including reasons for why or why not
House Design
Planning by:
- Planner from a construction company: YES
What do you particularly like? Why?: Air space, large and many windows, optimal room requirements
What do you not like? Why?: Nothing so far
Preferred heating system: Air-to-water heat pump
Development Plan / Restrictions
Plot size
Slope
Site coverage ratio
Floor area ratio
Building envelope, building line, and boundary
Edge development
Number of parking spaces
Number of floors
Roof type
Architectural style
Orientation
Maximum heights / limitations
Other requirements
Client Requirements
Architectural style, roof type, building type
Basement, number of floors
Number of occupants, ages
Room needs on ground and upper floors
Office: family use or home office?
Overnight guests per year
Open or closed architecture
Conservative or modern style
Open kitchen with island
Number of dining seats
Fireplace
Music/sound system wall
Balcony, roof terrace
Garage, carport
Utility garden, greenhouse
Other wishes / special features / daily routine, including reasons why or why not
House Design
Planning by:
- Planner from a construction company
- Architect
- Do-it-yourself
What do you particularly like? Why?
What do you not like? Why?
Price estimate according to architect/planner:
Personal budget limit for the house including fixtures and fittings:
Preferred heating system:
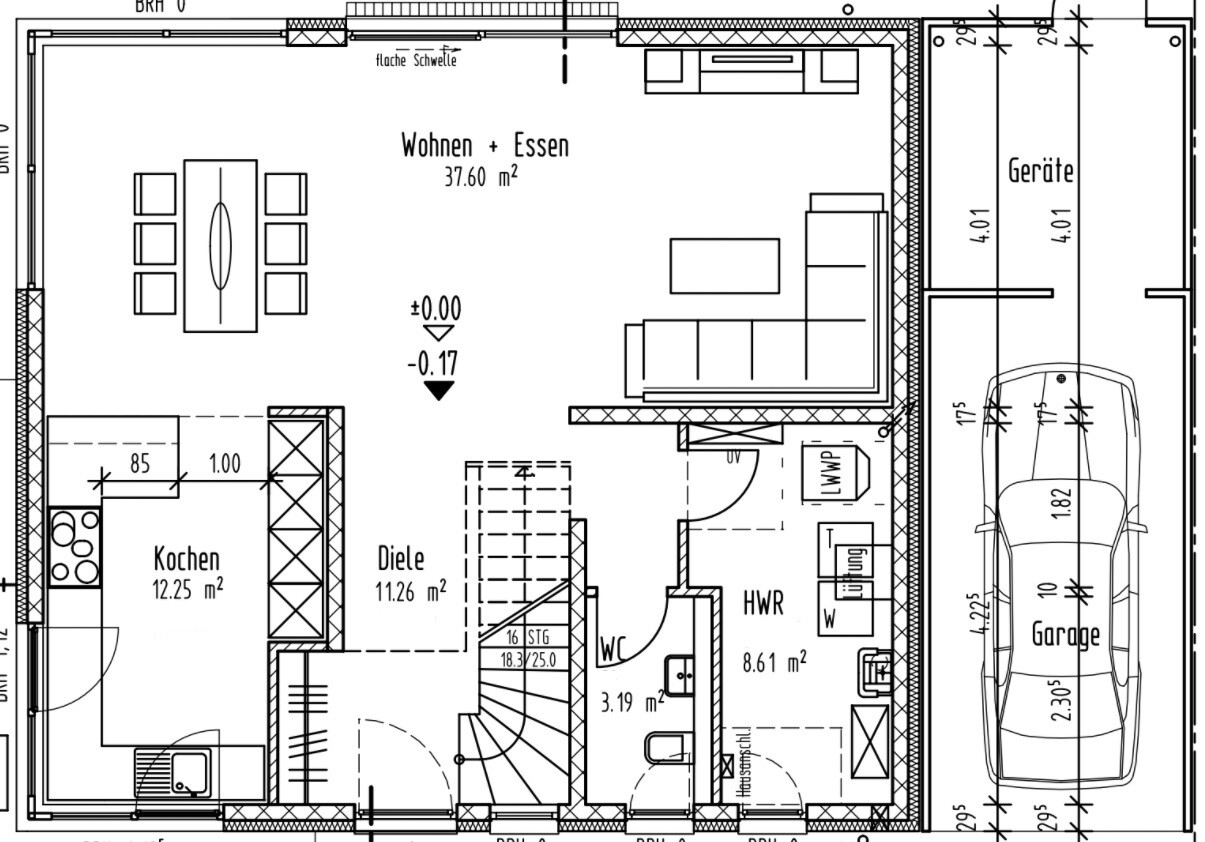
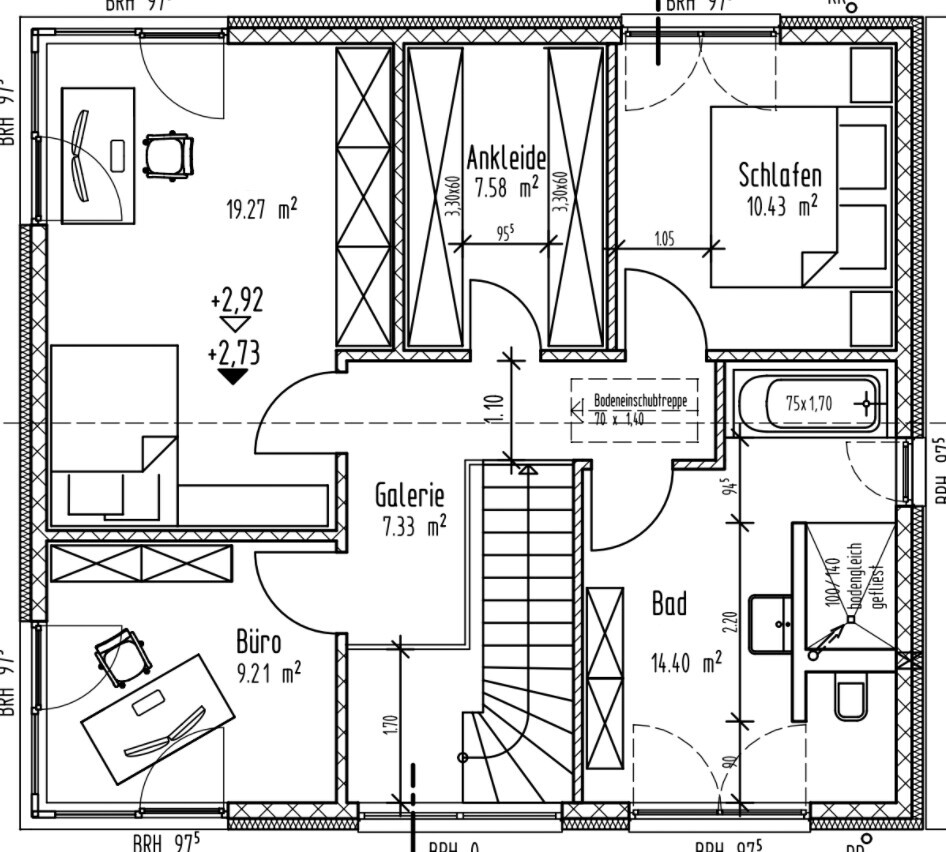
I have been a silent reader for some time now, and we are currently planning our floor plan. I would appreciate hearing your opinions on it.
In my view, it is a standard design with a few small special features. We really like it so far and would implement it as it is currently planned.
Maybe you will notice something that is particularly poorly designed.
Thank you very much!!
Development Plan / Restrictions
Plot size: 420 sqm (4520 sq ft)
Slope: Yes
Site coverage ratio: 140 sqm (1507 sq ft)
Floor area ratio: 2 full floors
Number of parking spaces: 2 including garage
Number of floors: 2
Roof type: Gable roof, 25 degrees
Architectural style: Urban villa
Orientation: South/East
Client Requirements
Basement: No basement
Number of occupants, ages: 3 x 32/32/4; planning completed
Room needs on ground and upper floors: See floor plan
Office: Family use or home office? Both
Overnight guests per year: None
Open or closed architecture: Open
Conservative or modern style: Modern
Open kitchen with island: Open
Number of dining seats: minimum 6
Fireplace: No
Music/sound system wall: No
Balcony or roof terrace: No
Garage or carport: Yes
Utility garden, greenhouse: No
Other wishes/special features/daily routine, including reasons for why or why not
House Design
Planning by:
- Planner from a construction company: YES
What do you particularly like? Why?: Air space, large and many windows, optimal room requirements
What do you not like? Why?: Nothing so far
Preferred heating system: Air-to-water heat pump
Development Plan / Restrictions
Plot size
Slope
Site coverage ratio
Floor area ratio
Building envelope, building line, and boundary
Edge development
Number of parking spaces
Number of floors
Roof type
Architectural style
Orientation
Maximum heights / limitations
Other requirements
Client Requirements
Architectural style, roof type, building type
Basement, number of floors
Number of occupants, ages
Room needs on ground and upper floors
Office: family use or home office?
Overnight guests per year
Open or closed architecture
Conservative or modern style
Open kitchen with island
Number of dining seats
Fireplace
Music/sound system wall
Balcony, roof terrace
Garage, carport
Utility garden, greenhouse
Other wishes / special features / daily routine, including reasons why or why not
House Design
Planning by:
- Planner from a construction company
- Architect
- Do-it-yourself
What do you particularly like? Why?
What do you not like? Why?
Price estimate according to architect/planner:
Personal budget limit for the house including fixtures and fittings:
Preferred heating system:
E
Einfachmachen23 Jun 2021 16:50Here is the site plan. I have shaded the slope. We are planning to build at approximately 263–263.5 meters (863.5–864.5 feet) above sea level, which means there will be a height difference of about 1.5 meters (5 feet) at the entrance in the front.
At the rear terrace area, we will need some retaining measures to prevent the neighbor’s garden from sliding down 😀
Earthworks are already generously budgeted (a high five-figure amount).
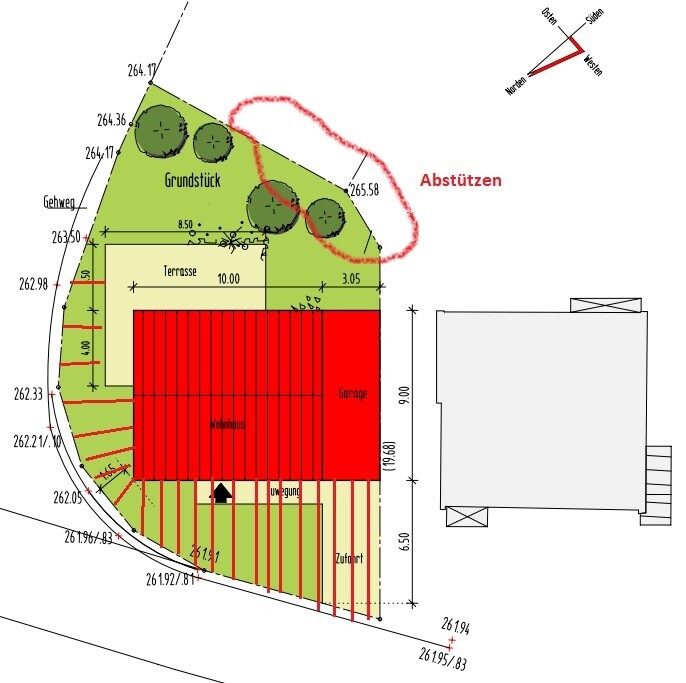
At the rear terrace area, we will need some retaining measures to prevent the neighbor’s garden from sliding down 😀
Earthworks are already generously budgeted (a high five-figure amount).
E
Einfachmachen23 Jun 2021 17:49As I mentioned, we cannot change the position of the house. So, there is not much space left for a garden area at the front 🙁
Einfachmachen schrieb:
As I wrote, we cannot change the position of the house. So there won’t be much space left for a garden area at the front 🙁 Ok, in my opinion, you will need to excavate everything from the bottom left corner of the house up to the far end of the terrace to a depth of 262cm (8 feet 7 inches), and at least retain the terrace with L-shaped retaining blocks. Including the ground-level terrace, there is a 1.5m (5 feet) height difference from front to back. There is no door to the garage, unless you want to continue with L-shaped retaining blocks there. Then you will also need to install some form of retaining support at the upper boundary of the property, by whatever means you choose.
But maybe I am just a bit confused right now.
E
Einfachmachen23 Jun 2021 18:00Zaba12 schrieb:
Okay, then in my opinion, you will need to excavate everything from the lower left corner of the house up to the top edge of the terrace to a depth of 262 meters (859 feet), and already support the terrace with L-shaped retaining blocks. Then you will also need to provide support at the property boundary at the top, using whatever method and materials you choose.We are considering leaving out the terrace on the left and only using the section in front of the house. Then we would only need to support the part towards the neighbor.Einfachmachen schrieb:
We are considering leaving out the terrace on the left side and only using the section in front of the house. Then we would only have to retain the part next to the neighbor. It comes down to the same thing. You will have to excavate the terrace about 1.5m (5 feet) into the slope, since your ground floor level starts at the front garden, based on the current plan. And this excavation must be retained at the end of the terrace.
Similar topics