
ᐅ Single-Family House on a Slope – Living Area on the Upper Floor, Open-Plan First Floor
Created on: 1 Apr 2026 13:34
B
Barnaby
Hello everyone,
we are planning a single-family house on a relatively steep slope (Northern Bavaria). An extension is mandatory, and the house shape is determined by the neighboring house.
The special feature is that we plan to live on the upper floor to have direct access to the terrace. Additionally, we want the upper floor to be open to the roof ridge—meaning no intermediate ceiling or attic space (no mezzanine, attic, etc.).
We really like the design. We are aware of the stairs (e.g., carrying groceries, etc.; water will come from a Quooker 😉...) but we still like the option of an upper-level terrace.
We have already received a turnkey offer from the general contractor, including our requests (parquet flooring, 4 m (13 ft) lift-and-slide door, 3 bathrooms) and exterior work, and we could start now. We are curious to hear what the professionals think, if there are any critical points we might have missed—we would build it like this!
Development plan/Restrictions
Plot size: 600 m2 (already owned)
Slope: yes, steep
Floor area ratio: 0.4 – 0.7
Floor space index: 0.47
Building window, building line, and boundary: determined by neighbor
Edge development: yes
Number of parking spaces: 2
Number of stories: 2 main floors + basement
Roof type: gable roof
Style: modern
Orientation:
Maximum height/limitations: none
Other requirements:
Homeowners’ requirements
Style, roof type, building type: single-family house with gable roof
Basement: yes
Number of floors: 2
Number of people: 2 adults (mid-30s) + 2 small children
Space requirements on ground and upper floors
Office: 4 days home office
Overnight guests per year: few
Open or closed layout: open
Conservative or modern construction: modern
Open kitchen, kitchen island: open kitchen with kitchen block
Number of dining seats: 8–10
Fireplace: no
Music/stereo wall: no
Balcony, roof terrace: no
Garage, carport: garage in basement
Utility garden, greenhouse: not currently, possibly later
House design
Origin of the design: based on existing floor plans from the internet + personal adjustments + adaptations with the general contractor’s planner
What do you particularly like? Why?
+ Open upper floor with high ceilings
+ Separate master suite
+ Separate children’s bathroom
What do you not like? ...mostly compromises we accept
- Rather tight space between the top of the stairs and entry on the ground floor
- Children’s bathroom without daylight
Price estimate according to architect/planner: offer from general contractor 750,000 including basement, incidental costs, fixtures, 100,000 for landscaping + groundworks
Personal price limit for the house, including features: 750,000
Preferred heating technology: heat pump
If you had to give up something, which details/extensions
- could you give up:
- could you not give up:
Why is the design the way it is?
The starting point was a found prefabricated house plan from the internet; we then swapped the ground and upper floors.
Other:
We will have a shaft prepared for an elevator (without the elevator). This will be left open in the floor slabs and will run from the garage → children’s bathroom → pantry upwards.
Thank you for your feedback
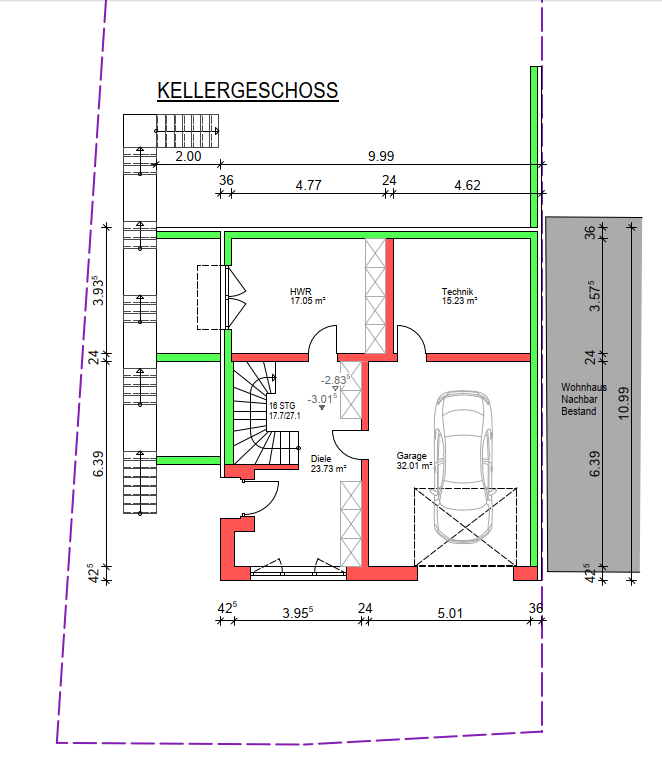
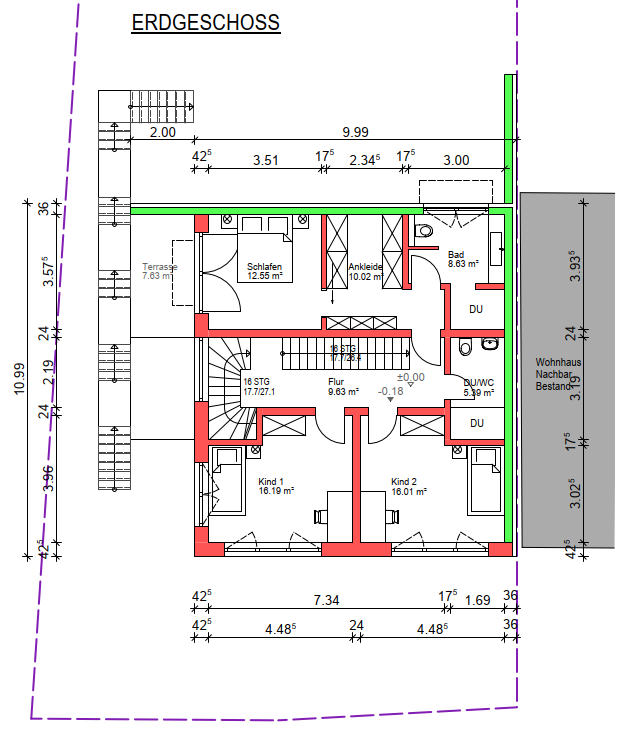
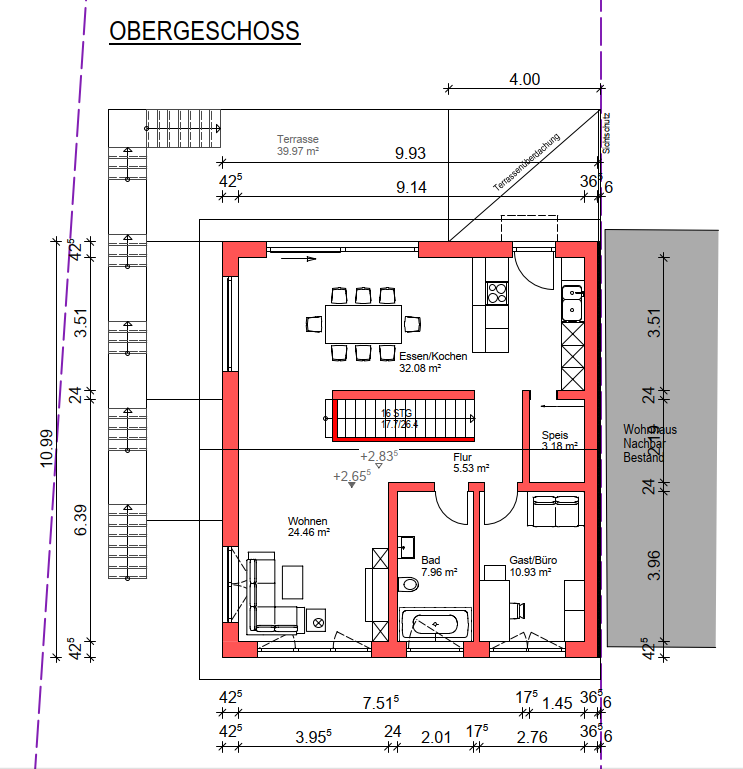
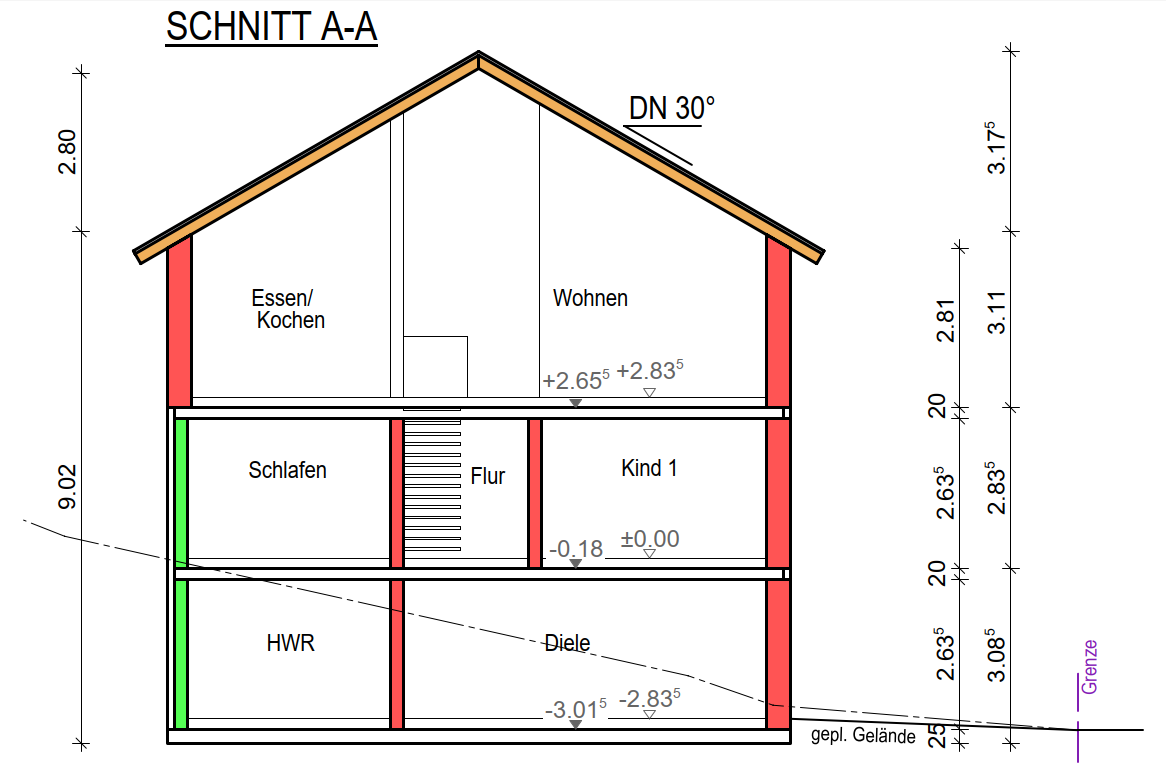
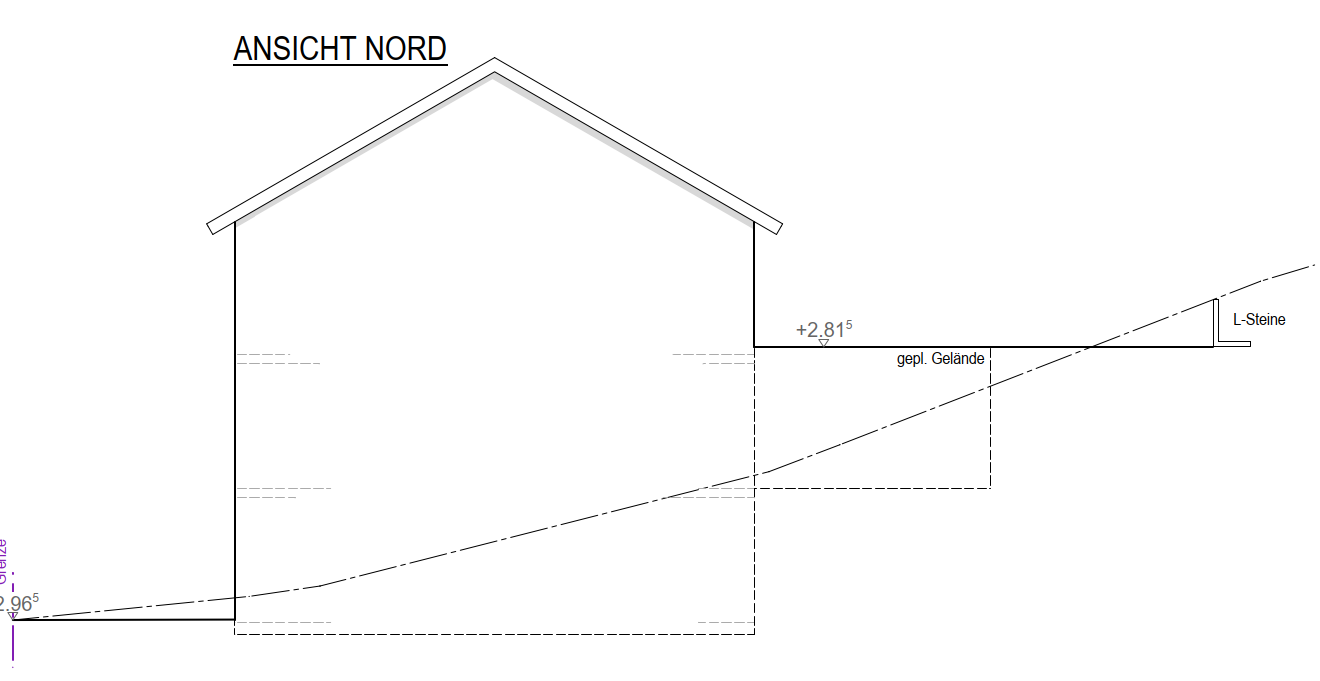
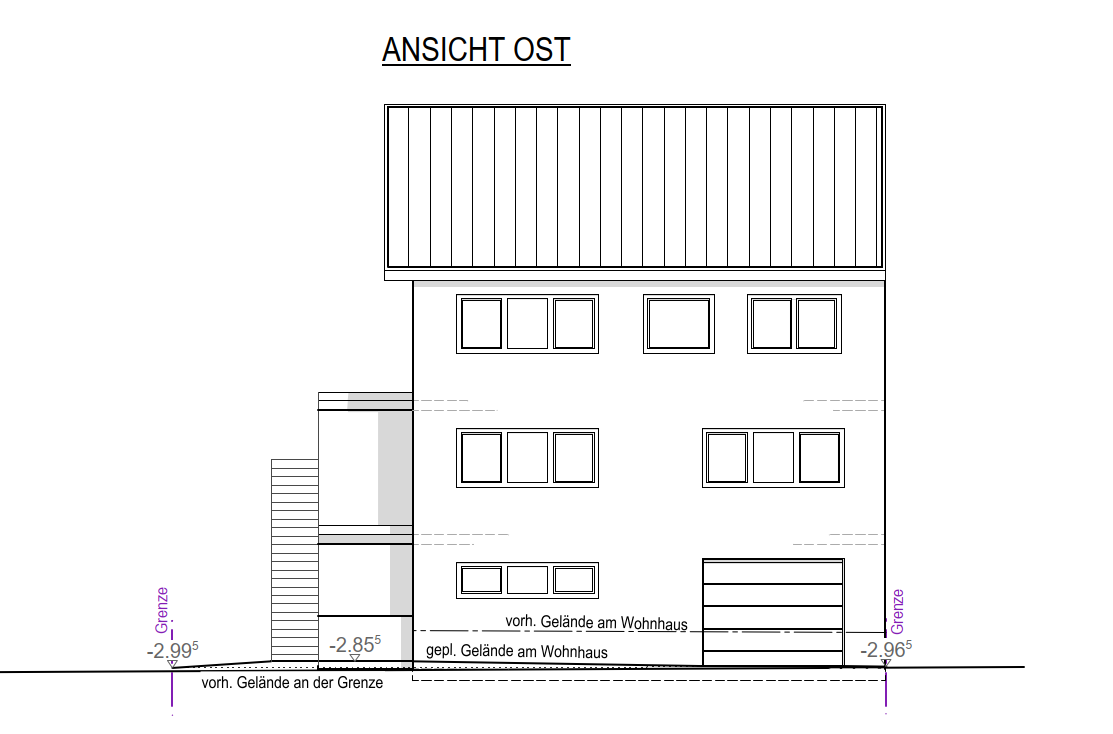
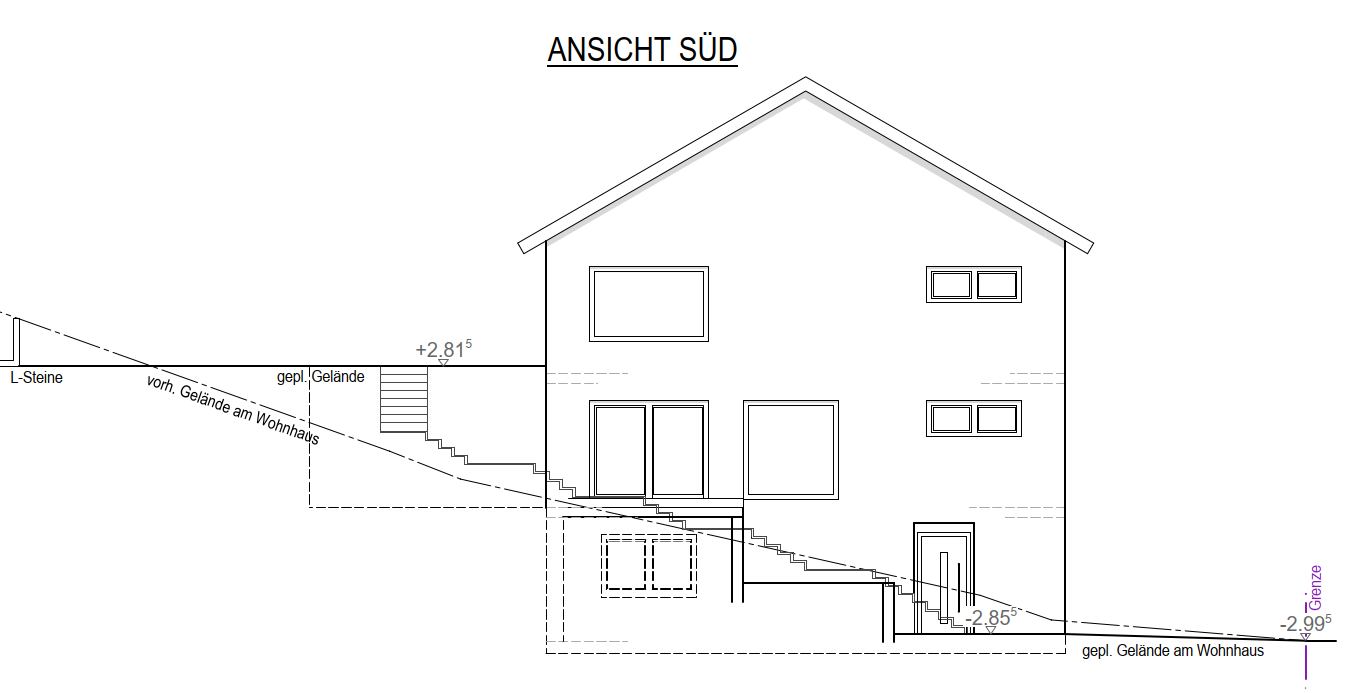
we are planning a single-family house on a relatively steep slope (Northern Bavaria). An extension is mandatory, and the house shape is determined by the neighboring house.
The special feature is that we plan to live on the upper floor to have direct access to the terrace. Additionally, we want the upper floor to be open to the roof ridge—meaning no intermediate ceiling or attic space (no mezzanine, attic, etc.).
We really like the design. We are aware of the stairs (e.g., carrying groceries, etc.; water will come from a Quooker 😉...) but we still like the option of an upper-level terrace.
We have already received a turnkey offer from the general contractor, including our requests (parquet flooring, 4 m (13 ft) lift-and-slide door, 3 bathrooms) and exterior work, and we could start now. We are curious to hear what the professionals think, if there are any critical points we might have missed—we would build it like this!
Development plan/Restrictions
Plot size: 600 m2 (already owned)
Slope: yes, steep
Floor area ratio: 0.4 – 0.7
Floor space index: 0.47
Building window, building line, and boundary: determined by neighbor
Edge development: yes
Number of parking spaces: 2
Number of stories: 2 main floors + basement
Roof type: gable roof
Style: modern
Orientation:
Maximum height/limitations: none
Other requirements:
Homeowners’ requirements
Style, roof type, building type: single-family house with gable roof
Basement: yes
Number of floors: 2
Number of people: 2 adults (mid-30s) + 2 small children
Space requirements on ground and upper floors
Office: 4 days home office
Overnight guests per year: few
Open or closed layout: open
Conservative or modern construction: modern
Open kitchen, kitchen island: open kitchen with kitchen block
Number of dining seats: 8–10
Fireplace: no
Music/stereo wall: no
Balcony, roof terrace: no
Garage, carport: garage in basement
Utility garden, greenhouse: not currently, possibly later
House design
Origin of the design: based on existing floor plans from the internet + personal adjustments + adaptations with the general contractor’s planner
What do you particularly like? Why?
+ Open upper floor with high ceilings
+ Separate master suite
+ Separate children’s bathroom
What do you not like? ...mostly compromises we accept
- Rather tight space between the top of the stairs and entry on the ground floor
- Children’s bathroom without daylight
Price estimate according to architect/planner: offer from general contractor 750,000 including basement, incidental costs, fixtures, 100,000 for landscaping + groundworks
Personal price limit for the house, including features: 750,000
Preferred heating technology: heat pump
If you had to give up something, which details/extensions
- could you give up:
- could you not give up:
Why is the design the way it is?
The starting point was a found prefabricated house plan from the internet; we then swapped the ground and upper floors.
Other:
We will have a shaft prepared for an elevator (without the elevator). This will be left open in the floor slabs and will run from the garage → children’s bathroom → pantry upwards.
Thank you for your feedback
H
hanghaus20232 Apr 2026 11:07Thanks @ypg. That’s exactly how it is. The privacy screen like this can’t be approved. Regardless of the costs, a 3m (10 ft) high privacy screen? I would plan a stepped retaining wall made of gabions instead. That way, you end up with a 3m (10 ft) setback. It’s all a matter of budget.
Could you please move the privacy screen forward to match the neighbor’s privacy screen and extend the screening as well? That way, you’ll get a better idea of the desired outcome.
Could you please move the privacy screen forward to match the neighbor’s privacy screen and extend the screening as well? That way, you’ll get a better idea of the desired outcome.
H
hanghaus20232 Apr 2026 11:56Barnaby schrieb:
Before this goes in the wrong direction In my opinion, the direction is clear. The budget is insufficient.
hanghaus2023 schrieb:
Could you please move the party wall forward up to the neighbor’s party wall and the privacy screen as well? That way, the desired layout becomes clearer.I am able to do that, but I have taken over the planning so that the gap is visible. Unfortunately, it is shown in green here because I am using a simple tool.
The terrace roof and the privacy screen fit within the 4 meters (13 feet).
Current and planned situation (ignoring the slope on the neighbor’s side)
ypg schrieb:
And CURRENT and TARGET (slope next door not taken into account) 1) So the TARGET image already shows the current situation (without our house etc.), the neighbor has already built a retaining wall on their side exactly like this (about 20 years ago).
Their terrace (I might have incorrectly described it as a balcony) also covers the entire "gully" up to the shown grass, meaning they have already created this situation themselves.
They know our plans and we are absolutely agreed that a privacy screen will be installed between our terraces. Therefore, we do not expect any legal building issues.
If it were as in your depiction, that would be quite unfortunate.
And their house definitely has a pitched roof.
Regarding costs:
The quote for the exterior works (€115,000, I mistakenly mentioned only €100,000 at the start) includes the retaining walls to the neighbor and our house, underpinning of the neighbor’s retaining wall, L-shaped concrete blocks / support for our terrace after 10m (about 33 feet) upwards towards the slope, terracing of the southern outdoor areas, and groundwork.
I take it you consider this completely unrealistic?
hanghaus2023 schrieb:
In my opinion, your western retaining wall is better replaced by shoring of the basement excavation. You should run the numbers on that. Could you briefly explain what exactly you mean by shoring of the basement excavation?
Similar topics