
ᐅ New construction of a single-family house with 150 sqm of living space, Saarland
Created on: 29 Apr 2021 16:04
C
chrisOo
Hello everyone,
I am planning to start a new build in Saarland this year.
The exterior dimensions of the house will be approximately 9.5 x 10.5 meters (31 x 34.5 feet). I wanted to share my floor plan with you and ask if you have any opinions. However, the plans currently have dimensions of 9 x 10 meters (29.5 x 33 feet).
My first idea is to remove the wall next to the staircase in the kitchen and create a 3-meter (10 feet) kitchen island parallel to the kitchen units along the right exterior wall.
Upstairs, the walk-in closet should be larger and get a connecting door to the bathroom. A garage with an access door will be added in front of the utility room.
Regarding the site plan: the house will actually be located behind the house with number 84, not as shown in the drawing. House number 84 will be demolished beforehand.
Thanks in advance.
Best regards,
Christoph
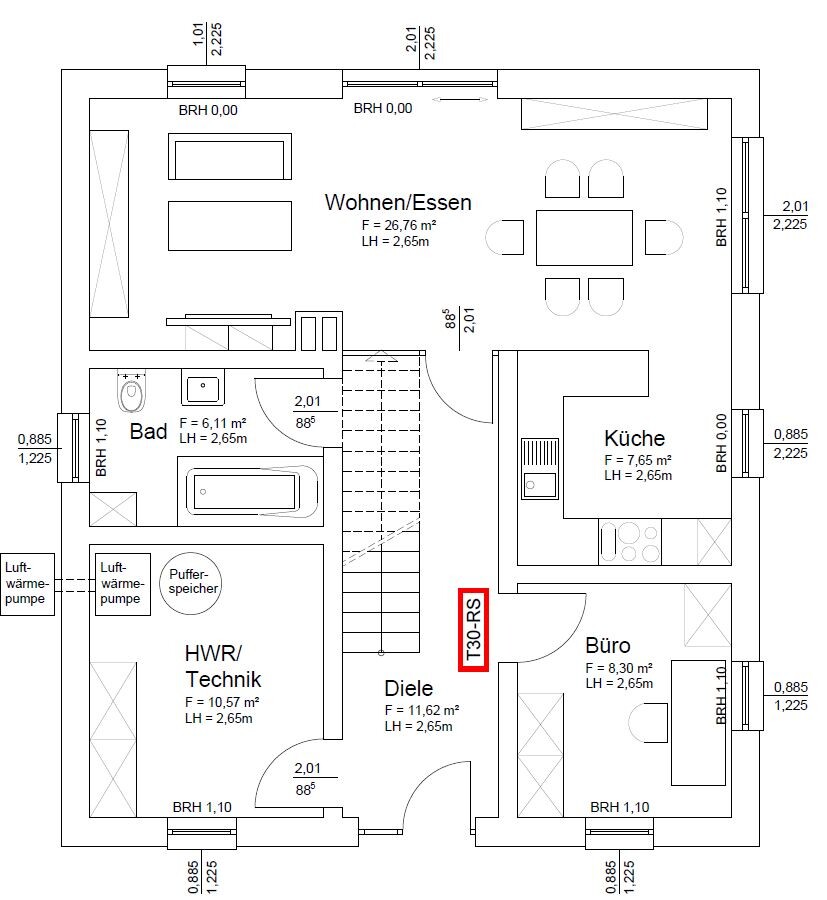
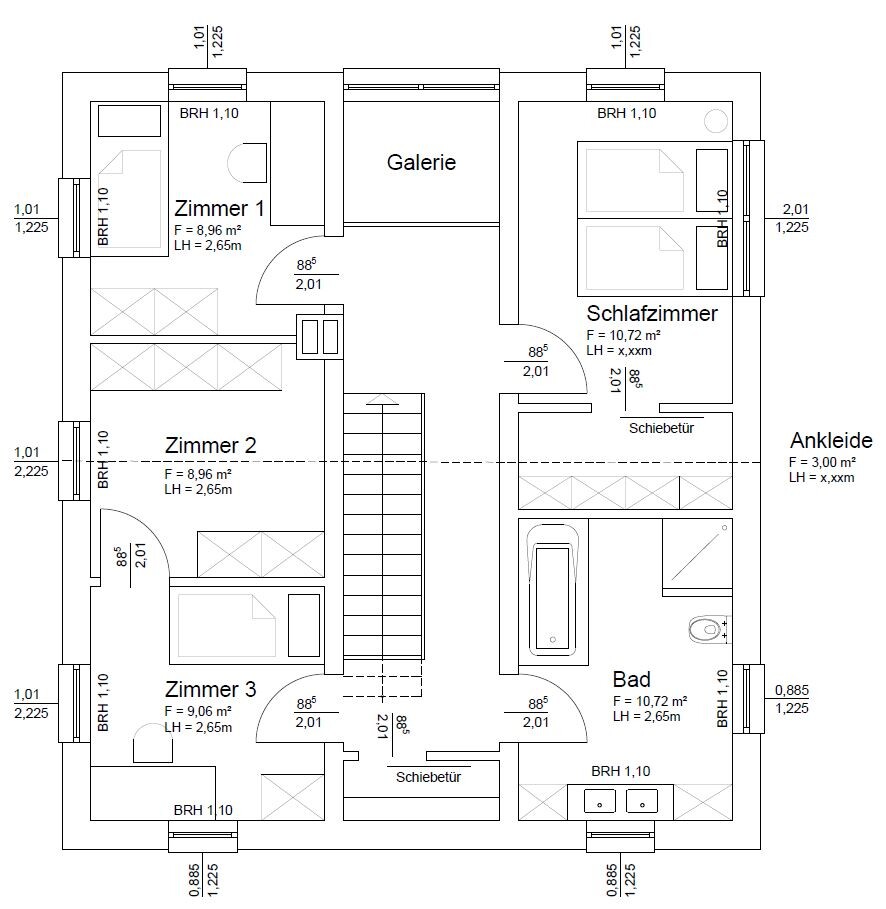
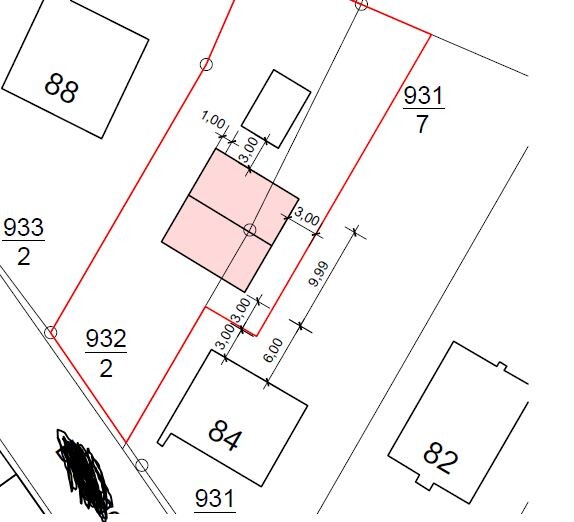
I am planning to start a new build in Saarland this year.
The exterior dimensions of the house will be approximately 9.5 x 10.5 meters (31 x 34.5 feet). I wanted to share my floor plan with you and ask if you have any opinions. However, the plans currently have dimensions of 9 x 10 meters (29.5 x 33 feet).
My first idea is to remove the wall next to the staircase in the kitchen and create a 3-meter (10 feet) kitchen island parallel to the kitchen units along the right exterior wall.
Upstairs, the walk-in closet should be larger and get a connecting door to the bathroom. A garage with an access door will be added in front of the utility room.
Regarding the site plan: the house will actually be located behind the house with number 84, not as shown in the drawing. House number 84 will be demolished beforehand.
Thanks in advance.
Best regards,
Christoph


Whether made of glass or not, talking about the idea of building a house next to a staircase is definitely like talking to a brick wall when met with a furrowed brow of doubt.
https://www.instagram.com/11antgmxde/
https://www.linkedin.com/company/bauen-jetzt/
https://www.instagram.com/11antgmxde/
https://www.linkedin.com/company/bauen-jetzt/
11ant schrieb:
Whether it’s made of glass or not, you’re definitely talking to a brick wall if you raise a skeptical question about the idea of building a house around a staircase. Thanks for the helpful input.
In addition, I have made a few more changes. I rotated the staircase, which will make the entrance area feel noticeably larger and also reduce the “dirt problem” in front of the stairs. The passageway also widens, although 1 meter (3.3 feet) would have been sufficient for me.
As a compromise, I gave up 1 square meter (10.8 square feet) from the bathroom. I don’t consider this a big issue, as the bathroom is still large enough for my needs. Since there will be a pool anyway (hence the shower on the ground floor), I don’t see the bathroom as a wellness area. The bathtub could be omitted or reduced in size, as in my opinion babies and toddlers don’t need a 1.7-meter (5.6 feet) tub.
In return, I now have an additional window in the hallway on the upper floor, so the lighting issue there is also solved. The office is now located between the master bedroom and Child 1’s room, which should also work fine regarding the fireplace and windows.
Best regards
Christoph
Similar topics