
ᐅ New construction of a single-family house with 150 sqm of living space, Saarland
Created on: 29 Apr 2021 16:04
C
chrisOo
Hello everyone,
I am planning to start a new build in Saarland this year.
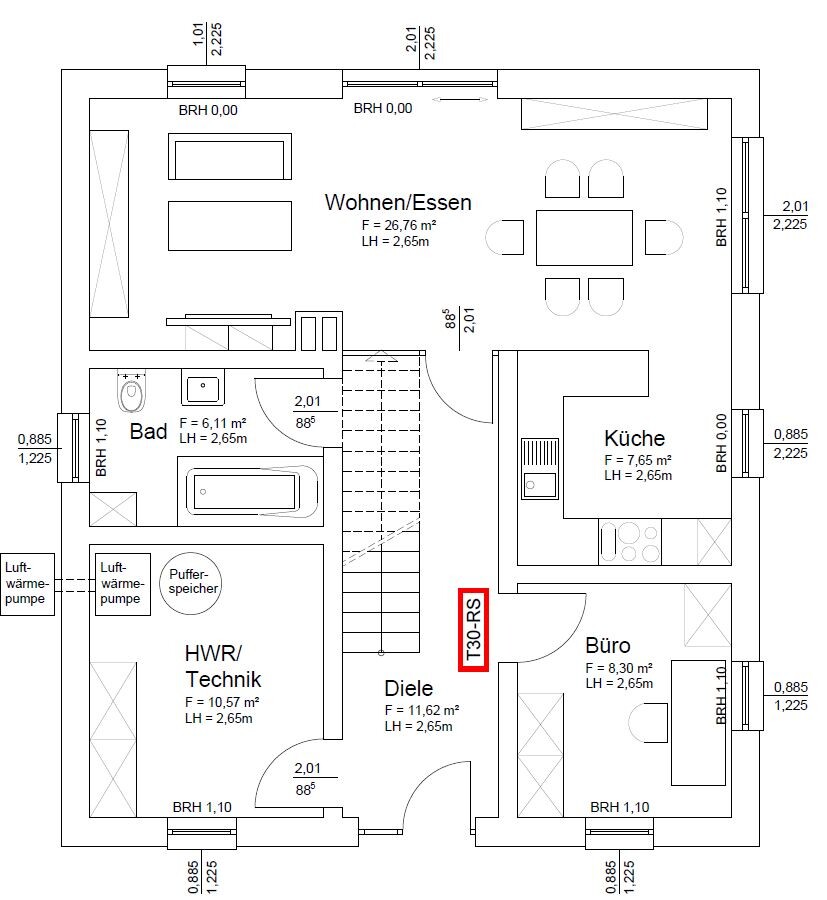
The exterior dimensions of the house will be approximately 9.5 x 10.5 meters (31 x 34.5 feet). I wanted to share my floor plan with you and ask if you have any opinions. However, the plans currently have dimensions of 9 x 10 meters (29.5 x 33 feet).
My first idea is to remove the wall next to the staircase in the kitchen and create a 3-meter (10 feet) kitchen island parallel to the kitchen units along the right exterior wall.
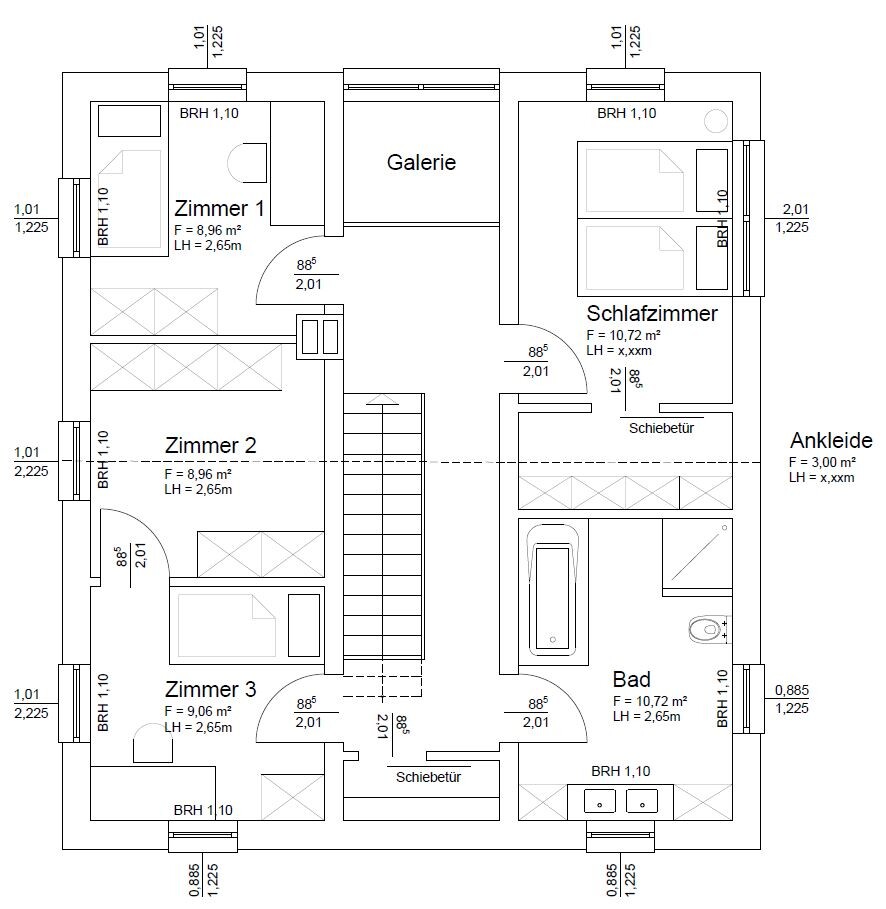
Upstairs, the walk-in closet should be larger and get a connecting door to the bathroom. A garage with an access door will be added in front of the utility room.
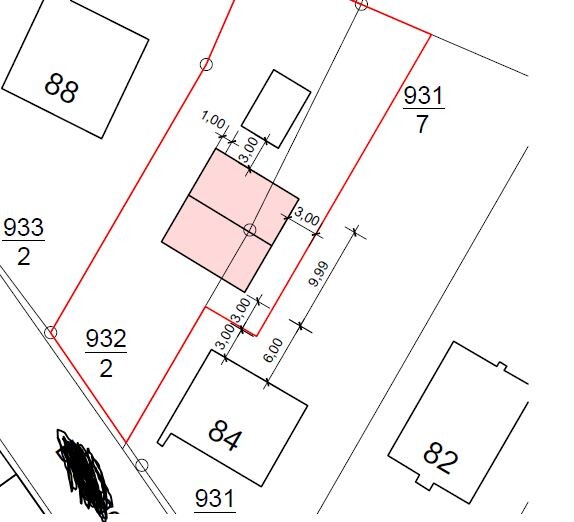
Regarding the site plan: the house will actually be located behind the house with number 84, not as shown in the drawing. House number 84 will be demolished beforehand.
Thanks in advance.
Best regards,
Christoph
I am planning to start a new build in Saarland this year.
The exterior dimensions of the house will be approximately 9.5 x 10.5 meters (31 x 34.5 feet). I wanted to share my floor plan with you and ask if you have any opinions. However, the plans currently have dimensions of 9 x 10 meters (29.5 x 33 feet).
My first idea is to remove the wall next to the staircase in the kitchen and create a 3-meter (10 feet) kitchen island parallel to the kitchen units along the right exterior wall.
Upstairs, the walk-in closet should be larger and get a connecting door to the bathroom. A garage with an access door will be added in front of the utility room.
Regarding the site plan: the house will actually be located behind the house with number 84, not as shown in the drawing. House number 84 will be demolished beforehand.
Thanks in advance.
Best regards,
Christoph
There will be no bathtub, neither upstairs nor downstairs.
The upper floor (first floor) could look like this:
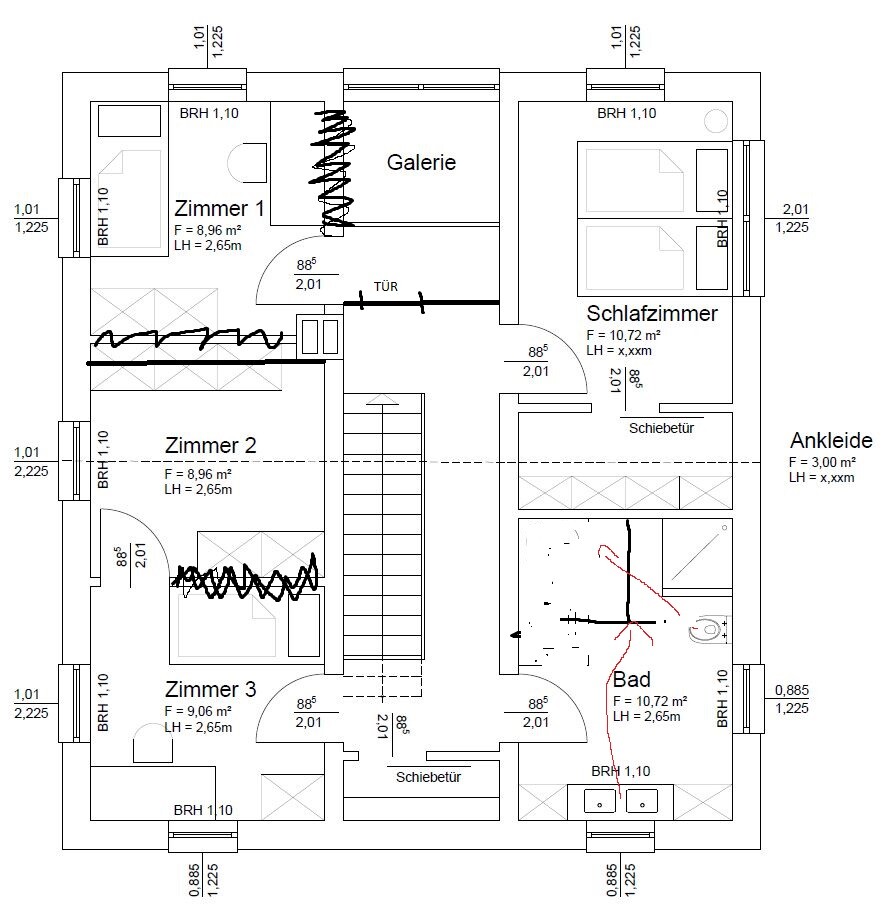
The small room at the front could possibly be used as a kind of "gallery."
Looking at it more closely now, you could rearrange the new layout by swapping the master bedroom, dressing room, and bathroom, and move the two children's rooms to the right side.
The upper floor (first floor) could look like this:
The small room at the front could possibly be used as a kind of "gallery."
Looking at it more closely now, you could rearrange the new layout by swapping the master bedroom, dressing room, and bathroom, and move the two children's rooms to the right side.
No bathtub is as excessive as two. So why not just one?
Here come two more unknown family members.
Consider swapping the kitchen and living area. At least the kitchen would be closer to the terrace.
Please draw proper furniture in the open-plan room. Kitchen, dining table, and cabinet won't work like this in reality.
Here come two more unknown family members.
Consider swapping the kitchen and living area. At least the kitchen would be closer to the terrace.
Please draw proper furniture in the open-plan room. Kitchen, dining table, and cabinet won't work like this in reality.
M
Myrna_Loy30 Apr 2021 16:05Kids planned but no bathtub??? 😀 You clearly have no experience with life with children. Better plan to include one. 🙂

chrisOo schrieb:
The small room at the front could possibly become a sort of "gallery".. Overall, I get the impression that no real planning took place before creating this design. You just rolled the dice for the house dimensions and then divided the space somehow. People who call every box “Bauhaus” might as well call it “Mondrian” ;-).
chrisOo schrieb:
Looking more closely now, you could swap the master bedroom, dressing room, and bathroom with the new room layout, and move the two children's rooms to the right side. To put it simply: the entire drawing is invalid – EVERYTHING will be different :-(
What is the dashed line supposed to represent: the ridge?
chrisOo schrieb:
Number of floors: 1.5, and the upper floor should have a knee wall height of 2m (6 ft 7 in) A knee wall height of 2m (6 ft 7 in) only makes sense if the eave height restriction prevents a full two-story design despite having two floors.
chrisOo schrieb:
- Architect basically just redrew my sketch Then they aren’t really an architect.
chrisOo schrieb:
The straight staircase is for the look, What look? The house is too small for the staircase to act as a sculptural feature.
https://www.instagram.com/11antgmxde/
https://www.linkedin.com/company/bauen-jetzt/
P
pagoni202030 Apr 2021 16:59ypg schrieb:
You can really do without the questionnaire!@chrisOo It’s not about simply filling out the form, but about your individual habits, preferences, and the WHY behind them. Anyone can live behind any door. Maybe you could provide a bit more information...I would definitely include a bathtub in the house, especially because of children — and I say this as someone who doesn’t usually take baths. Upstairs there is plenty of space in the bathroom.
You absolutely need to include all dimensions, furniture, bed, dining table, sofa. The bedroom on the upper floor could feel very tight at 10m² (108ft²). I would skip the sliding door there, especially since it’s usually left open anyway.
chrisOo schrieb:
Plot size: very large to huge. Plenty of space available.So why does the house have to be two stories, with a knee wall of 2m (6.5ft)? That can cause issues like windows being too low for regular windows or too high for roof windows. Why not have more ground floor space with a more generous open-plan living area, and less upstairs? Or do you have a specific house style like a villa in mind? You said you have a huge, beautiful plot...chrisOo schrieb:
Gabled roof, but relatively flat.Why? Is that based on your living preferences?chrisOo schrieb:
Modern but simple and plain.That alone won’t necessarily make it cheaper. Most people (myself included) say “simple” but often still go for the high-end options.chrisOo schrieb:
Open or closed architecture: open at the back, where there is a large, wide garden.So why are you not really designing that area to be open and spacious? There currently aren’t many windows facing what you call the prime side, and the open-plan area is quite small.chrisOo schrieb:
Balcony, roof terrace: yes, there is enough space around the house.Where exactly is the terrace supposed to be? Where is the “prime side” of the house? Maybe consider a smaller terrace separately for morning or evening sun, or to enjoy some quiet time in the shade?chrisOo schrieb:
Architect basically redrew my sketch.Then it’s probably not a “free” architect; a professional would likely refuse to just redraw someone else’s plan. Is this going to be a general contractor build? A prefab house? Are you already committed to a specific route?chrisOo schrieb:
What do you especially like? Why? The straight staircase for the look, open area, and orientation to the back.A staircase like that needs a proper amount of space to have the intended effect.Currently, your plan has a narrow endless corridor, which with 11.62m² (125ft²) is one of the largest rooms in the house. By the time you reach the kitchen, you’ll be parched. Leaving the kitchen feels like going through a maze. A cloakroom, etc., is only possible under the stairs so far.
Once you have drawn in the real furniture sizes, you will notice space is tight everywhere. Let go of all your ideas and internal requirements for a moment and start from scratch based on your actual needs! Whether it’s a flat x-roof, with or without a gallery, or a straight staircase, doesn’t really matter. These unnecessary specific demands are currently preventing a good floor plan.
First of all, I would move the office upstairs or enlarge the ground floor to create a decent amount of space in the open-plan area downstairs. Right now, it’s just 34m² (366ft²)!
The utility room could get a few more square meters, the ground floor bathroom without a bathtub could give up some space, the staircase should be appropriate to the house size, so you also get a proper cloakroom. I have built before and “forgot” the cloakroom — what a nightmare!
Similar topics