
ᐅ New construction of a single-family house with 150 sqm of living space, Saarland
Created on: 29 Apr 2021 16:04
C
chrisOo
Hello everyone,
I am planning to start a new build in Saarland this year.
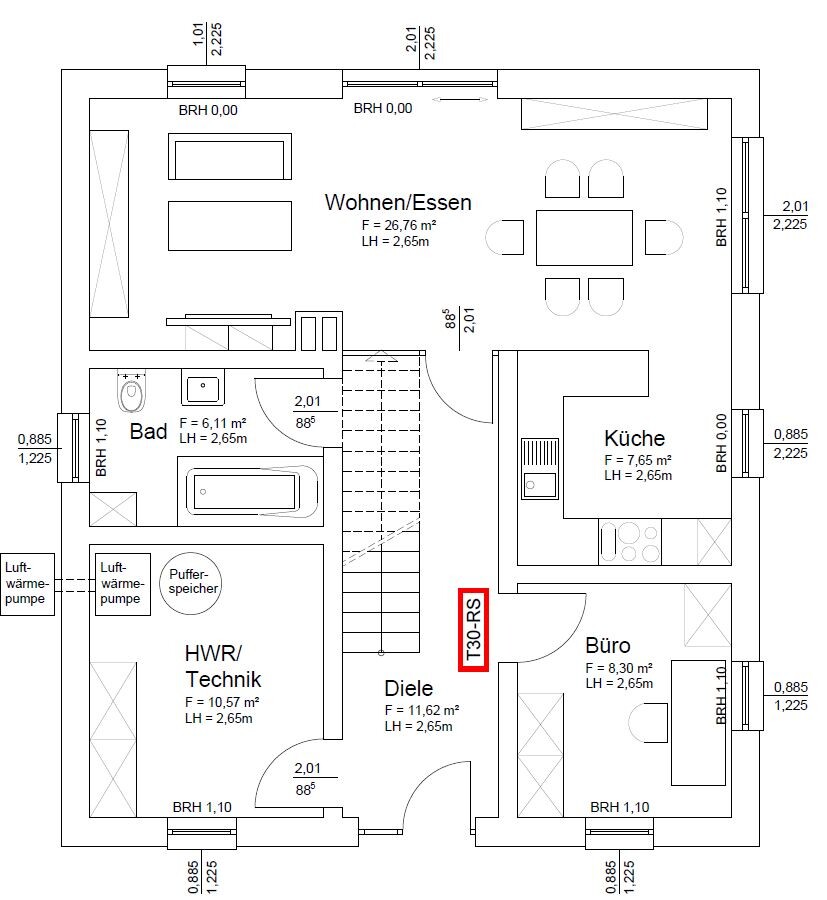
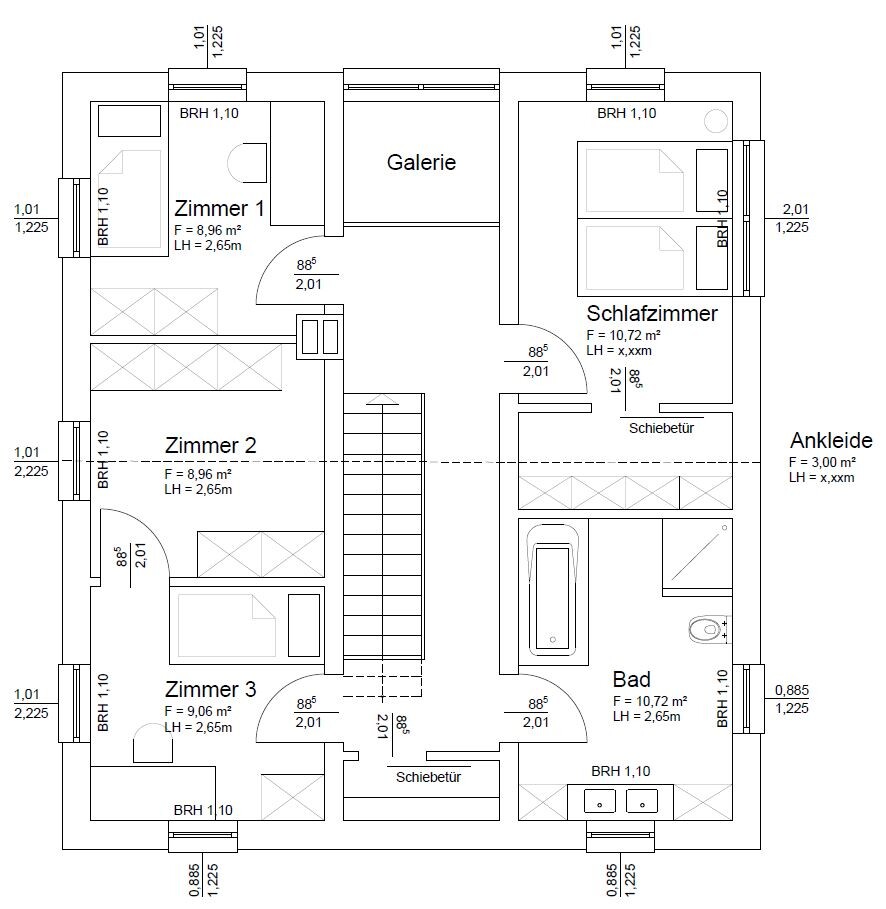
The exterior dimensions of the house will be approximately 9.5 x 10.5 meters (31 x 34.5 feet). I wanted to share my floor plan with you and ask if you have any opinions. However, the plans currently have dimensions of 9 x 10 meters (29.5 x 33 feet).
My first idea is to remove the wall next to the staircase in the kitchen and create a 3-meter (10 feet) kitchen island parallel to the kitchen units along the right exterior wall.
Upstairs, the walk-in closet should be larger and get a connecting door to the bathroom. A garage with an access door will be added in front of the utility room.
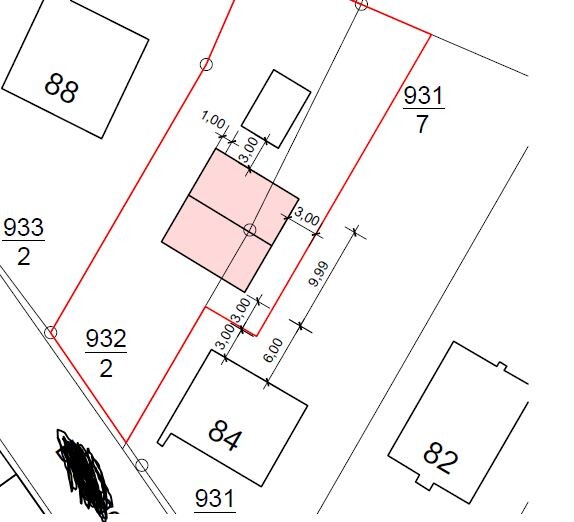
Regarding the site plan: the house will actually be located behind the house with number 84, not as shown in the drawing. House number 84 will be demolished beforehand.
Thanks in advance.
Best regards,
Christoph
I am planning to start a new build in Saarland this year.
The exterior dimensions of the house will be approximately 9.5 x 10.5 meters (31 x 34.5 feet). I wanted to share my floor plan with you and ask if you have any opinions. However, the plans currently have dimensions of 9 x 10 meters (29.5 x 33 feet).
My first idea is to remove the wall next to the staircase in the kitchen and create a 3-meter (10 feet) kitchen island parallel to the kitchen units along the right exterior wall.
Upstairs, the walk-in closet should be larger and get a connecting door to the bathroom. A garage with an access door will be added in front of the utility room.
Regarding the site plan: the house will actually be located behind the house with number 84, not as shown in the drawing. House number 84 will be demolished beforehand.
Thanks in advance.
Best regards,
Christoph
Hello everyone,
There has been a lot happening here in the last few hours.
Without reopening the debate about how much space children really need: I grew up with three sisters in a house of about 150 m² (1,615 sq ft) with a garden, and we all turned out fine. OK, there was also a basement with plenty of storage space, but as I said, we were two more children, and it still worked out. I believe everyone has different needs and tolerances, which is why there are so many different opinions on this topic.
@Sparfuchs. Thank you for sharing your experiences.
I’m curious about your T-shaped bathroom.
I can easily imagine the issue with the staircase start, but that would be a compromise after all.
It’s comments like these that made me join this forum.
Best regards
There has been a lot happening here in the last few hours.
Without reopening the debate about how much space children really need: I grew up with three sisters in a house of about 150 m² (1,615 sq ft) with a garden, and we all turned out fine. OK, there was also a basement with plenty of storage space, but as I said, we were two more children, and it still worked out. I believe everyone has different needs and tolerances, which is why there are so many different opinions on this topic.
@Sparfuchs. Thank you for sharing your experiences.
I’m curious about your T-shaped bathroom.
I can easily imagine the issue with the staircase start, but that would be a compromise after all.
It’s comments like these that made me join this forum.
Best regards
M
Myrna_Loy3 May 2021 14:37Ah, your parents probably didn’t have a grand staircase either, and they turned out fine. Or is sacrifice and compromise only expected from the children?
Anyway, have fun planning. I just hope you don’t dismiss your architect the same way.
Anyway, have fun planning. I just hope you don’t dismiss your architect the same way.
chrisOo schrieb:
I grew up with three sisters in a house of about 150 sqm (1,615 sq ft) with a garden, and we all turned out fine. In the past, people used to go on vacation in a Beetle.
And yes, I had a school friend who also had three siblings. Their apartment had a children’s room with two bunk beds. So what’s the point?
No matter how you look at it, your children’s rooms barely fit the changing tables.
Nowadays, children probably have ten times as many “toys.” Or did you already have a PC, flat-screen TV, game console, bookshelf... back then?
With a model train set, it’s completely out of the question. No space in the children’s room, no attic, and no basement.
Even the builder needs space. A cabinet quickly fills up with all the building documents! And if you don’t want to call the tradespeople for every little task, you need tools and materials. All of that requires space. And it keeps growing every year!
B
Bertram1003 May 2021 15:01chrisOo schrieb:
I can easily imagine the issue with the start of the stairs, but that would be a compromise after all.I would really think that over twice. Having dirt constantly in front of the stairs is annoying. I don’t understand why a straight staircase is so important that you’re willing to accept such a disadvantage.P
pagoni20203 May 2021 15:26Sparfuchs_:p schrieb:
Not everything that is recommended or discouraged here has to apply to your lifestyle or concern you. I assumed that adults are building houses here and are aware of that, which is why it didn’t seem necessary to mention. Interested users share their opinions and explain their reasoning, and the original poster (OP) can consider whether it might be relevant for them. However, no constructive discussion is taking place in this thread, despite the fact that it happens successfully alongside many other building projects where every homeowner, precisely because of their individual preferences, contributes. The OP responds to some users quite snappily and, in my opinion, somewhat unfairly dismisses advice and other opinions as worthless or pointless just because he doesn’t like them or perhaps doesn’t yet understand them. Personally, it bothers me when someone asks for help but then ignores multiple questions from those trying to assist, and in the end even claims that others apparently don’t support his already nicely planned house wishes. This attitude is clearly visible here, not just between the lines. What childish nonsense — it’s nice that there are so many constructive discussions on other topics here!

driver55 schrieb:
Today, people probably have ten times as many "toys." Or did you already have a PC, flat-screen monitor, game console, bookshelf... back then? *LOL* Every argument has two sides: we used to have PCs with CRT monitors (and Yps and Mickey Mouse magazines take up much less space as eBooks), so kids' rooms can actually be made smaller today ;-)
https://www.instagram.com/11antgmxde/
https://www.linkedin.com/company/bauen-jetzt/
Similar topics