
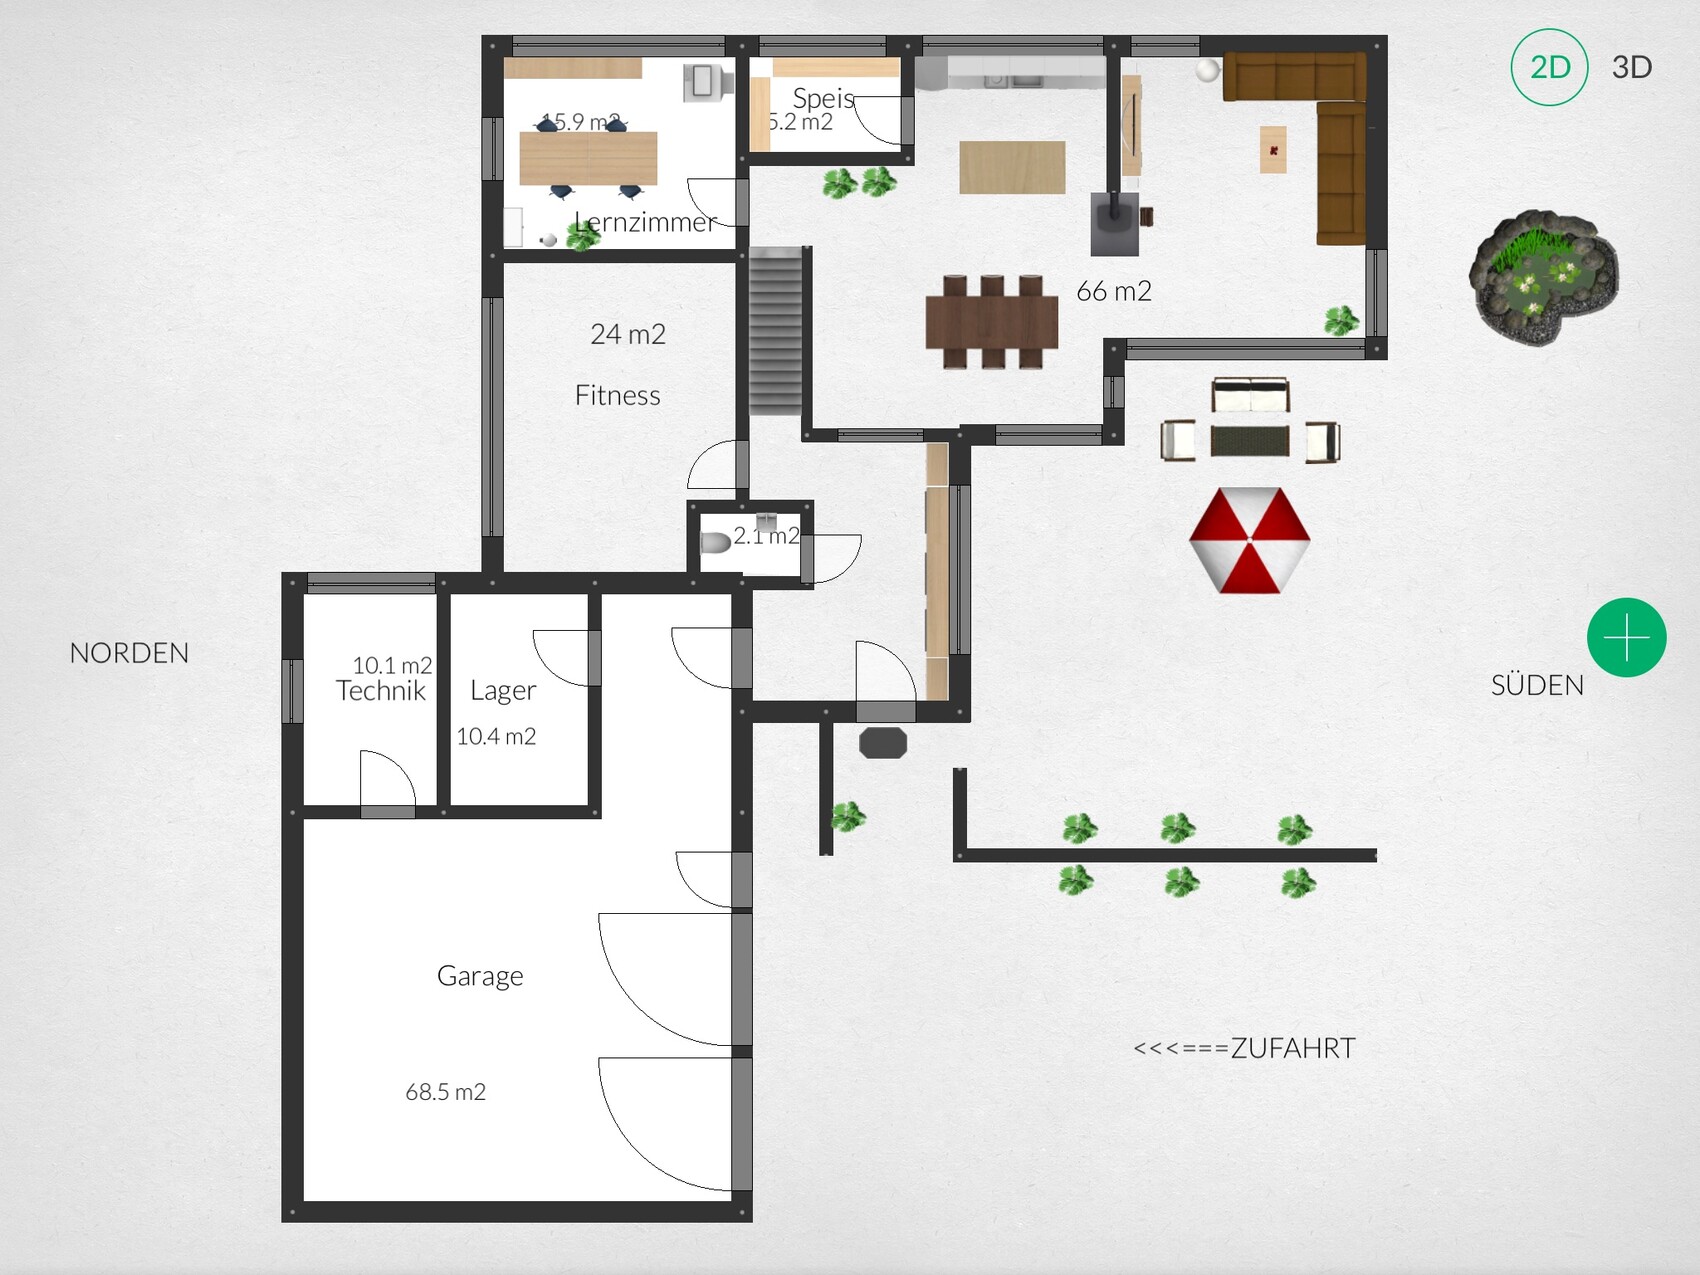
We have already had two meetings with our planner regarding our single-family house, which will hopefully be built next year. I have now digitized the draft plan/sketch and would like to share it with you, as we are interested in your opinion.
Brief basics:
- North is on the left and South on the right side of the image
- We are building a two-story house without a basement (for now, only the ground floor is attached)
- Access is unfortunately only possible from the south / the house will be positioned as far as possible in the northeast. Garage in the northwest.
- The two rooms "technical and storage" will be located in the garage / house will be a prefabricated house / timber frame construction
- We want to have the entrance from the west
- Between kitchen/dining and living area, we want an open fireplace (open on three sides)
We look forward to your feedback!
Brief basics:
- North is on the left and South on the right side of the image
- We are building a two-story house without a basement (for now, only the ground floor is attached)
- Access is unfortunately only possible from the south / the house will be positioned as far as possible in the northeast. Garage in the northwest.
- The two rooms "technical and storage" will be located in the garage / house will be a prefabricated house / timber frame construction
- We want to have the entrance from the west
- Between kitchen/dining and living area, we want an open fireplace (open on three sides)
We look forward to your feedback!
I would be very interested in your opinions! 🙂
Regarding the floor plan: without knowing the plot, the access from the south seems well arranged. Are those walls meant as partitions?
I would try to improve the entrance area with the garage access and the restroom so that the restroom gets a window. Also, a door in the corner to the fitness room and a shower next to the restroom would make sense. Fitness – sweat – shower – fitness – sauna?!
But restrooms without windows can also be justified – still, it’s worth taking another look 🙂
Study room for the kids? Or an office? Or possibly a guest room in the future? Again, a shower would be useful, and there is enough space.
Wardrobe closets? So no dressers that fit under a window strip? Where could they go?
The staircase might become a narrow tube.
I cannot imagine the light strips arranged in a row on the east facade working well.
Windows: are they planned intentionally or just placed where no furniture is designed? I feel there is a lack of usable wall space.
Kitchen: Where will the tall cabinets go? I don’t see space for a refrigerator, oven, and the popular pull-out pantry cabinet (or another cabinet that doesn’t require bending). The passageways next to the counter look very narrow... where are the dimensions?
Almost all doors swing the wrong way! How can that be? This software, and generally the plan, don’t remind me of an architect… don’t real estate agents usually have this colorful software???
On second thought, there are more issues than I first noticed. Noticeably, the garage space/size is as big as the footprint of a single-family house… I’ve been waiting for this 😱
Regards, Yvonne
Regarding the floor plan: without knowing the plot, the access from the south seems well arranged. Are those walls meant as partitions?
I would try to improve the entrance area with the garage access and the restroom so that the restroom gets a window. Also, a door in the corner to the fitness room and a shower next to the restroom would make sense. Fitness – sweat – shower – fitness – sauna?!
But restrooms without windows can also be justified – still, it’s worth taking another look 🙂
Study room for the kids? Or an office? Or possibly a guest room in the future? Again, a shower would be useful, and there is enough space.
Wardrobe closets? So no dressers that fit under a window strip? Where could they go?
The staircase might become a narrow tube.
I cannot imagine the light strips arranged in a row on the east facade working well.
Windows: are they planned intentionally or just placed where no furniture is designed? I feel there is a lack of usable wall space.
Kitchen: Where will the tall cabinets go? I don’t see space for a refrigerator, oven, and the popular pull-out pantry cabinet (or another cabinet that doesn’t require bending). The passageways next to the counter look very narrow... where are the dimensions?
Almost all doors swing the wrong way! How can that be? This software, and generally the plan, don’t remind me of an architect… don’t real estate agents usually have this colorful software???
On second thought, there are more issues than I first noticed. Noticeably, the garage space/size is as big as the footprint of a single-family house… I’ve been waiting for this 😱
Regards, Yvonne
Where will the laundry be done?
I don’t like this small bathroom extension. Why does the room jut out into the hallway? Is there a specific reason for that? I find the staircase squeezed into the corner quite awkward. At the latest, when you have to carry something bulky upstairs, you’ll curse this tight spot. I would also move the bathroom further back so that a window could be installed here and a shower could fit in.
I would also like to see the upper floor and the elevations.
I don’t like this small bathroom extension. Why does the room jut out into the hallway? Is there a specific reason for that? I find the staircase squeezed into the corner quite awkward. At the latest, when you have to carry something bulky upstairs, you’ll curse this tight spot. I would also move the bathroom further back so that a window could be installed here and a shower could fit in.
I would also like to see the upper floor and the elevations.
And above all, accurate measurements are important. The staircase looks very short. With a ceiling height of about 250 cm (98 inches), or a floor-to-floor height of about 280 cm (110 inches), a properly walkable straight staircase will already be around 390 cm (154 inches) long.
Similar topics