
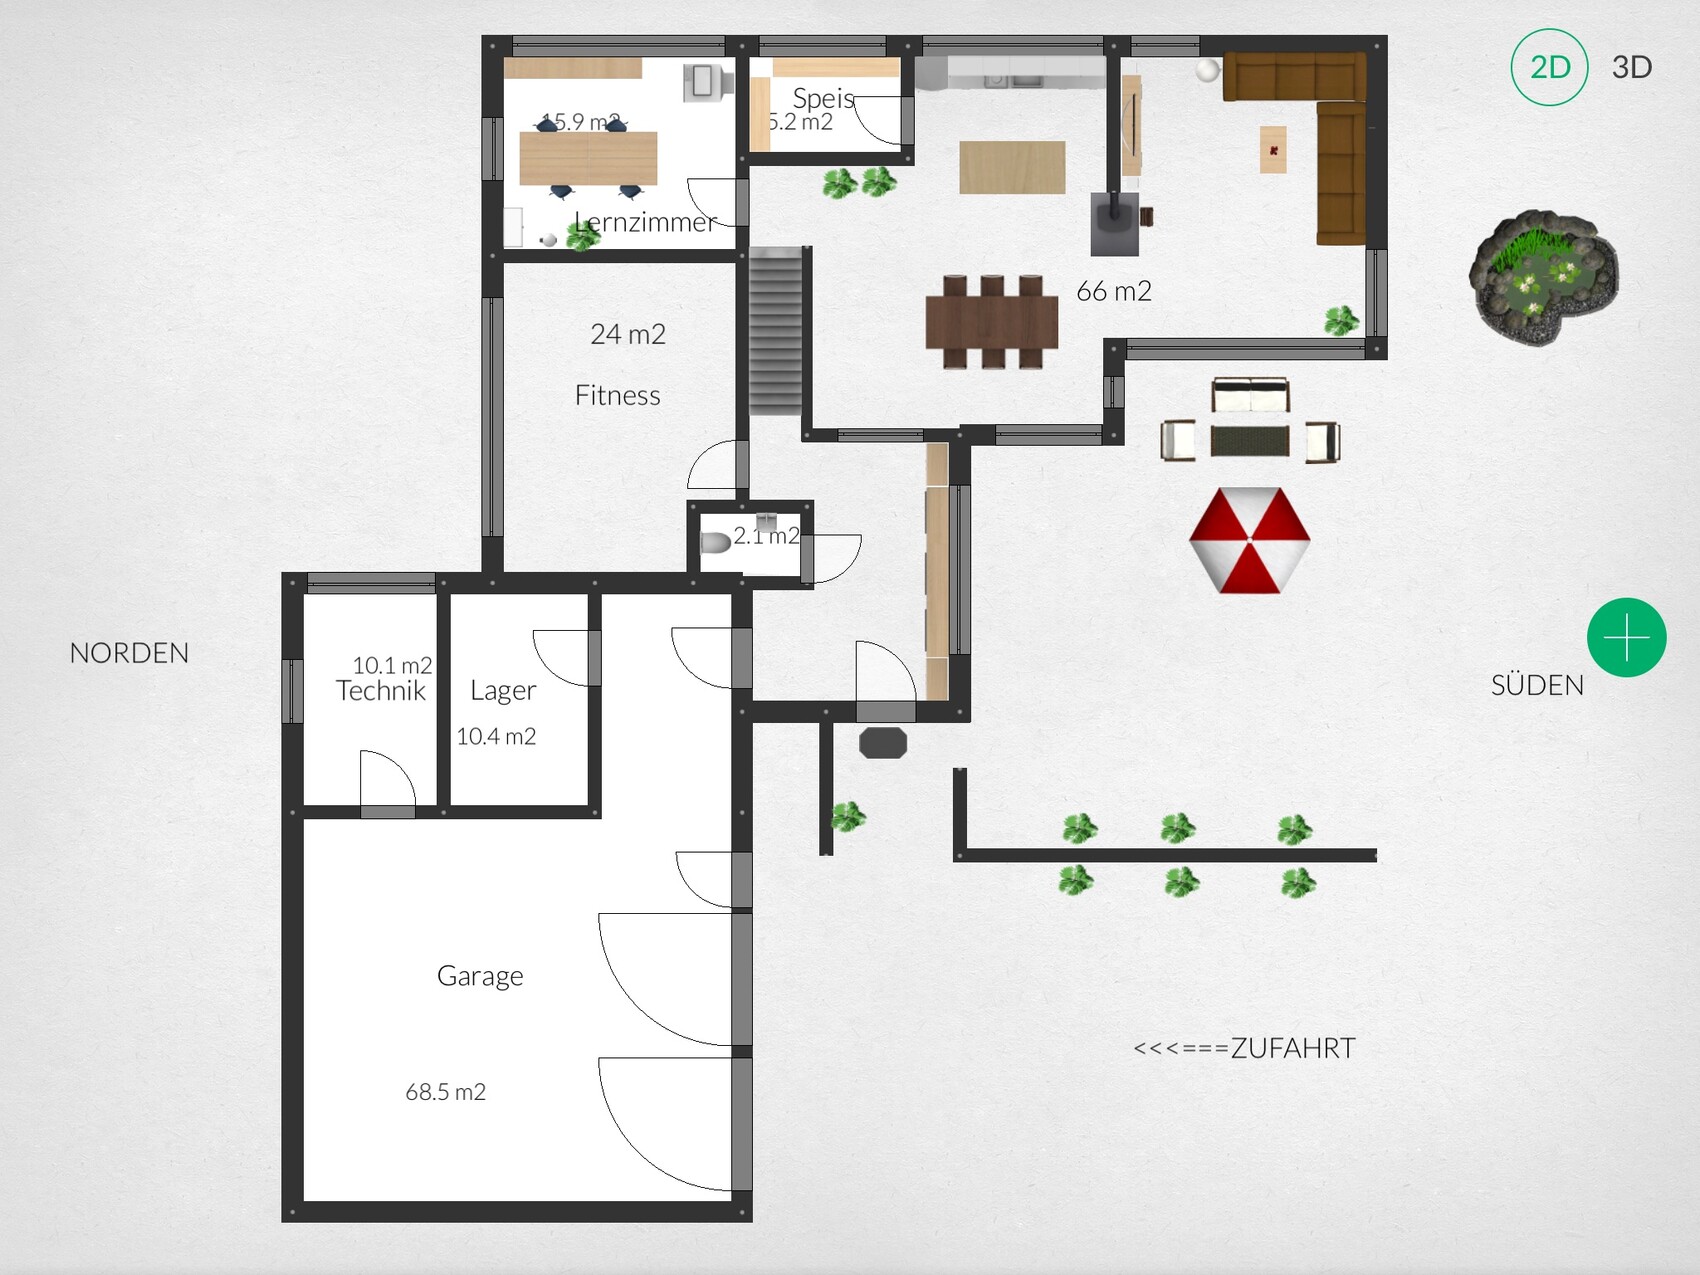
We have already had two meetings with our planner regarding our single-family house, which will hopefully be built next year. I have now digitized the draft plan/sketch and would like to share it with you, as we are interested in your opinion.
Brief basics:
- North is on the left and South on the right side of the image
- We are building a two-story house without a basement (for now, only the ground floor is attached)
- Access is unfortunately only possible from the south / the house will be positioned as far as possible in the northeast. Garage in the northwest.
- The two rooms "technical and storage" will be located in the garage / house will be a prefabricated house / timber frame construction
- We want to have the entrance from the west
- Between kitchen/dining and living area, we want an open fireplace (open on three sides)
We look forward to your feedback!
Brief basics:
- North is on the left and South on the right side of the image
- We are building a two-story house without a basement (for now, only the ground floor is attached)
- Access is unfortunately only possible from the south / the house will be positioned as far as possible in the northeast. Garage in the northwest.
- The two rooms "technical and storage" will be located in the garage / house will be a prefabricated house / timber frame construction
- We want to have the entrance from the west
- Between kitchen/dining and living area, we want an open fireplace (open on three sides)
We look forward to your feedback!
I think what you have planned there is very impractical. Why not place a door with a window section to the right of the garage door, then remove the partition wall intended for separation there, and park the bicycles rotated 90°. This way, you can move them in and out through the door on the right without bumping into the car.
Good idea. I need to adjust the plan and think it over.
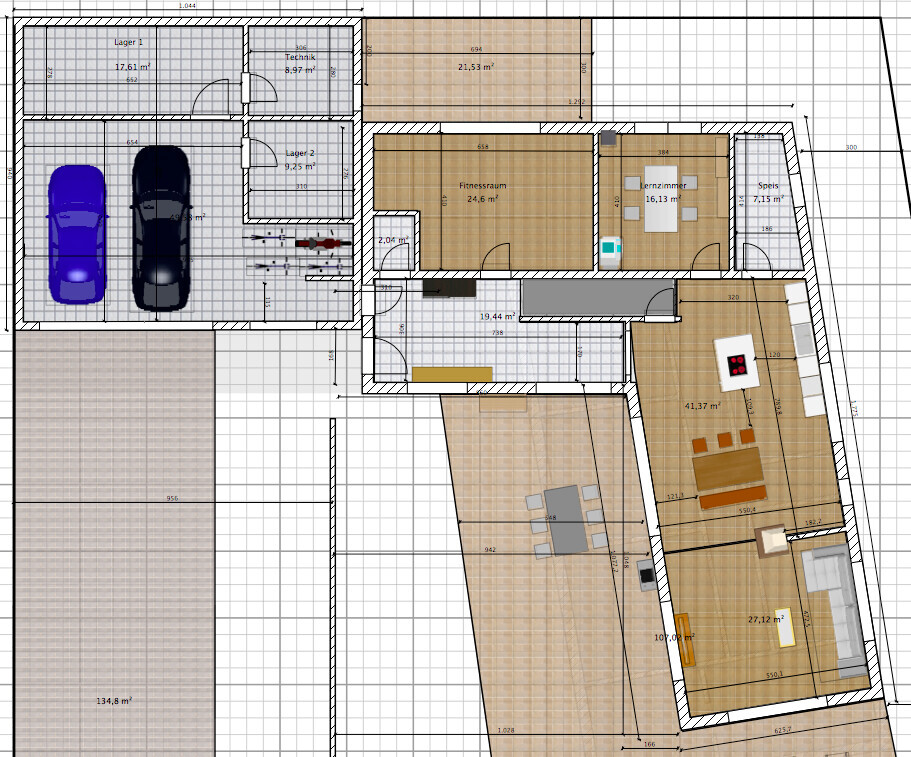
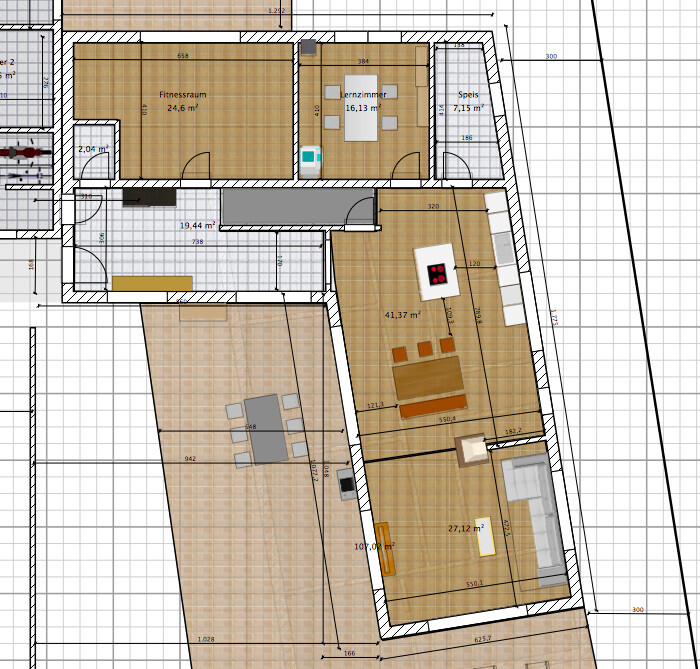
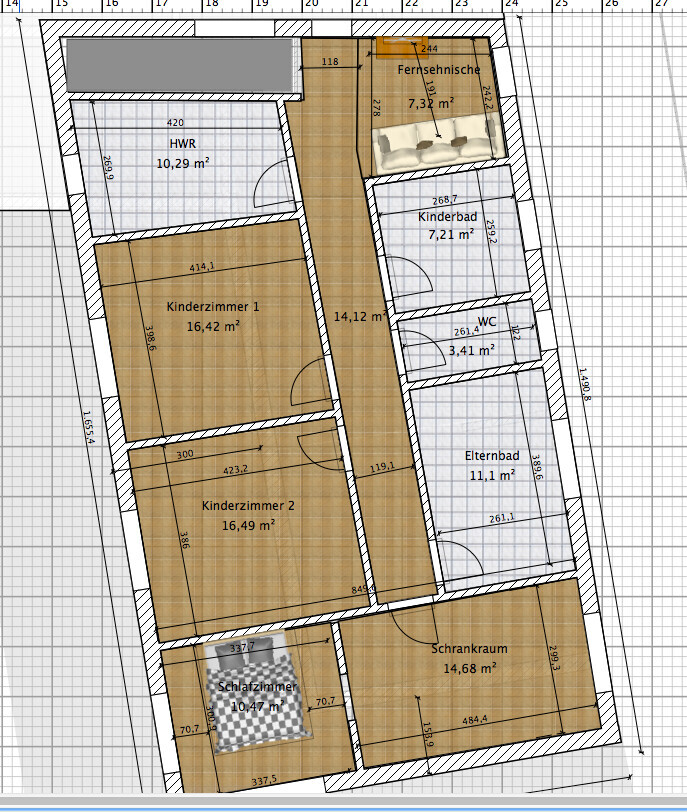
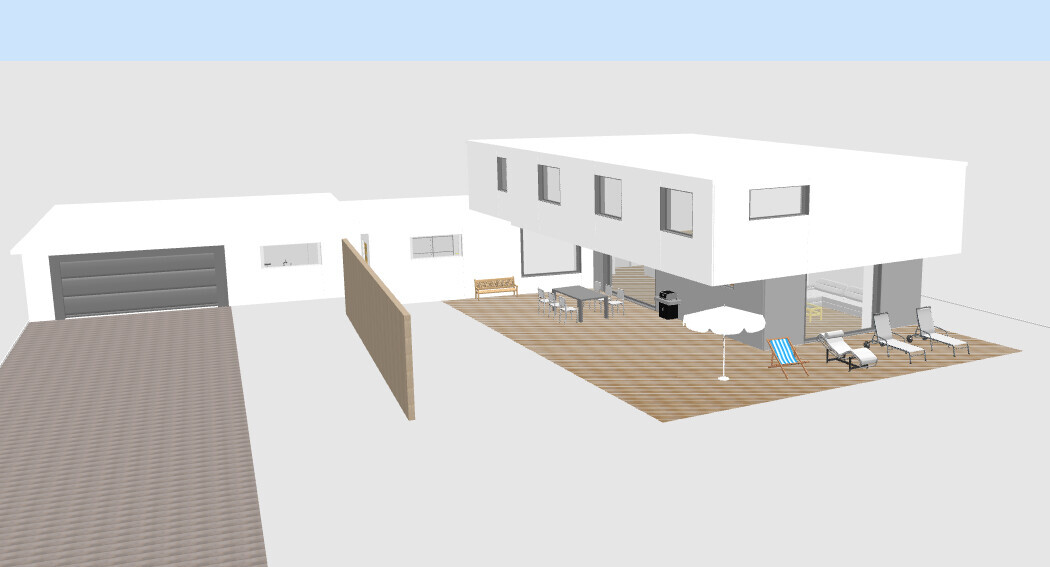
Basically: We have now revised the house plan quite a bit, based on ideas from a second designer. Since these were still done by hand (he will create a digital version by early January), I have now digitized it using the program Sweet Home 3D (please feel free to give critical feedback):


Best regards
Jochen
Basically: We have now revised the house plan quite a bit, based on ideas from a second designer. Since these were still done by hand (he will create a digital version by early January), I have now digitized it using the program Sweet Home 3D (please feel free to give critical feedback):
Best regards
Jochen
You already know that this upper floor overhang causes additional costs, but it does look quite stylish.
Overall, I like the layout much better than the first plan.
----------------------
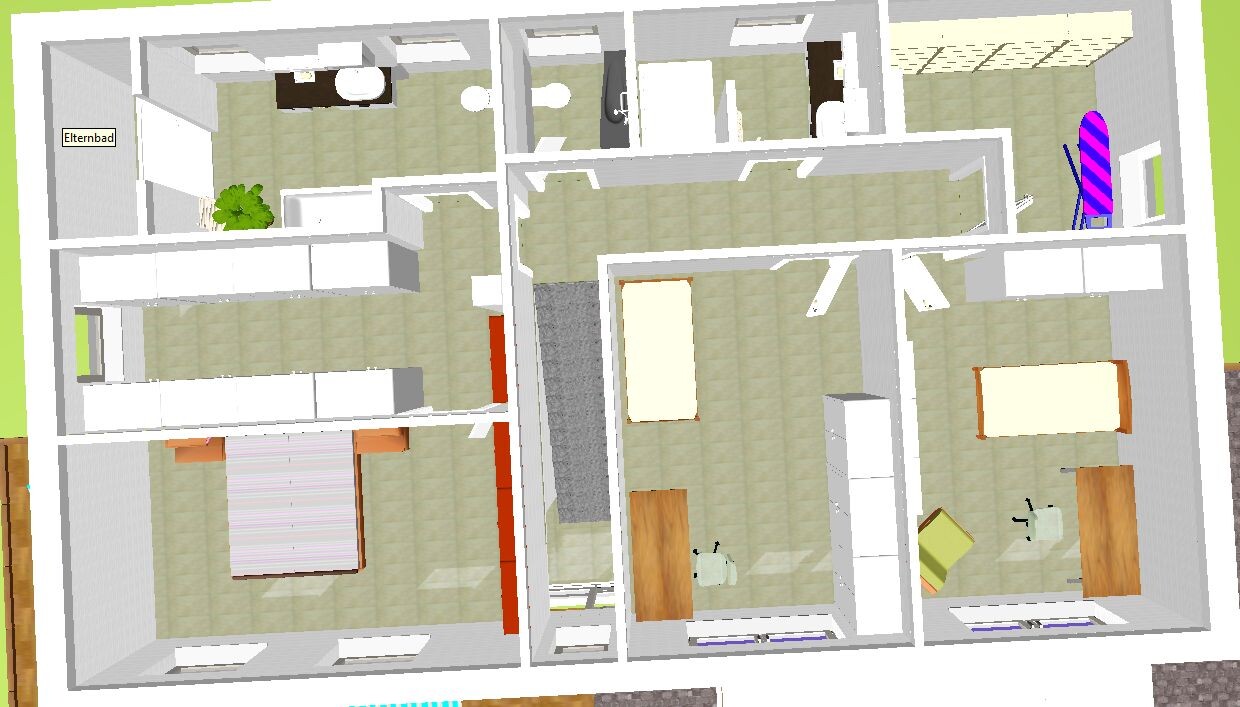
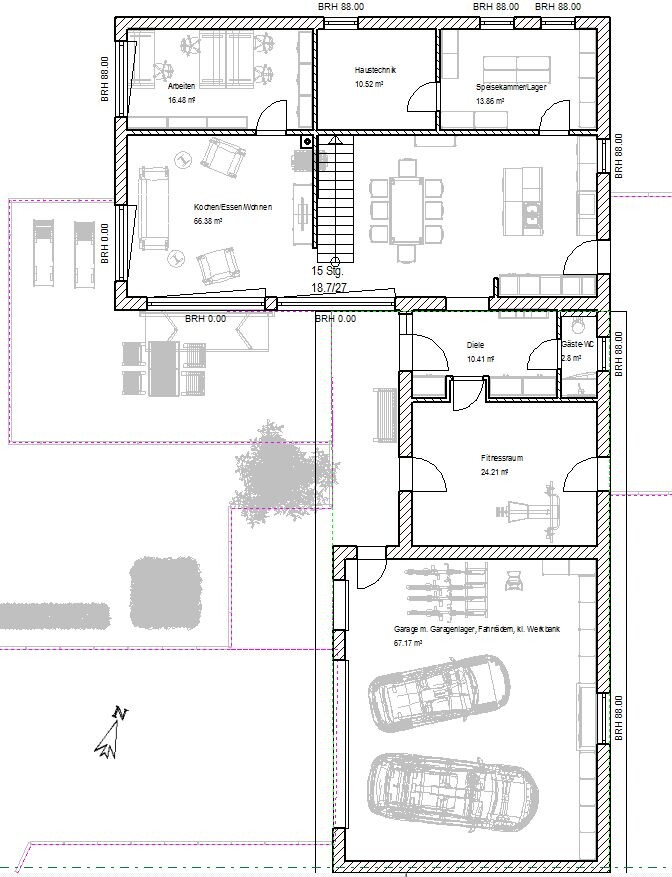
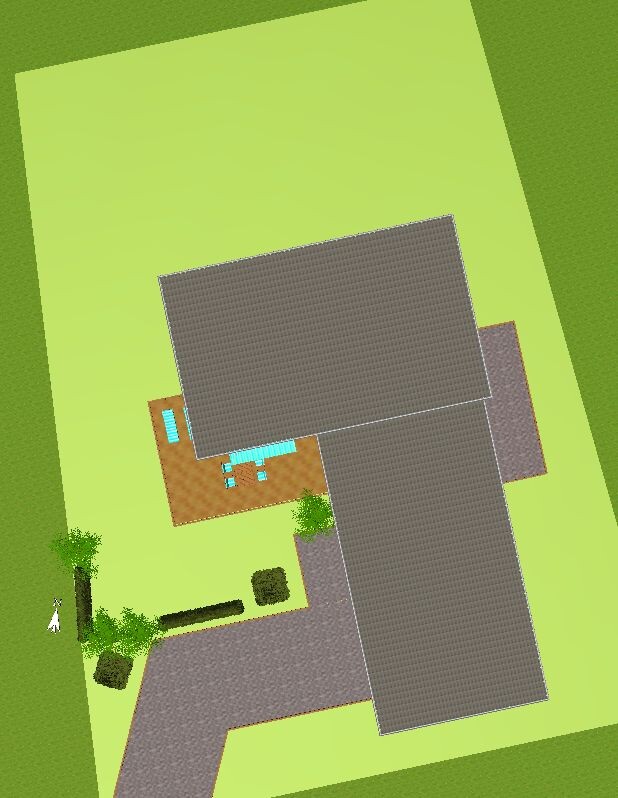
A few days ago, I also thought about how your room requirements could be arranged. I'm just sharing this as a suggestion for consideration.
There is no direct access from the garage to the house, but a covered area under the overhanging roof provides shelter from the rain.
East and southwest terraces allow you to take your fitness activities outside in both directions from the gym room.
The guest toilet also has a window. Access to the bedroom is through the dressing room, but not directly through the closets.
The pantry and general storage room are combined as a technical utility room.
The central hub of the house is the kitchen and dining area.

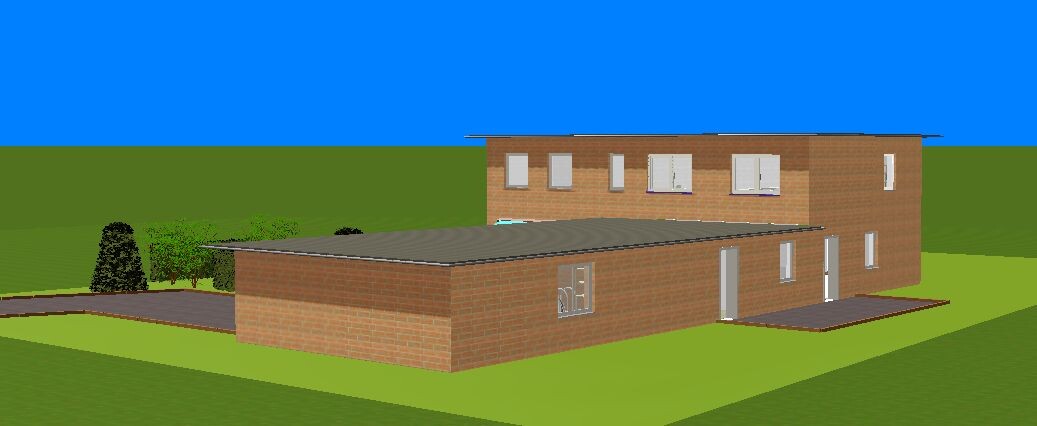
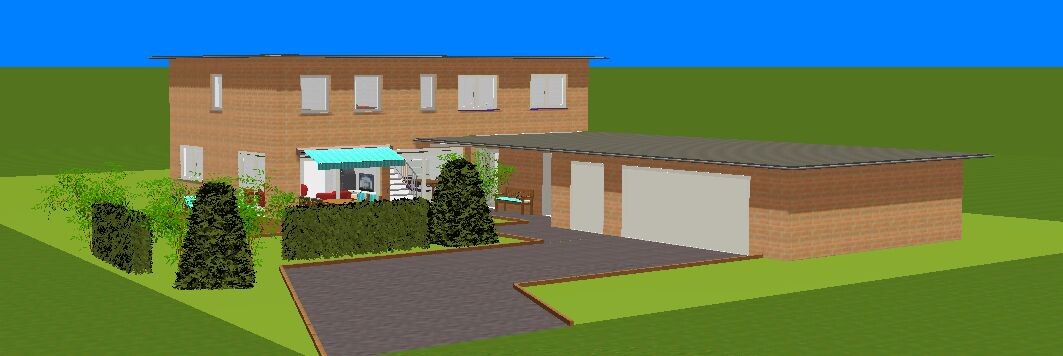
Overall, I like the layout much better than the first plan.
----------------------
A few days ago, I also thought about how your room requirements could be arranged. I'm just sharing this as a suggestion for consideration.
There is no direct access from the garage to the house, but a covered area under the overhanging roof provides shelter from the rain.
East and southwest terraces allow you to take your fitness activities outside in both directions from the gym room.
The guest toilet also has a window. Access to the bedroom is through the dressing room, but not directly through the closets.
The pantry and general storage room are combined as a technical utility room.
The central hub of the house is the kitchen and dining area.
That’s brilliant! Thank you very much for your time and effort! It’s a completely different approach, and that’s exactly what I appreciate since we want to consider all alternatives!
I’ll take a closer look at your plan and think it over calmly after the holidays (now it’s time for a few days of extreme calorie intake! ;-)). I will then post my questions about your approaches.
Thanks again for that!
Wishing you a pleasant and relaxing holiday season!
Best regards
Jochen
I’ll take a closer look at your plan and think it over calmly after the holidays (now it’s time for a few days of extreme calorie intake! ;-)). I will then post my questions about your approaches.
Thanks again for that!
Wishing you a pleasant and relaxing holiday season!
Best regards
Jochen
Hello!
With a few extra kilograms around my waist (at least for me), I’m now taking a closer look at your proposed plan.
First of all, thank you for your time and the interesting approach. A few comments:
Ground floor:
- The house is positioned very centrally on the plot, which leaves a very large garden on the north side, but we would prefer to have the garden mostly on the south side (maximizing the south garden).
- We don’t want the staircase in the living area; it should be accessible directly from the entrance area. The separation between the kitchen/dining and the living room should be a fireplace (three-sided with glass).
- Visitors would have to enter through the garden/terrace area to reach the entrance, which we want to avoid (hence the entrance on the west side).
- We want to include more south/west-facing windows in the kitchen/dining area (planning for a brighter, sunnier room).
- We need more storage space (no basement and flat roof) and would like to place this almost entirely (except for the pantry) in the garage (garden tools, garden furniture, tires, etc.) since this space is cheaper than inside the house. Combining pantry and storage is a good idea, but ideally, we want to keep food storage (pantry) separate from other stored items (storage).
- The pool could only be placed very close to the western property boundary, which we would rather avoid due to privacy (preferably in the southeast).
Upper floor:
- Great room layout with short distances. Unfortunately, this is only possible with a central staircase.
These are my first thoughts. As you can see, we have already identified some must-haves in the meantime, which will of course have a significant impact on new alternatives. ^^ Many thanks again for this approach.
Best regards,
Jochen
With a few extra kilograms around my waist (at least for me), I’m now taking a closer look at your proposed plan.
First of all, thank you for your time and the interesting approach. A few comments:
Ground floor:
- The house is positioned very centrally on the plot, which leaves a very large garden on the north side, but we would prefer to have the garden mostly on the south side (maximizing the south garden).
- We don’t want the staircase in the living area; it should be accessible directly from the entrance area. The separation between the kitchen/dining and the living room should be a fireplace (three-sided with glass).
- Visitors would have to enter through the garden/terrace area to reach the entrance, which we want to avoid (hence the entrance on the west side).
- We want to include more south/west-facing windows in the kitchen/dining area (planning for a brighter, sunnier room).
- We need more storage space (no basement and flat roof) and would like to place this almost entirely (except for the pantry) in the garage (garden tools, garden furniture, tires, etc.) since this space is cheaper than inside the house. Combining pantry and storage is a good idea, but ideally, we want to keep food storage (pantry) separate from other stored items (storage).
- The pool could only be placed very close to the western property boundary, which we would rather avoid due to privacy (preferably in the southeast).
Upper floor:
- Great room layout with short distances. Unfortunately, this is only possible with a central staircase.
These are my first thoughts. As you can see, we have already identified some must-haves in the meantime, which will of course have a significant impact on new alternatives. ^^ Many thanks again for this approach.
Best regards,
Jochen
Please show the exact positioning of the house and the pool 😉 on the plot.
I think the path from the driveway to the front door is quite long.
I believe I roughly interpreted the site plan correctly – right? North arrow and approximate boundaries
I had also planned to place the fireplace on both sides under the stairs, so for the dining area and the living room.
I still have some ideas in mind... let’s see.
EDIT:
Why shouldn’t the pantry and storage for Christmas decorations and similar items share a room?
And I also planned plenty of storage space in the garage.
I think the path from the driveway to the front door is quite long.
I believe I roughly interpreted the site plan correctly – right? North arrow and approximate boundaries
I had also planned to place the fireplace on both sides under the stairs, so for the dining area and the living room.
I still have some ideas in mind... let’s see.
EDIT:
Why shouldn’t the pantry and storage for Christmas decorations and similar items share a room?
And I also planned plenty of storage space in the garage.
Similar topics