
We have already had two meetings with our planner regarding our single-family house, which will hopefully be built next year. I have now digitized the draft plan/sketch and would like to share it with you, as we are interested in your opinion.
Brief basics:
- North is on the left and South on the right side of the image
- We are building a two-story house without a basement (for now, only the ground floor is attached)
- Access is unfortunately only possible from the south / the house will be positioned as far as possible in the northeast. Garage in the northwest.
- The two rooms "technical and storage" will be located in the garage / house will be a prefabricated house / timber frame construction
- We want to have the entrance from the west
- Between kitchen/dining and living area, we want an open fireplace (open on three sides)
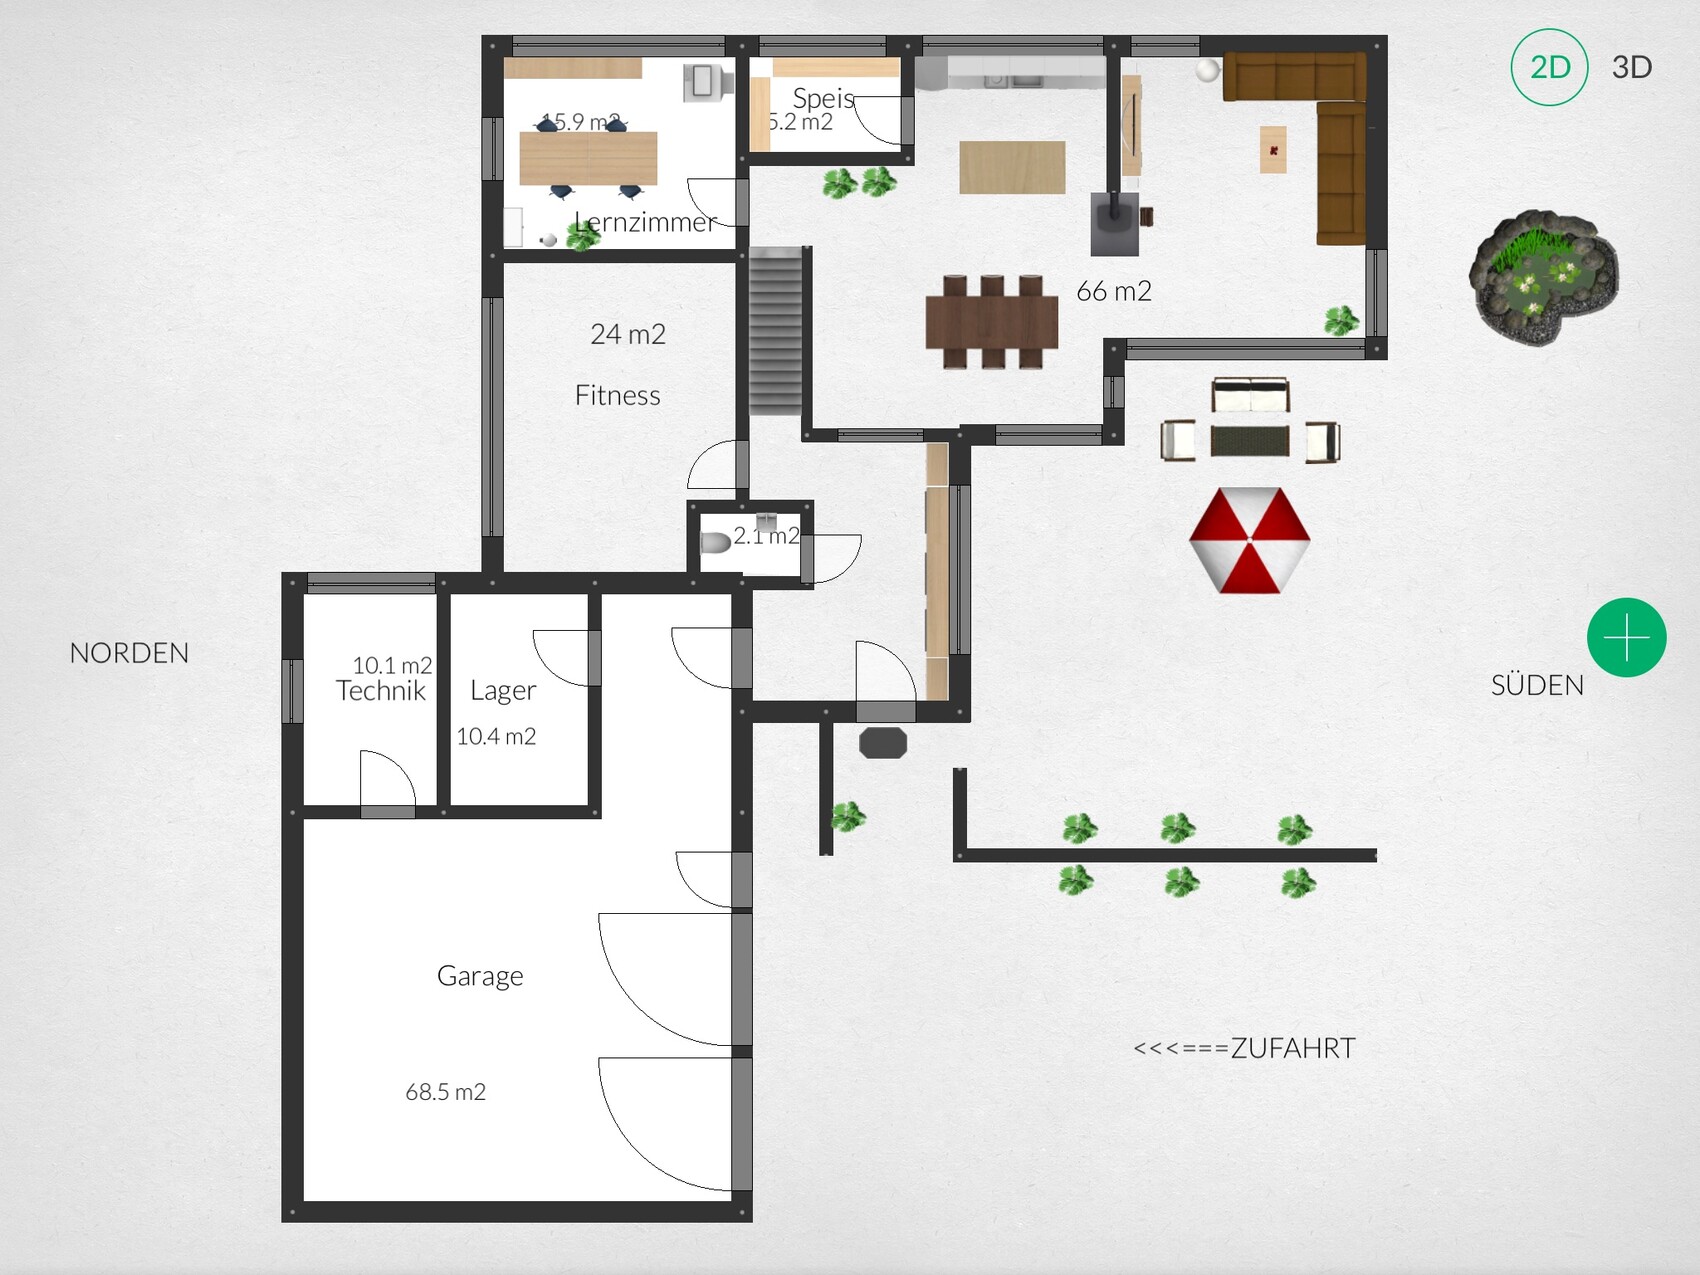
We look forward to your feedback!
Brief basics:
- North is on the left and South on the right side of the image
- We are building a two-story house without a basement (for now, only the ground floor is attached)
- Access is unfortunately only possible from the south / the house will be positioned as far as possible in the northeast. Garage in the northwest.
- The two rooms "technical and storage" will be located in the garage / house will be a prefabricated house / timber frame construction
- We want to have the entrance from the west
- Between kitchen/dining and living area, we want an open fireplace (open on three sides)
We look forward to your feedback!
joho78 schrieb:
Thanks for the comment. Of course, the size is limited (maximum length of 15 meters (49 feet)).
So why are you planning with 19 meters (62 feet)???
Until now, I thought the following limits applied per side: a maximum of 15 m (here I have 9.4 m) on the west, and a maximum of 15 m (currently 10.4 m) on the north. However, I’ve now found the exact text online, and this might actually become an issue:
How do you interpret this? After the holidays, I’ll need to discuss this with my planner. If no other option is possible, I would have to move the garage 2 m away from the northern boundary, which I wanted to avoid, since then the house would also have to be moved in by 2 m (with the current layout). On the other hand, this would make the northern terrace feasible again.
Unless a municipal development plan states otherwise, garages may be built up to the side or rear property boundary under the conditions of § 41 para. 1 no. 5 Oö. BauTG 2013:
- The total length of all structures situated at the respective side setback (including roof eaves) must not exceed 15 m.
- The eaves height must not exceed 3 m above the ground floor slab.
- The total height is limited to 7 m.
How do you interpret this? After the holidays, I’ll need to discuss this with my planner. If no other option is possible, I would have to move the garage 2 m away from the northern boundary, which I wanted to avoid, since then the house would also have to be moved in by 2 m (with the current layout). On the other hand, this would make the northern terrace feasible again.
W
Wanderdüne28 Dec 2014 10:05joho78 schrieb:
Building systems and storage rooms are planned with significantly lower insulation values, etc., since I don't mind temperature fluctuations in the storage and technical rooms.
...
We do not have an architect ourselves, but we are currently working with two planners from two construction companies. The layout is also strongly based on an existing house of relatives who managed the entire building project with a well-known architect. Have you asked the "planners" what they did for a living before their retraining?
Transferring a third party’s free design onto your own project may initially seem appealing and simple. However, it can also lead to spending a lot of money while constantly facing a wall you don’t want.
And why do you believe that two "planners" working for others can implement your wishes better than an architect working for you?
The total length of all structures located at the respective side setback (including roof overhangs) must not exceed 15 m (49 feet).This is clear and means your plan will not be approved as it stands.
I can only recommend once again that you hire an architect. You are obviously prepared to invest a significant amount of money, and you should have someone who designs according to the plot and surrounding conditions. Also, your plot is large enough that, due to sunlight utilization and other factors, there really should be no concerns. There should always be a good solution, and in my opinion, that solution is not to cram everything into the upper left corner.
The issue with the garage was probably overlooked by the planner last time. However, it was also my suggestion (previously, the storage room and utility room were inside the single-family house), and I was only able to send it about half an hour before the meeting, which took place just before Christmas. So I will reduce the size of the storage room or work within the 2m (6.5 feet) limit.
Regarding the architect: That’s all well and good, and I’ve heard this argument countless times now. The fact is that after many alternatives, the room layout and house design meet our requirements (we have been going back and forth with the layout for about 8 months and have considered many alternatives). And as for the location of the house: This is our requirement. We accept a longer driveway in order to have a maximum southwest-facing garden. Any square meter on the north side is, in my opinion, a “waste” despite the large building plot, since no one will spend time there.
So we have certain requirements that even the best, most expensive, and most independent architect would not solve differently, because otherwise I will not plan with them.
Best regards
Jochen
Regarding the architect: That’s all well and good, and I’ve heard this argument countless times now. The fact is that after many alternatives, the room layout and house design meet our requirements (we have been going back and forth with the layout for about 8 months and have considered many alternatives). And as for the location of the house: This is our requirement. We accept a longer driveway in order to have a maximum southwest-facing garden. Any square meter on the north side is, in my opinion, a “waste” despite the large building plot, since no one will spend time there.
So we have certain requirements that even the best, most expensive, and most independent architect would not solve differently, because otherwise I will not plan with them.
Best regards
Jochen
With a 44 m (144 ft) long plot, even a house located in the middle of the property will have sunny areas on the northern side of the plot.
Privacy on the terrace is important to you ... but now you accept 30 m (98 ft) of visual screening facing west, and probably some screening to the south as well. I simply don’t think this is well resolved.
Maybe it’s necessary to let go of the idea that living room, terrace, and swimming pool all belong together. For example, I see a sequence like dining area – terrace, then terrace – swimming pool, possibly a fitness room. After swimming, you don’t really want to walk through the living area into the house while still wet, and so on.
Storage 2 in the garage doesn’t quite make sense to me at the moment. Storage 1 is fine—everything related to gardening, cars, bicycles, outdoor sports. I’m someone who prefers to have storage capacity where it is actually used. For example, near the entrance or hallway, having an inconspicuous 300 cm (118 inches) of storage for jackets, hats, scarves, and shoes for all seasons and residents, so you always have the full choice when leaving.
Clothes and everyday laundry like bed linens, towels, etc., should be stored near the bedrooms and bathrooms.
Items like seasonal decorations, rarely used household or kitchen items, vacuum cleaner, mop, but also supplies, can very well be stored in a pantry or utility closet close to the kitchen or adjoining living spaces where the decorations are also used.
And I do think that an architect can bring very different ideas to the table, simply because of their professional experience. I enjoy planning and sketching, as you can see here, but I also quickly notice that I tend to get fixed on the first solutions I find. I would definitely call in a professional here, especially since they see the house as a whole, including construction details—such as your offset or oversized upper floor.
Privacy on the terrace is important to you ... but now you accept 30 m (98 ft) of visual screening facing west, and probably some screening to the south as well. I simply don’t think this is well resolved.
Maybe it’s necessary to let go of the idea that living room, terrace, and swimming pool all belong together. For example, I see a sequence like dining area – terrace, then terrace – swimming pool, possibly a fitness room. After swimming, you don’t really want to walk through the living area into the house while still wet, and so on.
Storage 2 in the garage doesn’t quite make sense to me at the moment. Storage 1 is fine—everything related to gardening, cars, bicycles, outdoor sports. I’m someone who prefers to have storage capacity where it is actually used. For example, near the entrance or hallway, having an inconspicuous 300 cm (118 inches) of storage for jackets, hats, scarves, and shoes for all seasons and residents, so you always have the full choice when leaving.
Clothes and everyday laundry like bed linens, towels, etc., should be stored near the bedrooms and bathrooms.
Items like seasonal decorations, rarely used household or kitchen items, vacuum cleaner, mop, but also supplies, can very well be stored in a pantry or utility closet close to the kitchen or adjoining living spaces where the decorations are also used.
And I do think that an architect can bring very different ideas to the table, simply because of their professional experience. I enjoy planning and sketching, as you can see here, but I also quickly notice that I tend to get fixed on the first solutions I find. I would definitely call in a professional here, especially since they see the house as a whole, including construction details—such as your offset or oversized upper floor.
Similar topics