
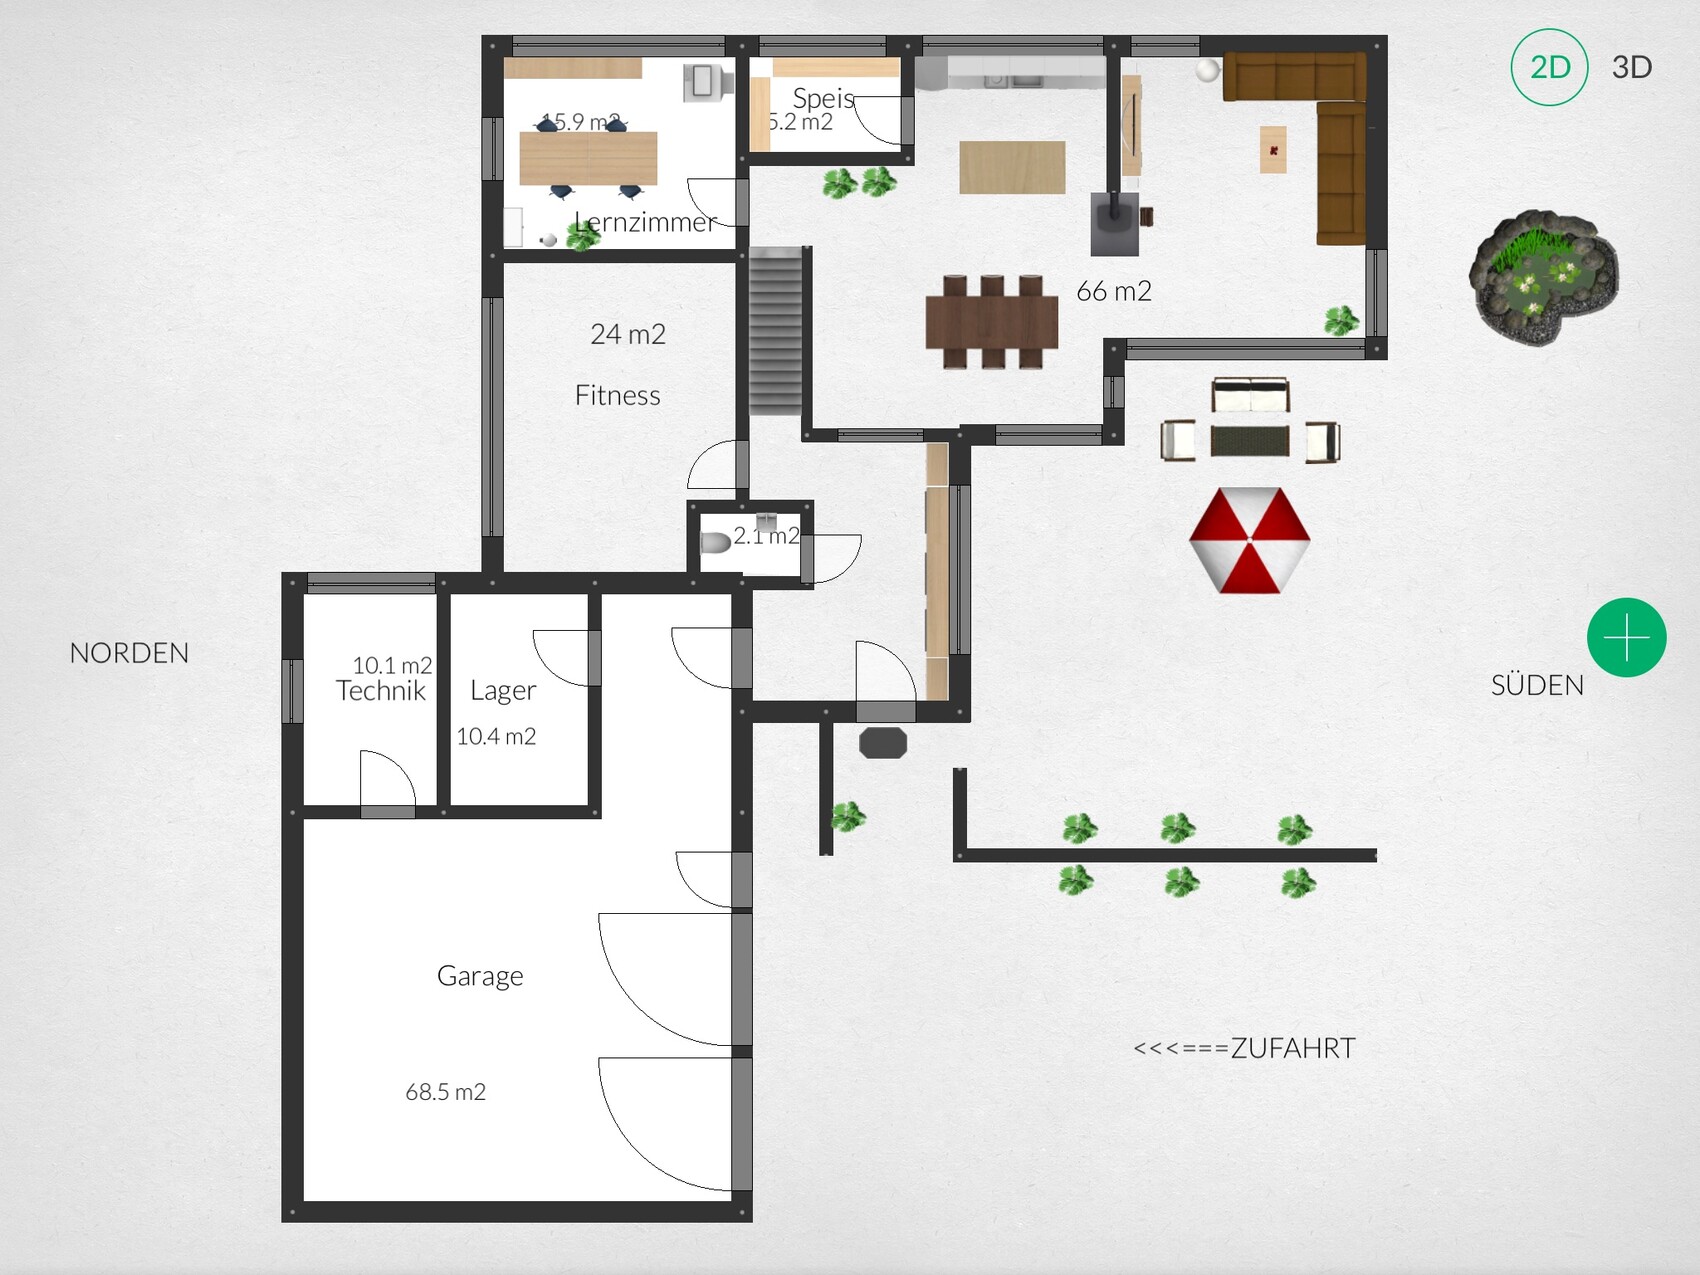
We have already had two meetings with our planner regarding our single-family house, which will hopefully be built next year. I have now digitized the draft plan/sketch and would like to share it with you, as we are interested in your opinion.
Brief basics:
- North is on the left and South on the right side of the image
- We are building a two-story house without a basement (for now, only the ground floor is attached)
- Access is unfortunately only possible from the south / the house will be positioned as far as possible in the northeast. Garage in the northwest.
- The two rooms "technical and storage" will be located in the garage / house will be a prefabricated house / timber frame construction
- We want to have the entrance from the west
- Between kitchen/dining and living area, we want an open fireplace (open on three sides)
We look forward to your feedback!
Brief basics:
- North is on the left and South on the right side of the image
- We are building a two-story house without a basement (for now, only the ground floor is attached)
- Access is unfortunately only possible from the south / the house will be positioned as far as possible in the northeast. Garage in the northwest.
- The two rooms "technical and storage" will be located in the garage / house will be a prefabricated house / timber frame construction
- We want to have the entrance from the west
- Between kitchen/dining and living area, we want an open fireplace (open on three sides)
We look forward to your feedback!
T
toxicmolotof5 Dec 2014 23:19You allocate 30sqm (323 sq ft), or 45sqm (484 sq ft) including the bathroom, for sleeping, freshening up, and dressing, while the children get only 33sqm (355 sq ft) for the same needs plus living, schooling, and playing?
In my opinion, that’s poor planning unless the children are a secondary consideration.
I also find the drainage of the third bathroom on the upper floor above the entrance area quite challenging. I would recommend using Plexiglass for the soil pipe running through the hallway; it would probably look stylish.
The domestic cold and hot water system is also interesting—since all taps are spread out to the maximum, there will be long waiting times for hot water with central heating.
Having two doors to the bathroom is impractical because you always have to close two doors.
In my opinion, that’s poor planning unless the children are a secondary consideration.
I also find the drainage of the third bathroom on the upper floor above the entrance area quite challenging. I would recommend using Plexiglass for the soil pipe running through the hallway; it would probably look stylish.
The domestic cold and hot water system is also interesting—since all taps are spread out to the maximum, there will be long waiting times for hot water with central heating.
Having two doors to the bathroom is impractical because you always have to close two doors.
I agree with toximolotow on this... besides, placing a double bed in a room about 300 to 330 cm (10 to 11 feet) wide is more of a punishment than a comfort. This house has large open areas, yet the children's bedrooms are quite small.
The core house has ground floor external dimensions of about 17.5 m by 10.7 m (57 by 35 feet), plus garages and storage areas measuring roughly 7.5 m by 10 m (25 by 33 feet). There should be more space inside.
Also, there are several planning stages between the initial design ideas and the detailed construction plans.
I would also be interested in seeing the site plan and knowing which roof type from Kern-Haus is planned and approved. Will there be any sloping ceilings on the upper floor? If so, please share which ones, and what the knee wall height will be.
The core house has ground floor external dimensions of about 17.5 m by 10.7 m (57 by 35 feet), plus garages and storage areas measuring roughly 7.5 m by 10 m (25 by 33 feet). There should be more space inside.
Also, there are several planning stages between the initial design ideas and the detailed construction plans.
I would also be interested in seeing the site plan and knowing which roof type from Kern-Haus is planned and approved. Will there be any sloping ceilings on the upper floor? If so, please share which ones, and what the knee wall height will be.
I cannot understand how anyone could think that a preliminary floor plan says anything about the importance of the children. Such nonsense is probably encouraged by the anonymity of the internet...
Regarding the upper floor layout and your comments:
I also find the parents’ area too large. However, I want it on the north side and the children’s rooms on the south side. If I don’t build the entire ground floor area on the north side of the house (excluding the garage) together with the upper floor, the rooms become very narrow and long, and I would actually like to avoid having a roof terrace on the northeast side of the upper floor. Basically, for the parents’ area upstairs, the following rooms would suit us: bedroom 12 m2 (130 sq ft) + walk-in closet 14 m2 (150 sq ft) + bathroom 12 m2 (130 sq ft) = 36 m2 (390 sq ft). I’m still figuring out how to arrange this on the north side.
Regarding the toilet above the entrance area: I’m not an expert on this yet, but the planner will likely already have a practical solution in mind for how to manage the wastewater there. I will definitely discuss this with them next time.
Of course, grouping all wet areas (parents’ bathroom, children’s bathroom, toilet) would be advantageous. It always comes down to priorities—whether to have 100% efficiency with short plumbing runs or the desired room layout.
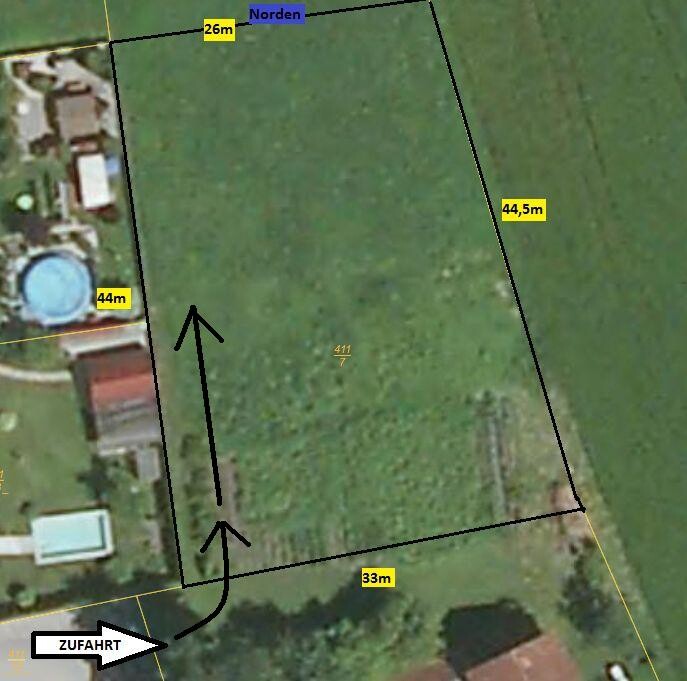
As mentioned, it will be a flat-roof house. The house is currently planned for the northeast part of the plot, with the garage in the northwest, to maximize the southern garden area. Here is the building site (no possibility of development to the north and east; west and south are already built on):
Regarding the upper floor layout and your comments:
I also find the parents’ area too large. However, I want it on the north side and the children’s rooms on the south side. If I don’t build the entire ground floor area on the north side of the house (excluding the garage) together with the upper floor, the rooms become very narrow and long, and I would actually like to avoid having a roof terrace on the northeast side of the upper floor. Basically, for the parents’ area upstairs, the following rooms would suit us: bedroom 12 m2 (130 sq ft) + walk-in closet 14 m2 (150 sq ft) + bathroom 12 m2 (130 sq ft) = 36 m2 (390 sq ft). I’m still figuring out how to arrange this on the north side.
Regarding the toilet above the entrance area: I’m not an expert on this yet, but the planner will likely already have a practical solution in mind for how to manage the wastewater there. I will definitely discuss this with them next time.
Of course, grouping all wet areas (parents’ bathroom, children’s bathroom, toilet) would be advantageous. It always comes down to priorities—whether to have 100% efficiency with short plumbing runs or the desired room layout.
I would also be interested in the site plan and which roof type is planned and approved?
As mentioned, it will be a flat-roof house. The house is currently planned for the northeast part of the plot, with the garage in the northwest, to maximize the southern garden area. Here is the building site (no possibility of development to the north and east; west and south are already built on):
That's a nice, large plot of land.
Are there any building restrictions besides the 3m (10 feet) setback from the neighbors?
Are all the houses on the left single-family homes with pools?
I already noticed the sunny side being used for the children's bedrooms, and I think that's a good idea.
Are there any building restrictions besides the 3m (10 feet) setback from the neighbors?
Are all the houses on the left single-family homes with pools?
I already noticed the sunny side being used for the children's bedrooms, and I think that's a good idea.
We only need to maintain the 3m (10 feet) setback as the building boundary, and the garage can be constructed right up to the property line.
Regarding the neighbors: On the first plot to the west (where the arrow marked "access" is), there is only a garden shed at the property line, and the single-family house is located further west (not visible in the photo). On the northern plot, there are only garden sheds and a caravan, and no single-family house yet (it will still be years before one is built there).
Regarding the neighbors: On the first plot to the west (where the arrow marked "access" is), there is only a garden shed at the property line, and the single-family house is located further west (not visible in the photo). On the northern plot, there are only garden sheds and a caravan, and no single-family house yet (it will still be years before one is built there).
joho78 schrieb:
As mentioned, it will be a flat roof house. The house is currently planned for the northeast, with the garage in the northwest, to maximize the size of the south-facing garden. Here is the building plot (unbuildable to the north and east; already developed to the west and south):
Don’t underestimate the other sides of a house: it’s a good idea to have several seating areas for different times of day also in the east and north. In addition, some garden features are best kept out of direct view.
I don’t find the current layout ideal for the plot. However, the elevations are still missing, so a precise assessment isn’t possible yet.
Similar topics