
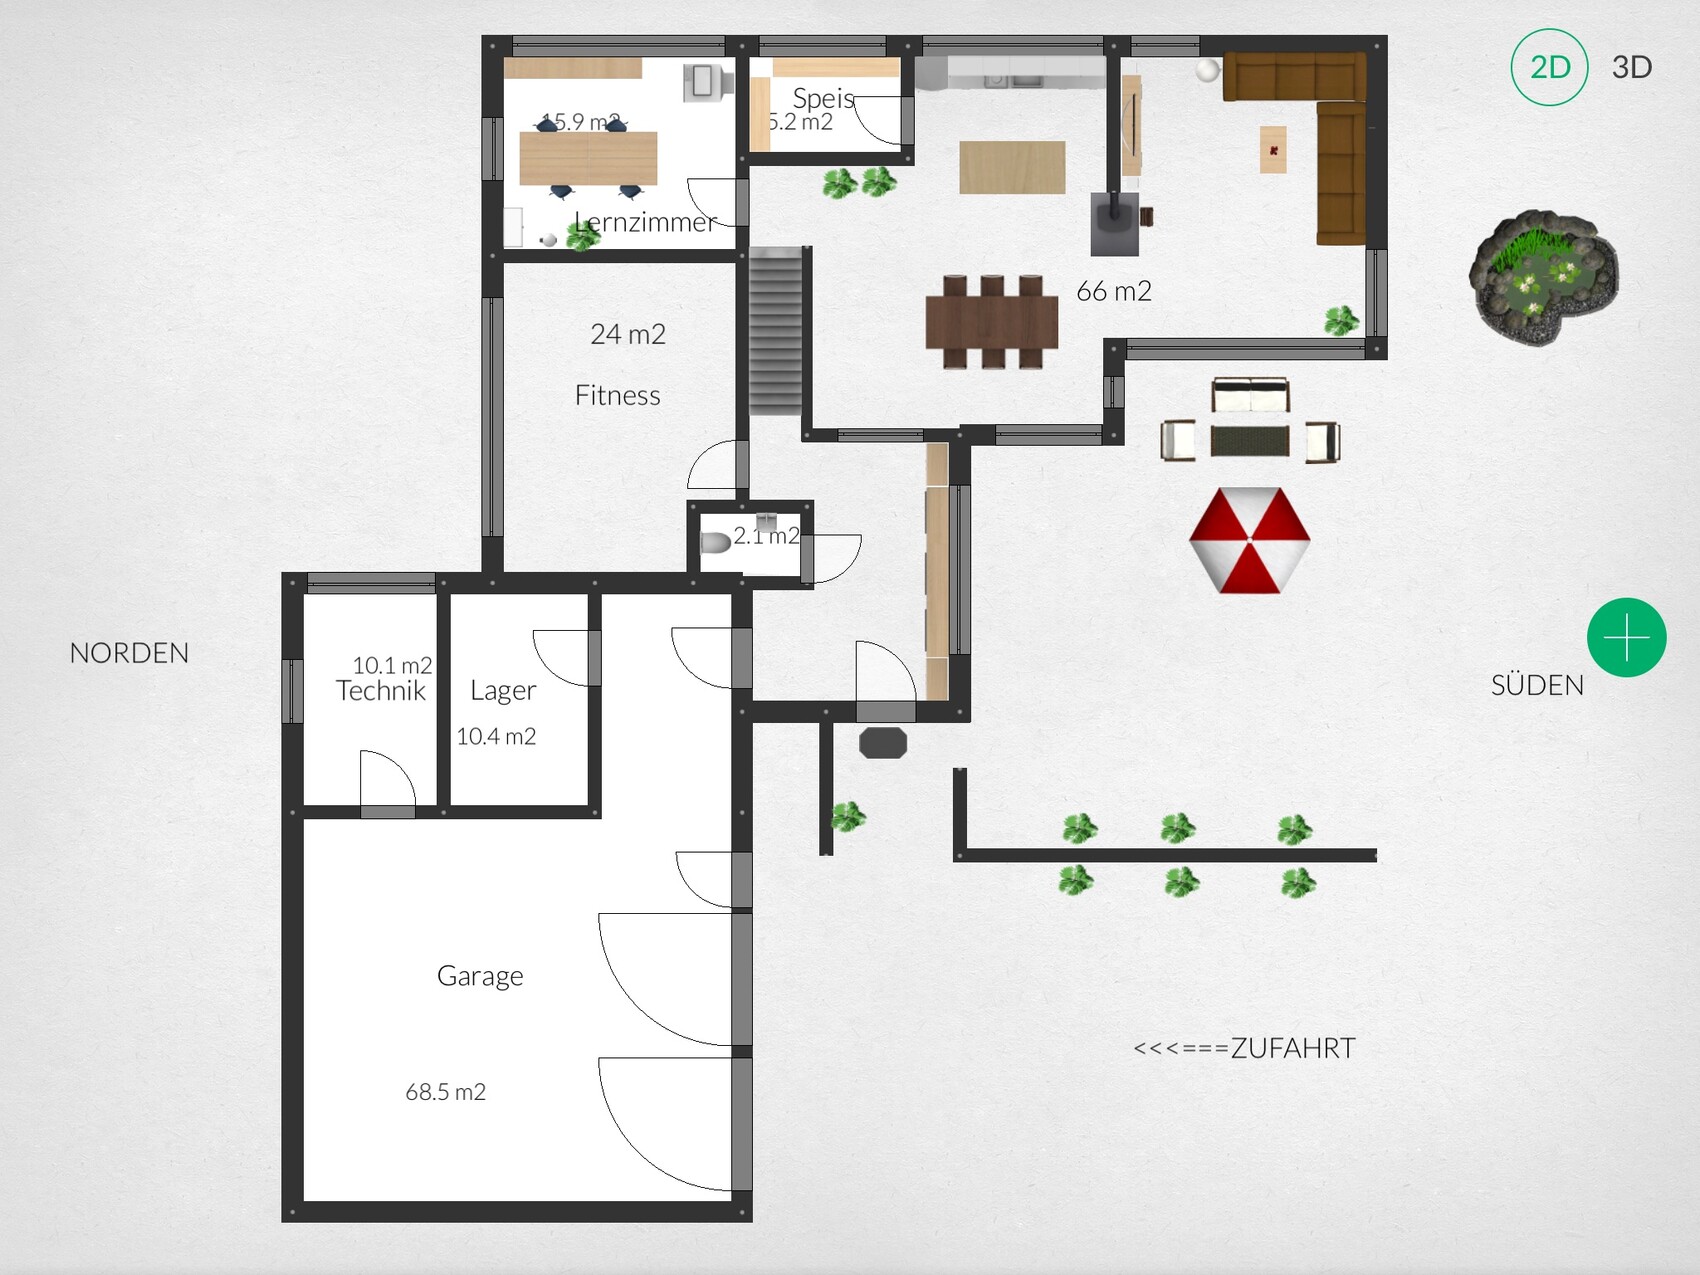
We have already had two meetings with our planner regarding our single-family house, which will hopefully be built next year. I have now digitized the draft plan/sketch and would like to share it with you, as we are interested in your opinion.
Brief basics:
- North is on the left and South on the right side of the image
- We are building a two-story house without a basement (for now, only the ground floor is attached)
- Access is unfortunately only possible from the south / the house will be positioned as far as possible in the northeast. Garage in the northwest.
- The two rooms "technical and storage" will be located in the garage / house will be a prefabricated house / timber frame construction
- We want to have the entrance from the west
- Between kitchen/dining and living area, we want an open fireplace (open on three sides)
We look forward to your feedback!
Brief basics:
- North is on the left and South on the right side of the image
- We are building a two-story house without a basement (for now, only the ground floor is attached)
- Access is unfortunately only possible from the south / the house will be positioned as far as possible in the northeast. Garage in the northwest.
- The two rooms "technical and storage" will be located in the garage / house will be a prefabricated house / timber frame construction
- We want to have the entrance from the west
- Between kitchen/dining and living area, we want an open fireplace (open on three sides)
We look forward to your feedback!
Oh, one thing I’m not so sure about is the wall partition, because otherwise the path to the front door completely bypasses the terrace area you had in mind:
That definitely looks a bit odd, and I’m not sure if the wall really provides any privacy. You might need to extend it along the entire length of the driveway.
The roof overhang on the upper floor reduces sunlight in the ground floor during the summer months.
So, I think the south/west-facing windows for the living/dining area probably won’t differ much between the two options:
As for the building services area in the garage space—the enclosed area—this only becomes cost-effective if it doesn’t require the same insulation standard as the main house. I’m not sure if that’s straightforward. I’m no building expert; I’m just thinking about the thermal envelope concept.
Do you already have an architect?
That definitely looks a bit odd, and I’m not sure if the wall really provides any privacy. You might need to extend it along the entire length of the driveway.
The roof overhang on the upper floor reduces sunlight in the ground floor during the summer months.
So, I think the south/west-facing windows for the living/dining area probably won’t differ much between the two options:
As for the building services area in the garage space—the enclosed area—this only becomes cost-effective if it doesn’t require the same insulation standard as the main house. I’m not sure if that’s straightforward. I’m no building expert; I’m just thinking about the thermal envelope concept.
Do you already have an architect?
Hello
The current planned position of the house on the building plot is as follows (maximizing the south/west-facing garden):
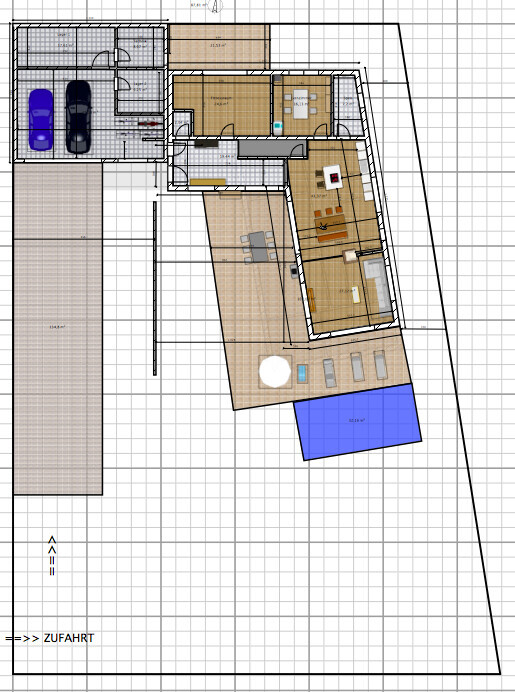
The path to the garage and entrance door is relatively long here. However, since this also creates privacy (a living fence along the driveway on the right side) and distance from the houses to the west, and it allows us to have a large south-facing garden, we find this acceptable.
We still need to figure out some kind of privacy screening at the entrance, but our main concern is to prevent anyone from walking directly over the terrace to the front door (hence the entrance on the west side). The wall will probably become a living fence as well (currently just marked as a placeholder). The walkway to the entrance door will definitely be on the left side of the wall/fence.
I have marked the location of the pool in blue.
Regarding the fireplace under the stairs, I see the smoke ventilation as the main challenge; however, the stairs and wall are quite wide (we prefer a subtle fireplace about 70 to 80cm (27 to 31 inches) wide).
The building services and storage rooms will be planned with considerably lower insulation values, as temperature fluctuations in these areas do not matter to me. Our planner also suggested that at least rough installation of underfloor heating is possible, so that the temperature can be kept around +/- 15°C (59°F) in winter.
We do not have an architect ourselves, but we are currently working with two planners from two different construction companies. The layout is also strongly based on an existing house of relatives who managed their entire building project with a well-known architect.
Best regards
Jochen
The current planned position of the house on the building plot is as follows (maximizing the south/west-facing garden):
The path to the garage and entrance door is relatively long here. However, since this also creates privacy (a living fence along the driveway on the right side) and distance from the houses to the west, and it allows us to have a large south-facing garden, we find this acceptable.
We still need to figure out some kind of privacy screening at the entrance, but our main concern is to prevent anyone from walking directly over the terrace to the front door (hence the entrance on the west side). The wall will probably become a living fence as well (currently just marked as a placeholder). The walkway to the entrance door will definitely be on the left side of the wall/fence.
I have marked the location of the pool in blue.
Regarding the fireplace under the stairs, I see the smoke ventilation as the main challenge; however, the stairs and wall are quite wide (we prefer a subtle fireplace about 70 to 80cm (27 to 31 inches) wide).
The building services and storage rooms will be planned with considerably lower insulation values, as temperature fluctuations in these areas do not matter to me. Our planner also suggested that at least rough installation of underfloor heating is possible, so that the temperature can be kept around +/- 15°C (59°F) in winter.
We do not have an architect ourselves, but we are currently working with two planners from two different construction companies. The layout is also strongly based on an existing house of relatives who managed their entire building project with a well-known architect.
Best regards
Jochen
I doubt it’s possible to place the entire building in the top-left corner of the plot. At least in Germany, there is usually a 15 m (50 ft) rule, meaning no more than 15 m (50 ft) of a structure, such as a garage, can be built directly on the boundary. However, this might be different in Austria. Also, regarding the utility connections (gas, water, telephone, electricity, etc.) to the technical room, that would be quite a long distance.
I had assumed that the area to the top and right of the plot would remain undeveloped, so I would actually prefer to place the larger free section of the property there. This area also receives sufficient sunlight in the summer, and in winter, it saves about 20 m (65 ft) of driveway that would otherwise need to be shoveled, which is currently roughly 30 m (100 ft) long.
The comment about the thermal envelope was less about heating the technical room itself, and more about the fact that the connections for the house are effectively outside the thermal envelope. To my knowledge, this requires additional effort.
I had assumed that the area to the top and right of the plot would remain undeveloped, so I would actually prefer to place the larger free section of the property there. This area also receives sufficient sunlight in the summer, and in winter, it saves about 20 m (65 ft) of driveway that would otherwise need to be shoveled, which is currently roughly 30 m (100 ft) long.
The comment about the thermal envelope was less about heating the technical room itself, and more about the fact that the connections for the house are effectively outside the thermal envelope. To my knowledge, this requires additional effort.
The garage may be built with a maximum height of 3m (10 feet) and without windows on the property boundary. Therefore, rooflights should be planned to provide natural light in these rooms.
It is correct that the north and east sides cannot be built on. However, if we place the house to the west, we must maintain a 3m (10 feet) distance on that side (which is less important to me on the north and east sides), and I am concerned about too much shade during the seasons outside of summer. Especially then, we want to take advantage of the maximum possible sunshine. Additionally, the path from the garage to the main living areas will be quite long, since we still want to locate the house as far north as possible to enjoy the south-facing garden.
Regarding the utility room: This is a good point and we need to discuss it separately with the planner next time. I have now swapped the utility room with storage room 2, so that this space is closer to the single-family house.
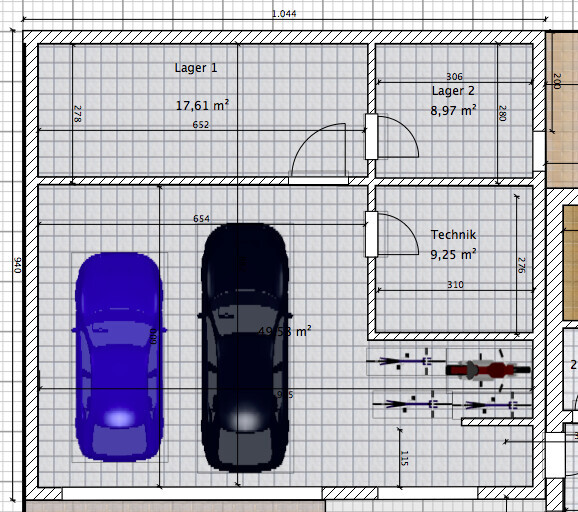
It is correct that the north and east sides cannot be built on. However, if we place the house to the west, we must maintain a 3m (10 feet) distance on that side (which is less important to me on the north and east sides), and I am concerned about too much shade during the seasons outside of summer. Especially then, we want to take advantage of the maximum possible sunshine. Additionally, the path from the garage to the main living areas will be quite long, since we still want to locate the house as far north as possible to enjoy the south-facing garden.
Regarding the utility room: This is a good point and we need to discuss it separately with the planner next time. I have now swapped the utility room with storage room 2, so that this space is closer to the single-family house.
joho78 schrieb:
A garage may be built on the property boundary with a maximum height of 3 m (10 ft) and without windows. Yes, but surely there must be a size limit! Otherwise, someone could build a 20-meter (66 ft) long and 10-meter (33 ft) deep garage in the corner, which would make every neighbor unhappy.
With your rear terrace, you’re also within the setback area...
I would have liked to quickly look up the building regulations in Austria, but I couldn’t find them right away. You should definitely double-check everything from all angles before basing your plans on assumptions about permit exceptions.
Regards,
Yvonne
Thanks for the hint, and of course, the size is naturally limited (max. 15 m (49 feet) length).
I still need to discuss the rear terrace, but for me, it’s just a nice-to-have anyway. Basically, the northern plot also belongs to us (usable land), but I believe the same rules apply there regarding distances, etc.
Best regards,
Jochen
I still need to discuss the rear terrace, but for me, it’s just a nice-to-have anyway. Basically, the northern plot also belongs to us (usable land), but I believe the same rules apply there regarding distances, etc.
Best regards,
Jochen
Similar topics