
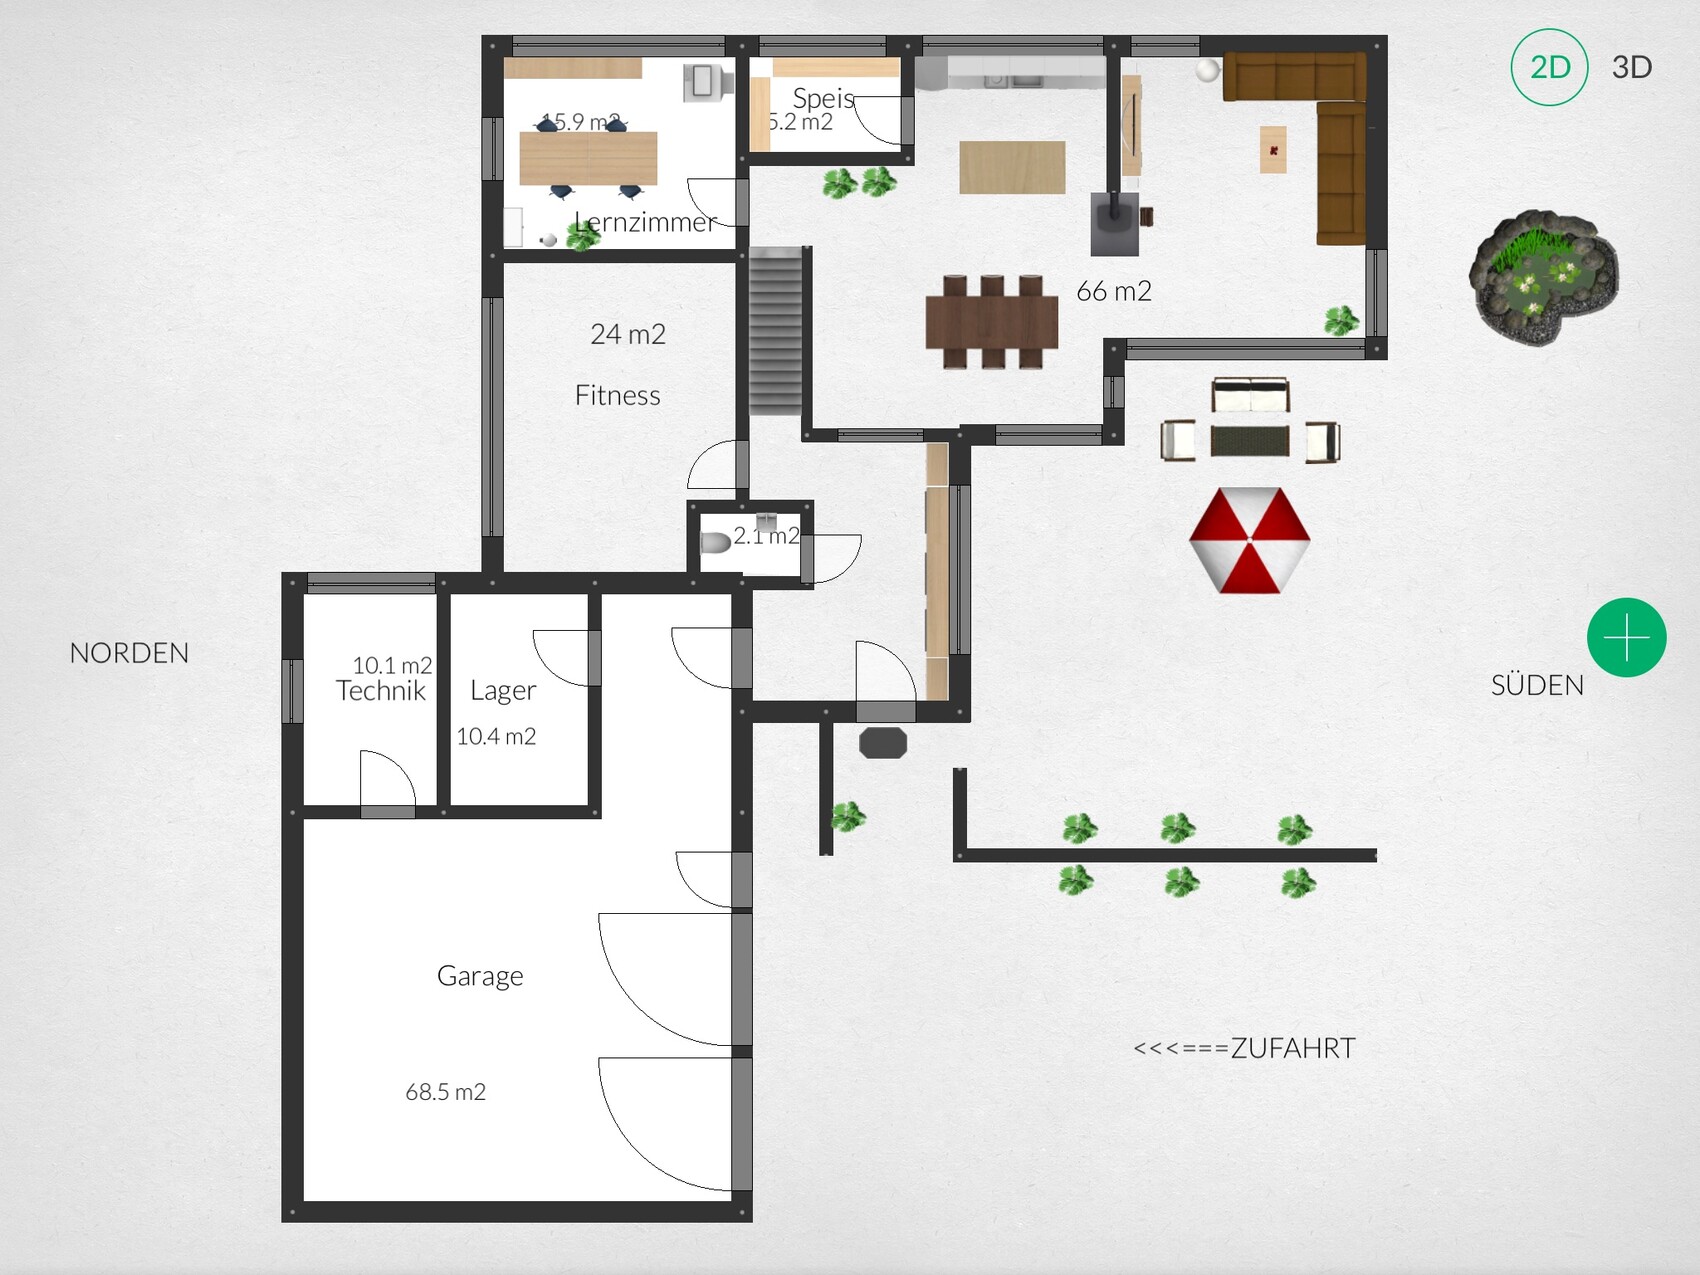
We have already had two meetings with our planner regarding our single-family house, which will hopefully be built next year. I have now digitized the draft plan/sketch and would like to share it with you, as we are interested in your opinion.
Brief basics:
- North is on the left and South on the right side of the image
- We are building a two-story house without a basement (for now, only the ground floor is attached)
- Access is unfortunately only possible from the south / the house will be positioned as far as possible in the northeast. Garage in the northwest.
- The two rooms "technical and storage" will be located in the garage / house will be a prefabricated house / timber frame construction
- We want to have the entrance from the west
- Between kitchen/dining and living area, we want an open fireplace (open on three sides)
We look forward to your feedback!
Brief basics:
- North is on the left and South on the right side of the image
- We are building a two-story house without a basement (for now, only the ground floor is attached)
- Access is unfortunately only possible from the south / the house will be positioned as far as possible in the northeast. Garage in the northwest.
- The two rooms "technical and storage" will be located in the garage / house will be a prefabricated house / timber frame construction
- We want to have the entrance from the west
- Between kitchen/dining and living area, we want an open fireplace (open on three sides)
We look forward to your feedback!
I have two questions regarding the ground floor:
1. Utility room/storage room in the garage: Would you place the utility room closer to the main entrance of the house (from the garage) for shorter cable runs, or the storage room, since you tend to need access to the storage room much more often than to the utility room?
2. Approximately how much storage space should we plan for garden tools, outdoor furniture, car tires, and substitutes for a basement or attic, etc.? We don’t want to build a separate "storage shed" in the garden.
1. Utility room/storage room in the garage: Would you place the utility room closer to the main entrance of the house (from the garage) for shorter cable runs, or the storage room, since you tend to need access to the storage room much more often than to the utility room?
2. Approximately how much storage space should we plan for garden tools, outdoor furniture, car tires, and substitutes for a basement or attic, etc.? We don’t want to build a separate "storage shed" in the garden.
T
toxicmolotof5 Dec 2014 18:56I would wait until the upper floor or the complete plan is available. What use is a great ground floor if the wastewater pipe from the toilet on the upper floor has to run through the kitchen on the ground floor in a transparent pipe?
That’s true, and one or two additional views wouldn’t hurt either. There are quite a few corners and level changes, so I’m also interested in the roof solution.
The small wall parallel to the garage isn’t entirely clear to me yet either.
Regarding storage space... it makes sense to visualize realistic-sized cars in the garage, bicycles, stacks of tires, and so on. This way, you quickly get a better sense of where you need space for what.
As for garden furniture... I’m, for example, more a fan of weatherproof furniture that can simply stay outside all year round. That way, on a beautifully sunny winter day, you can comfortably enjoy some sun for half an hour wrapped in a blanket. And if you do store it away, it’s quite a different matter whether you prefer lounge sets or folding chairs.
The small wall parallel to the garage isn’t entirely clear to me yet either.
Regarding storage space... it makes sense to visualize realistic-sized cars in the garage, bicycles, stacks of tires, and so on. This way, you quickly get a better sense of where you need space for what.
As for garden furniture... I’m, for example, more a fan of weatherproof furniture that can simply stay outside all year round. That way, on a beautifully sunny winter day, you can comfortably enjoy some sun for half an hour wrapped in a blanket. And if you do store it away, it’s quite a different matter whether you prefer lounge sets or folding chairs.
We are currently working on the upper floor, and it’s proving to be quite challenging. Especially the question of whether the upper floor should overhang or not ^^ I will update on that soon.
Behind it is actually meant to be the trash bins for general waste, paper recycling, and organic waste. Since my wife doesn’t really like them there anyway, they will probably disappear soon ^^ I just need to figure out where else to put them...
I’ve done that now and made the garage a bit wider, plus planned a 7m2 (75 sq ft) room in front of the cars (in the northwest corner of the garage) for bikes, tires, and so on. So now I have 17 + 7 = 24m2 (258 sq ft) of storage space (plus storage under the stairs), which should be enough as a replacement for an attic or basement. I know myself: if I made more space, I’d probably fill it up anyway (just like the attic at the moment! ^^)
kbt09 schrieb:
I’m still not entirely sure about the small wall parallel to the garage.
Behind it is actually meant to be the trash bins for general waste, paper recycling, and organic waste. Since my wife doesn’t really like them there anyway, they will probably disappear soon ^^ I just need to figure out where else to put them...
kbt09 schrieb:
Regarding storage… it makes sense, to get a better idea yourself, to realistically position cars in the garage as well as bikes, tire stacks, etc. That way, you quickly get a feel for where you need what space.
I’ve done that now and made the garage a bit wider, plus planned a 7m2 (75 sq ft) room in front of the cars (in the northwest corner of the garage) for bikes, tires, and so on. So now I have 17 + 7 = 24m2 (258 sq ft) of storage space (plus storage under the stairs), which should be enough as a replacement for an attic or basement. I know myself: if I made more space, I’d probably fill it up anyway (just like the attic at the moment! ^^)
T
toxicmolotof5 Dec 2014 22:35I thought you had a planner. Has the house even been planned properly?
If you want to save energy, skip the overhanging elements.
I'm not sure if a planner was really involved, as they would provide complete planning.
If you want to save energy, skip the overhanging elements.
I'm not sure if a planner was really involved, as they would provide complete planning.
We have a planner, but as mentioned, we have only had two meetings so far, with the first being very general. This means we currently have a kind of draft design plan (which rarely fits perfectly at this stage). As stated, we are not focusing on details yet, but rather on the general layout and room arrangement. It is exactly this phase where I would like to ask for your opinions, because once the detailed construction plans are finished, I probably won’t need to ask for feedback anymore...
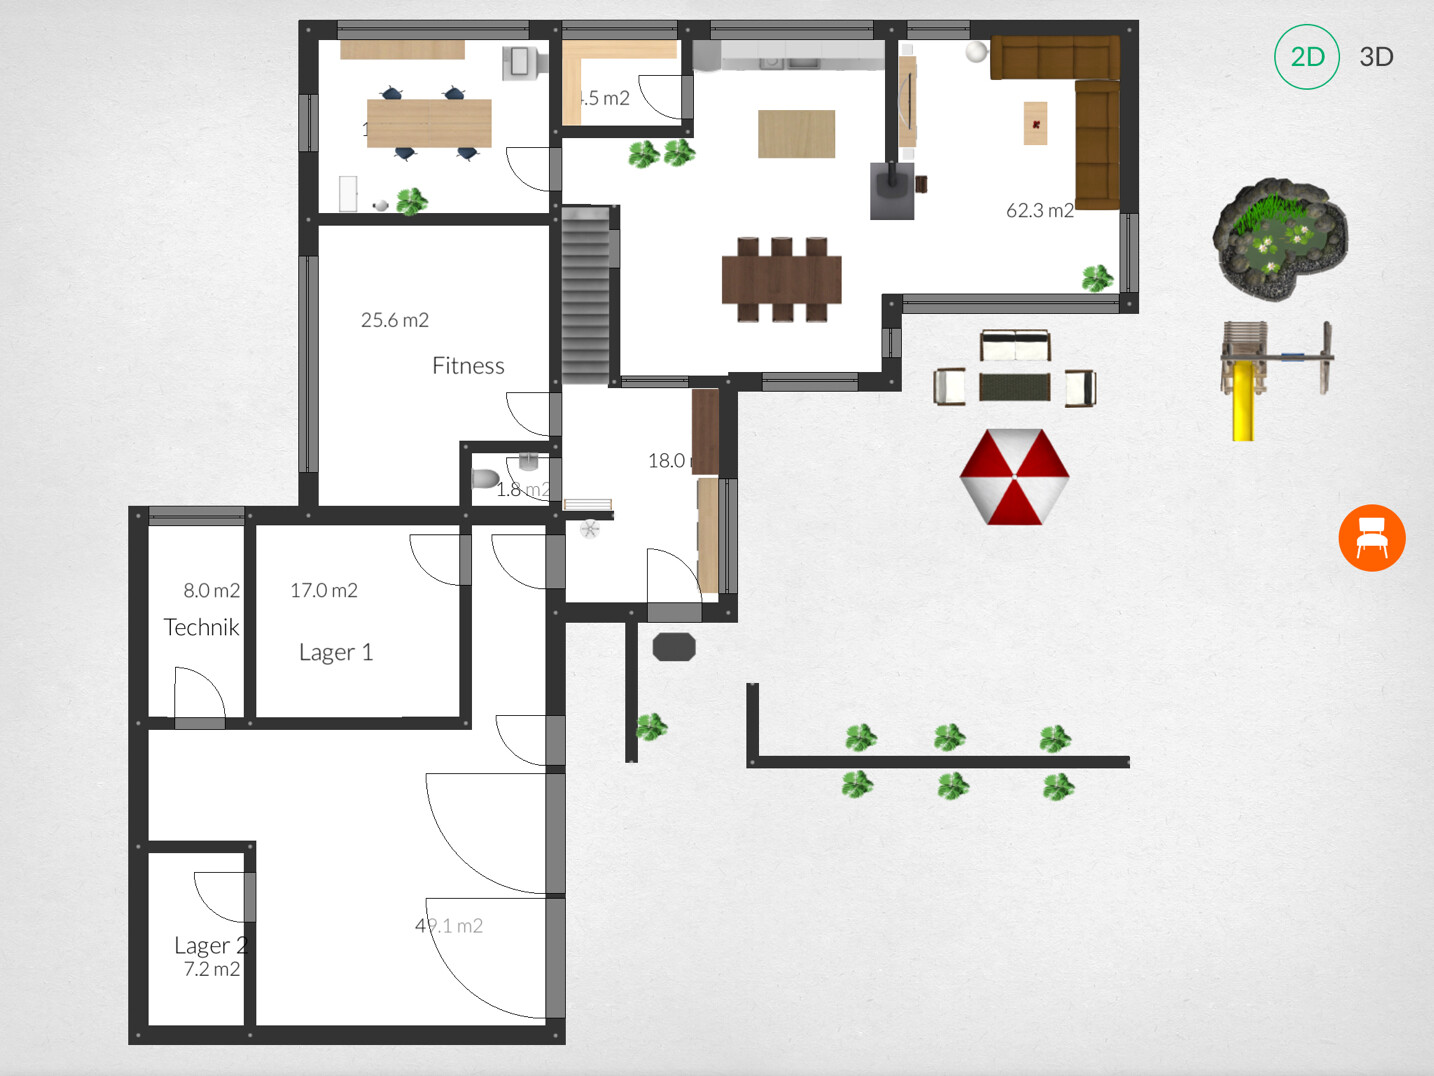
Now, moving on to the upper floor. I have digitized the sketches here again and would now like to ask for comments regarding the layout (please disregard door directions, missing windows, etc.).

For comparison, here is the ground floor plan (so the upper floor only does not cover the garage and living room):
Now, moving on to the upper floor. I have digitized the sketches here again and would now like to ask for comments regarding the layout (please disregard door directions, missing windows, etc.).
For comparison, here is the ground floor plan (so the upper floor only does not cover the garage and living room):
Similar topics