
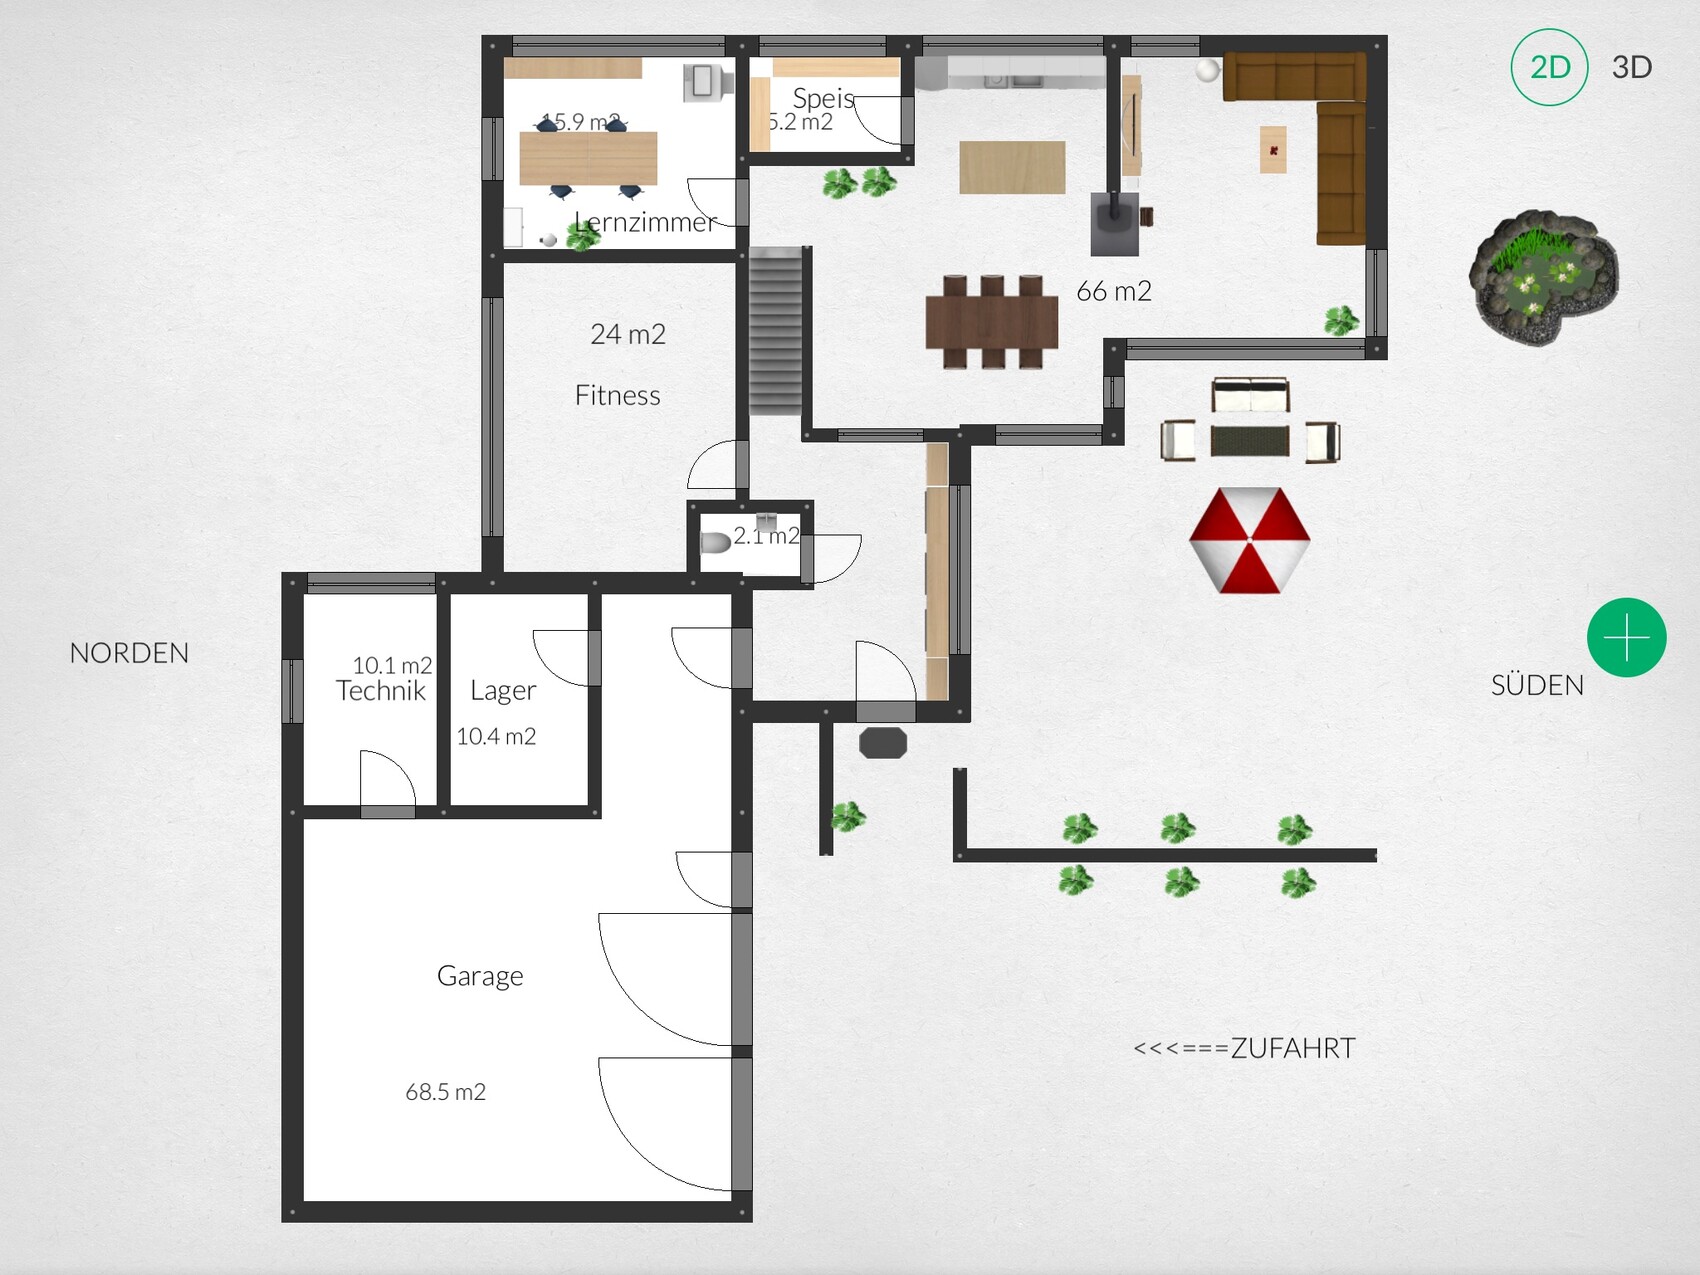
We have already had two meetings with our planner regarding our single-family house, which will hopefully be built next year. I have now digitized the draft plan/sketch and would like to share it with you, as we are interested in your opinion.
Brief basics:
- North is on the left and South on the right side of the image
- We are building a two-story house without a basement (for now, only the ground floor is attached)
- Access is unfortunately only possible from the south / the house will be positioned as far as possible in the northeast. Garage in the northwest.
- The two rooms "technical and storage" will be located in the garage / house will be a prefabricated house / timber frame construction
- We want to have the entrance from the west
- Between kitchen/dining and living area, we want an open fireplace (open on three sides)
We look forward to your feedback!
Brief basics:
- North is on the left and South on the right side of the image
- We are building a two-story house without a basement (for now, only the ground floor is attached)
- Access is unfortunately only possible from the south / the house will be positioned as far as possible in the northeast. Garage in the northwest.
- The two rooms "technical and storage" will be located in the garage / house will be a prefabricated house / timber frame construction
- We want to have the entrance from the west
- Between kitchen/dining and living area, we want an open fireplace (open on three sides)
We look forward to your feedback!
ypg schrieb:
Don’t underestimate the other sides of a house: it makes sense to have several seating areas for different times of the day on the east and north sides as well. Also, some garden elements don’t necessarily need to be immediately visible.Since the utility area on the north side is also about 600 m2 (approximately 6,460 sq ft), I will probably plan a small seating area or terrace in the north as well. I still need to think this through. The morning sun on the east side could be utilized by extending the terrace around the corner, so that it also connects to the south side by the living room.
ypg schrieb:
I don’t find the design ideal for the plot. But it’s still hard to make a proper assessment without elevations.Unfortunately, I can’t provide elevations yet, since our planner is still from the “old school” and is currently drawing the design by hand. However, I have already agreed with him that we will get the elevations next time.
Regardless, how would you develop the plot?
Hello,
I have a question for you again: I met with the planner today and was informed that windows are not allowed in a garage built directly on the property boundary (at least in Austria; only allowed from a minimum distance of 2 meters (6.5 feet)). We have also planned two storage rooms and a utility room within the garage. So, my questions are:
1. Do you think having a window (transom) or natural daylight in the garage, storage rooms, and utility room is essential?
2. If yes, does anyone have experience with roof lights on flat roofs as an alternative to windows?
I have a question for you again: I met with the planner today and was informed that windows are not allowed in a garage built directly on the property boundary (at least in Austria; only allowed from a minimum distance of 2 meters (6.5 feet)). We have also planned two storage rooms and a utility room within the garage. So, my questions are:
1. Do you think having a window (transom) or natural daylight in the garage, storage rooms, and utility room is essential?
2. If yes, does anyone have experience with roof lights on flat roofs as an alternative to windows?

D
Doc.Schnaggls23 Dec 2014 08:53Fantamoax schrieb:
one option could also be a strip window in the garage door.Hello,
During a security consultation with the police, we were strongly advised against having a window in the garage or a strip window in the garage door.
This would give a burglar the opportunity to check if a break-in is worth attempting.
Of course, if you only have an old rust bucket inside, a window might even help prevent a break-in... 😉
Regards,
Dirk
Daylight in the garage is not really necessary for me. Ventilation and fresh air come through the garage door anyway. However, I have now planned a window facing south (next to the garage door) as a skylight, so that at least when walking toward the front door of the single-family house, there is some natural light in the garage.
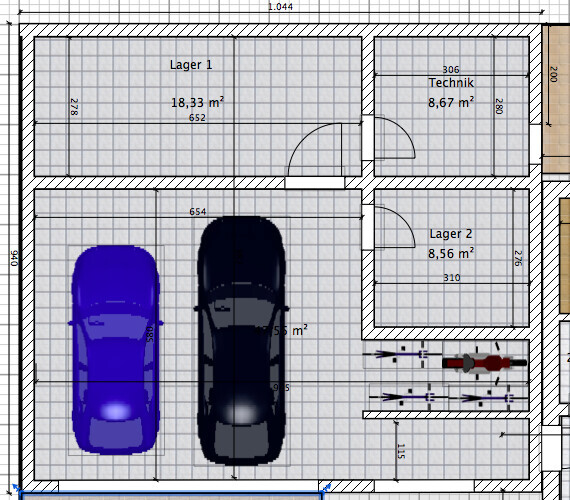
The utility room in the current layout will also get a small window, since I can build it 2 m (6.5 ft) away from the property boundary.
What’s special in our case are the additional storage rooms inside the garage (we have a flat roof and no basement, so these rooms are inside the garage). I could live without daylight there as well, but especially in the storage room, some ventilation would probably be beneficial.
What do you think about a glass or plastic dome (not sure what the exact term is) on the flat roof that can be opened? Are these technically challenging or much more expensive than, for example, a skylight? Does anyone here have experience with this?
Here is the current garage layout (planned along the northern and western property boundaries; driveway/garage door on the south side):
Best regards,
Jochen
The utility room in the current layout will also get a small window, since I can build it 2 m (6.5 ft) away from the property boundary.
What’s special in our case are the additional storage rooms inside the garage (we have a flat roof and no basement, so these rooms are inside the garage). I could live without daylight there as well, but especially in the storage room, some ventilation would probably be beneficial.
What do you think about a glass or plastic dome (not sure what the exact term is) on the flat roof that can be opened? Are these technically challenging or much more expensive than, for example, a skylight? Does anyone here have experience with this?
Here is the current garage layout (planned along the northern and western property boundaries; driveway/garage door on the south side):
Best regards,
Jochen
Similar topics