
ᐅ Drainage for patio doors and exterior window sills for floor-to-ceiling windows
Created on: 27 May 2023 17:35
W
WilderSueden
I need your help regarding exterior access points. On the ground floor, we have four floor-to-ceiling units. Two of them are patio doors with fixed glazing, and the other two have no doors. Currently, there is only a liquid waterproofing membrane applied at the bottom, but no window sill yet. The plasterer came by today and asked how I plan to proceed and by when, so he can finish the topcoat accordingly. Fortunately, I had already given it some thought last week.
There is 13cm (5 inches) of space under the roller shutter rail. I am considering using 8cm (3 inches) of XPS insulation, a 3cm (1 inch) granite slab on the units with doors (2cm (0.8 inches) on those without doors), and the rest for foam/mortar/slope. Does this make sense, or is this too tight?
At the moment, I am also unsure if, as a non-professional, it is better to use expanding foam or mortar. Foam has the advantage that excess can simply be trimmed off, while mortar might make it easier to create the correct slope. It is important to me that no water is absorbed there, which is why I am leaning towards expanding foam.
As far as I can tell, the window sills over about 2m (6.5 feet) are generally supplied in multiple parts anyway. The units with doors are very wide—one is 3m (10 feet) and the other 3.5m (11.5 feet). Does it make sense to combine pieces with 2cm (0.8 inches) and 3cm (1 inch) thickness, or would that just become a complicated hassle to save around 50€?
One more question about the surface finish: some stones are only available polished. Is that a serious problem during winter or when wet, or should we only choose flamed and brushed finishes?
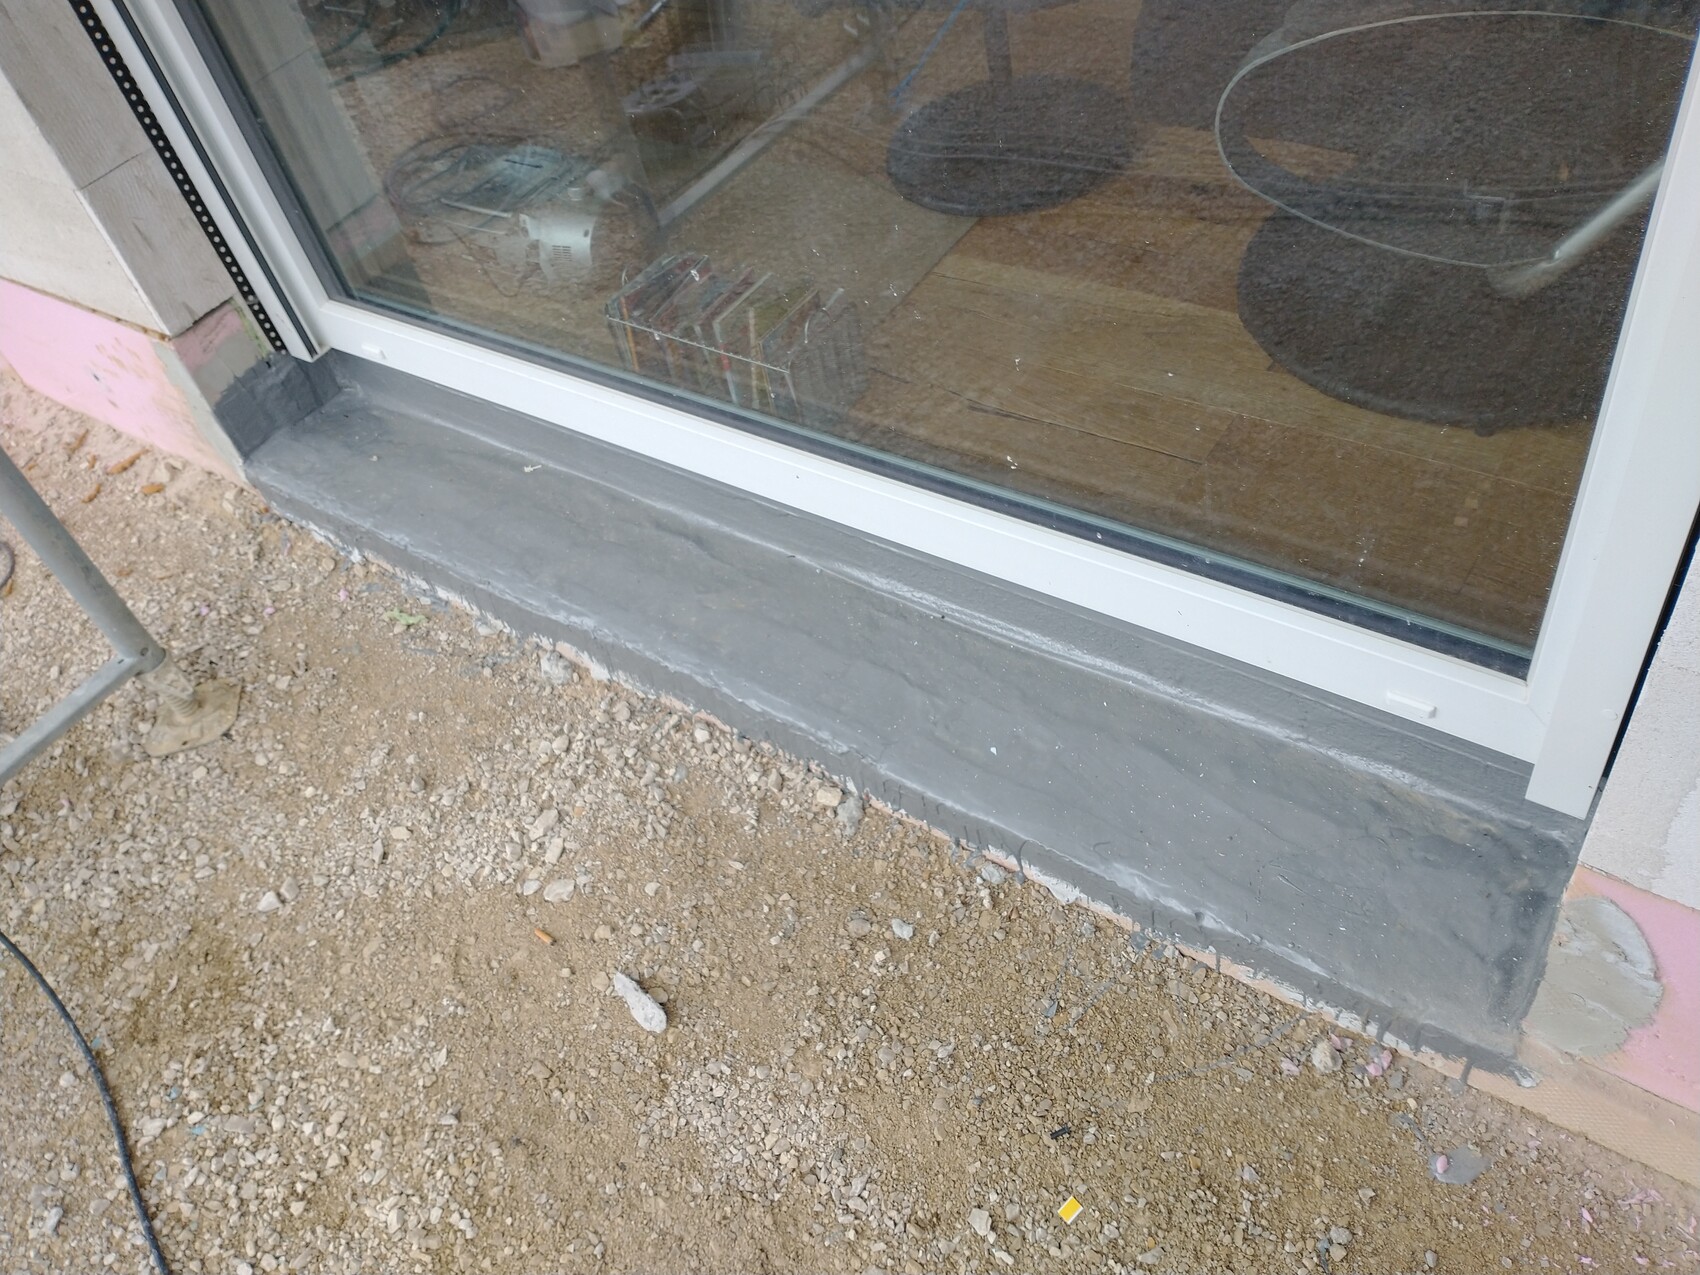
There is 13cm (5 inches) of space under the roller shutter rail. I am considering using 8cm (3 inches) of XPS insulation, a 3cm (1 inch) granite slab on the units with doors (2cm (0.8 inches) on those without doors), and the rest for foam/mortar/slope. Does this make sense, or is this too tight?
At the moment, I am also unsure if, as a non-professional, it is better to use expanding foam or mortar. Foam has the advantage that excess can simply be trimmed off, while mortar might make it easier to create the correct slope. It is important to me that no water is absorbed there, which is why I am leaning towards expanding foam.
As far as I can tell, the window sills over about 2m (6.5 feet) are generally supplied in multiple parts anyway. The units with doors are very wide—one is 3m (10 feet) and the other 3.5m (11.5 feet). Does it make sense to combine pieces with 2cm (0.8 inches) and 3cm (1 inch) thickness, or would that just become a complicated hassle to save around 50€?
One more question about the surface finish: some stones are only available polished. Is that a serious problem during winter or when wet, or should we only choose flamed and brushed finishes?
W
WilderSueden28 May 2023 16:07Yes, exactly, Enkopur liquid plastic.
I took a few photos and also made a before-and-after sketch. Hopefully, this clears up all uncertainties.
South entrance: The two elements on the right can be opened, the left side is fixed glazing. I want to extend the wall up to the house wall, with a small staircase in between.
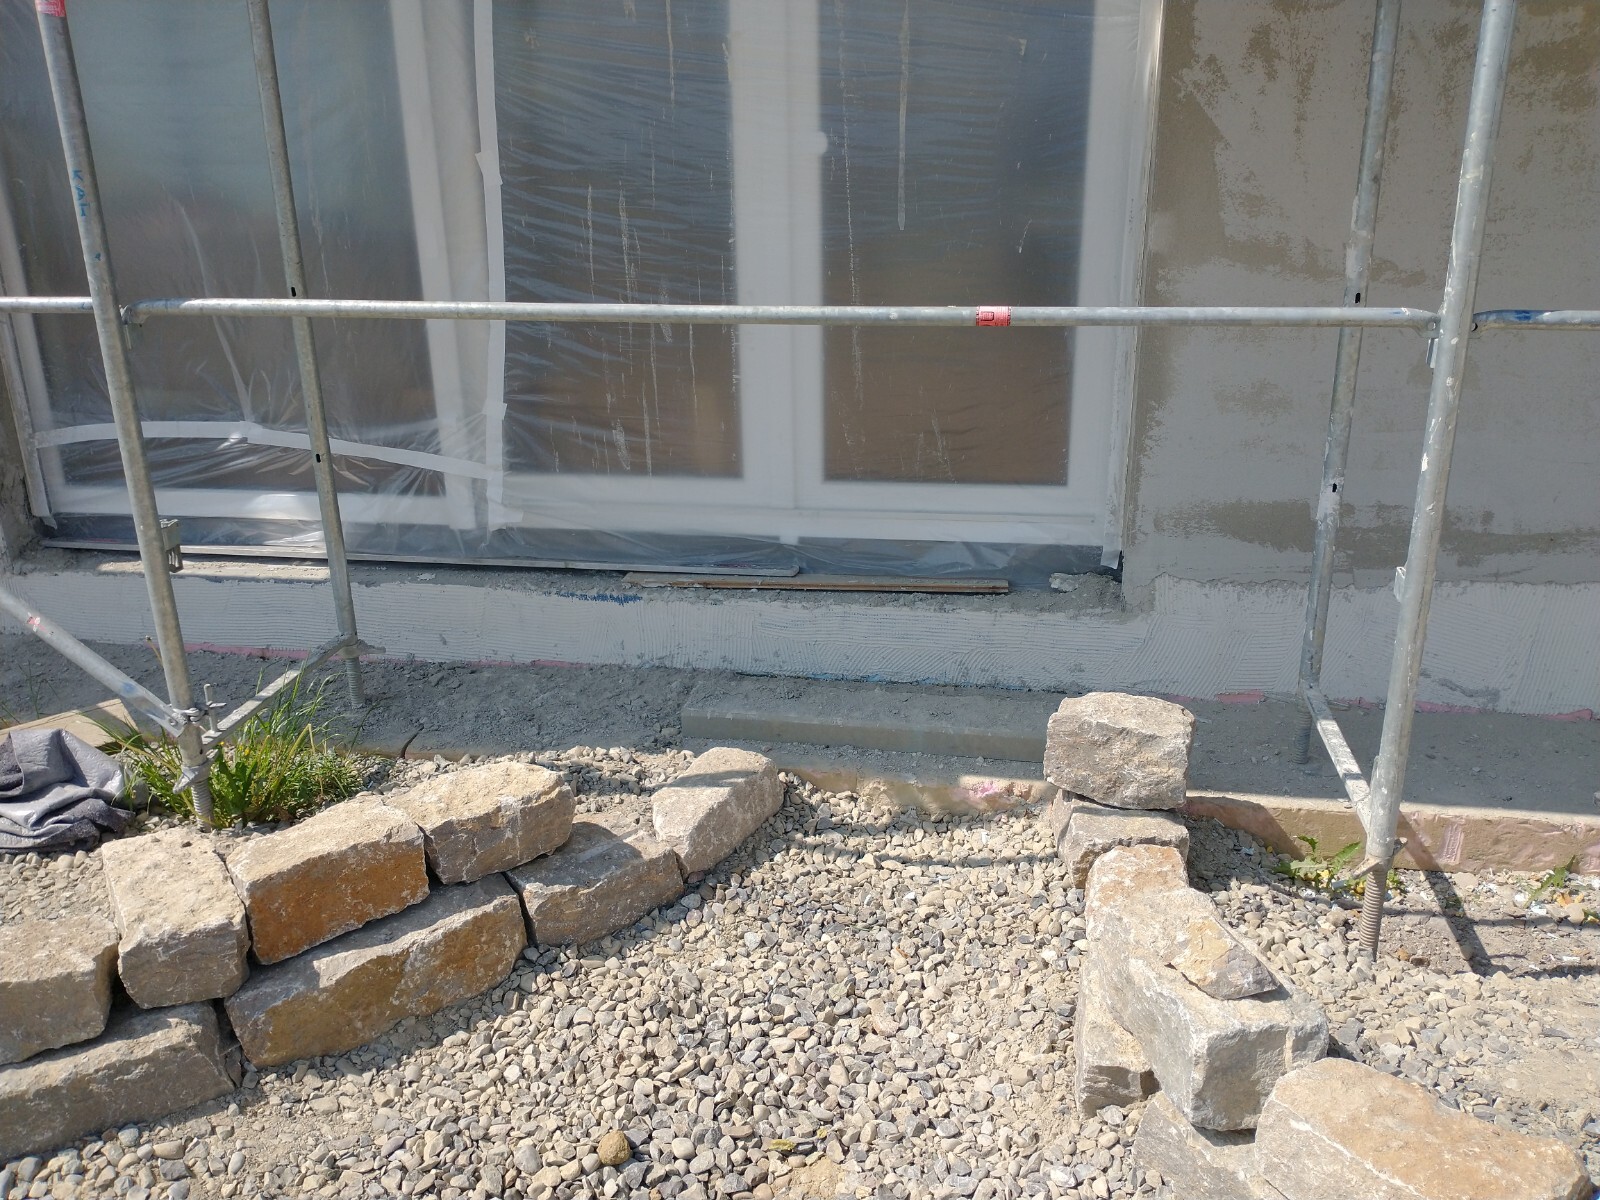
Overview of the south side: The dry planting beds will be placed between the wall and the house.
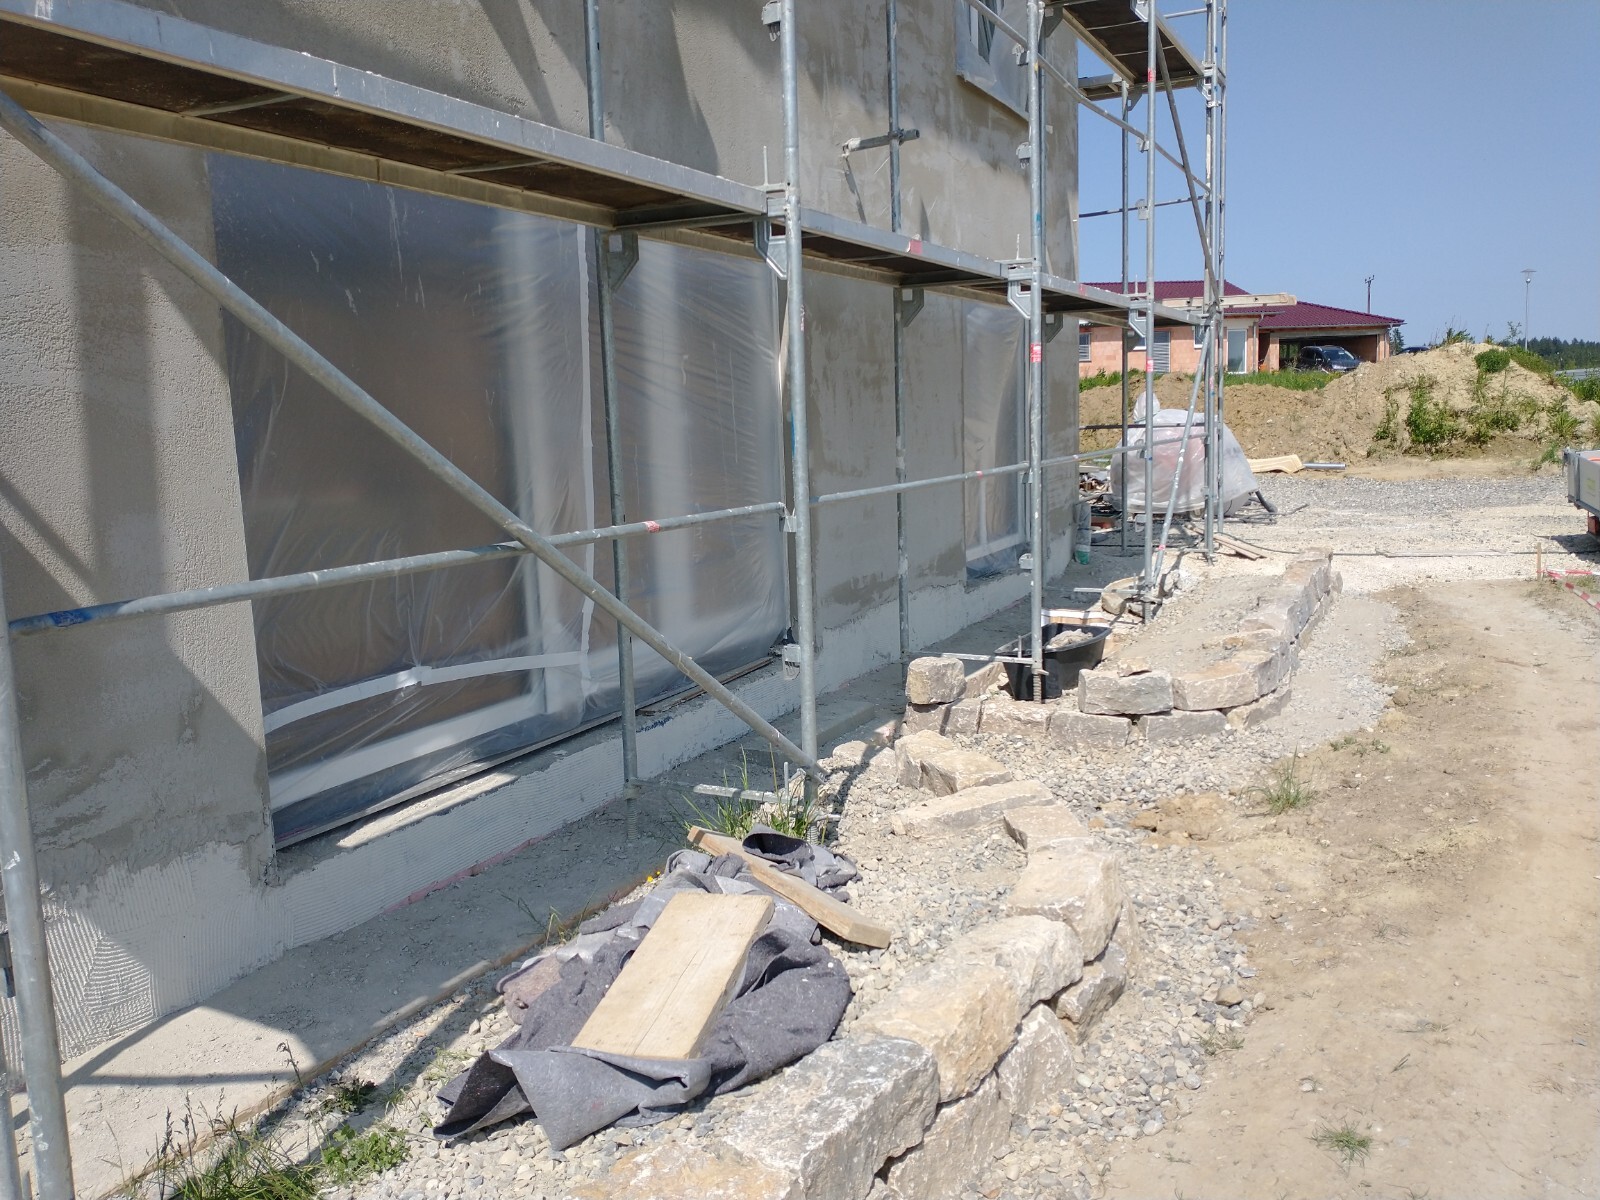
On the east side (in the last photo around the corner at the back), the bed continues and ends somewhere shortly before the front door.
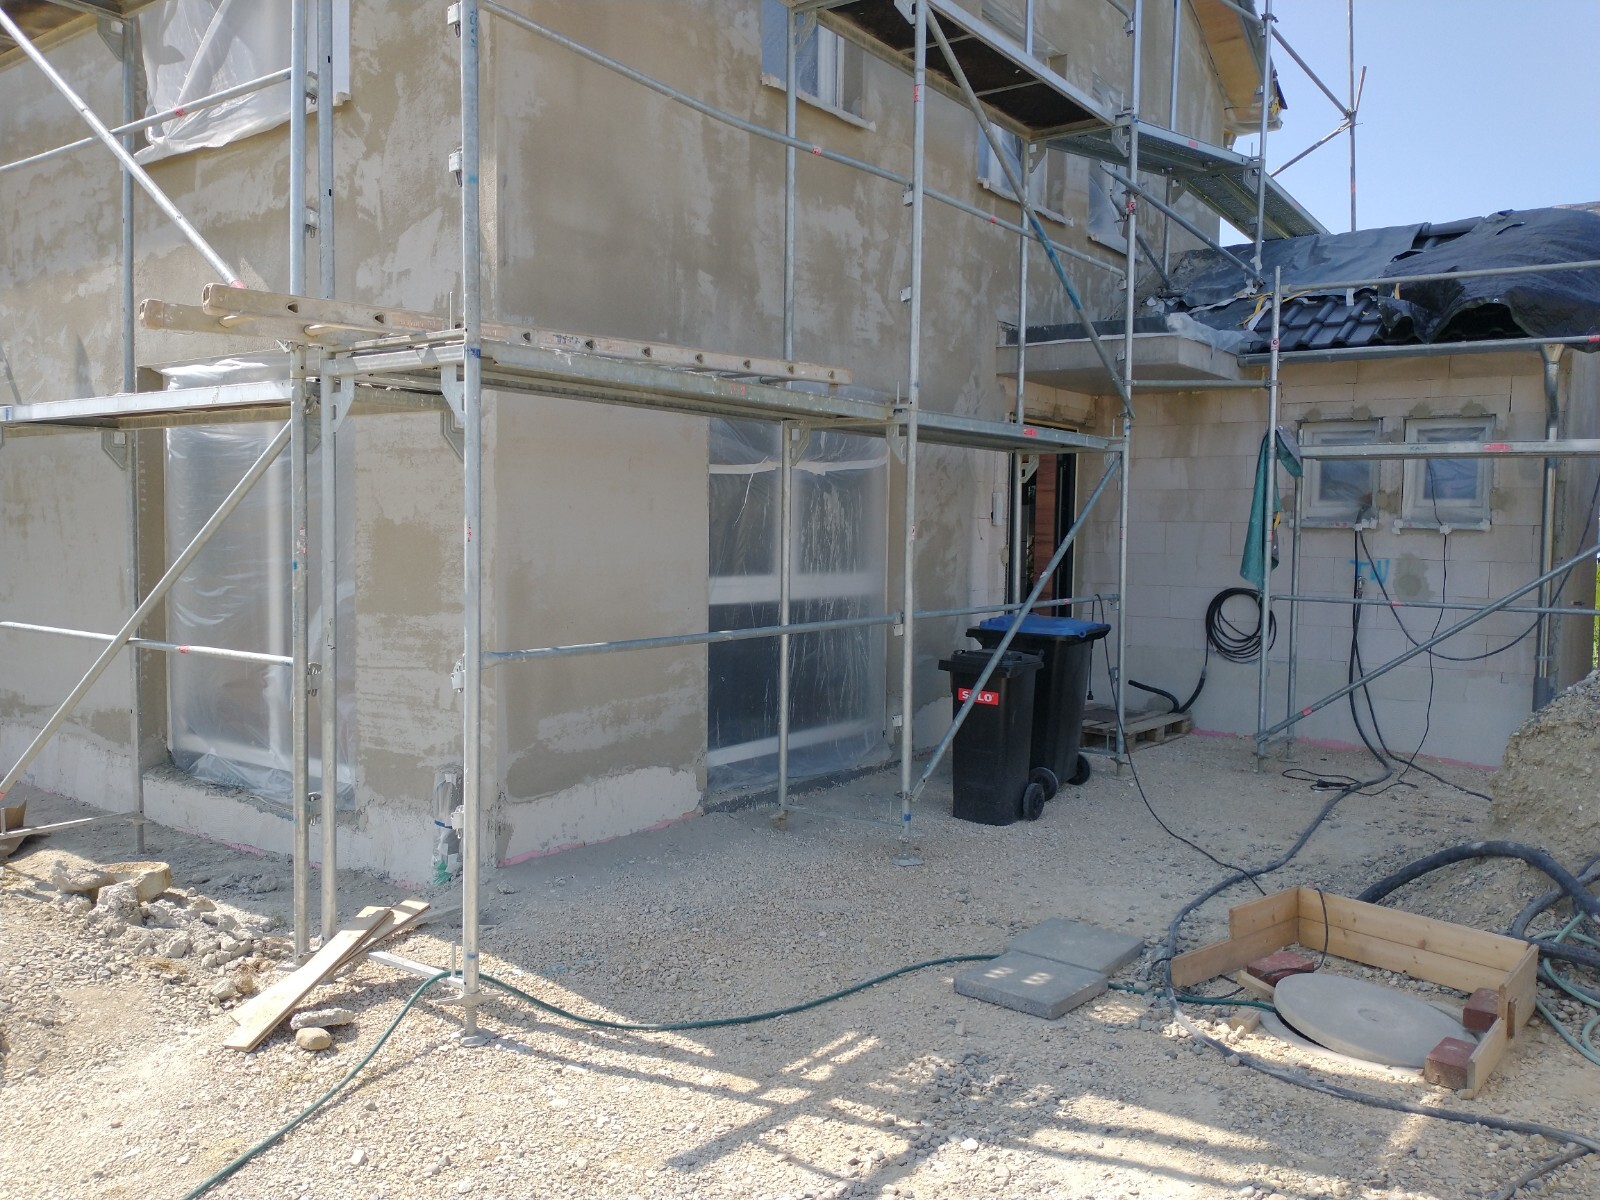
Terrace: will be roofed from the corner of the house up to roughly the kitchen window.

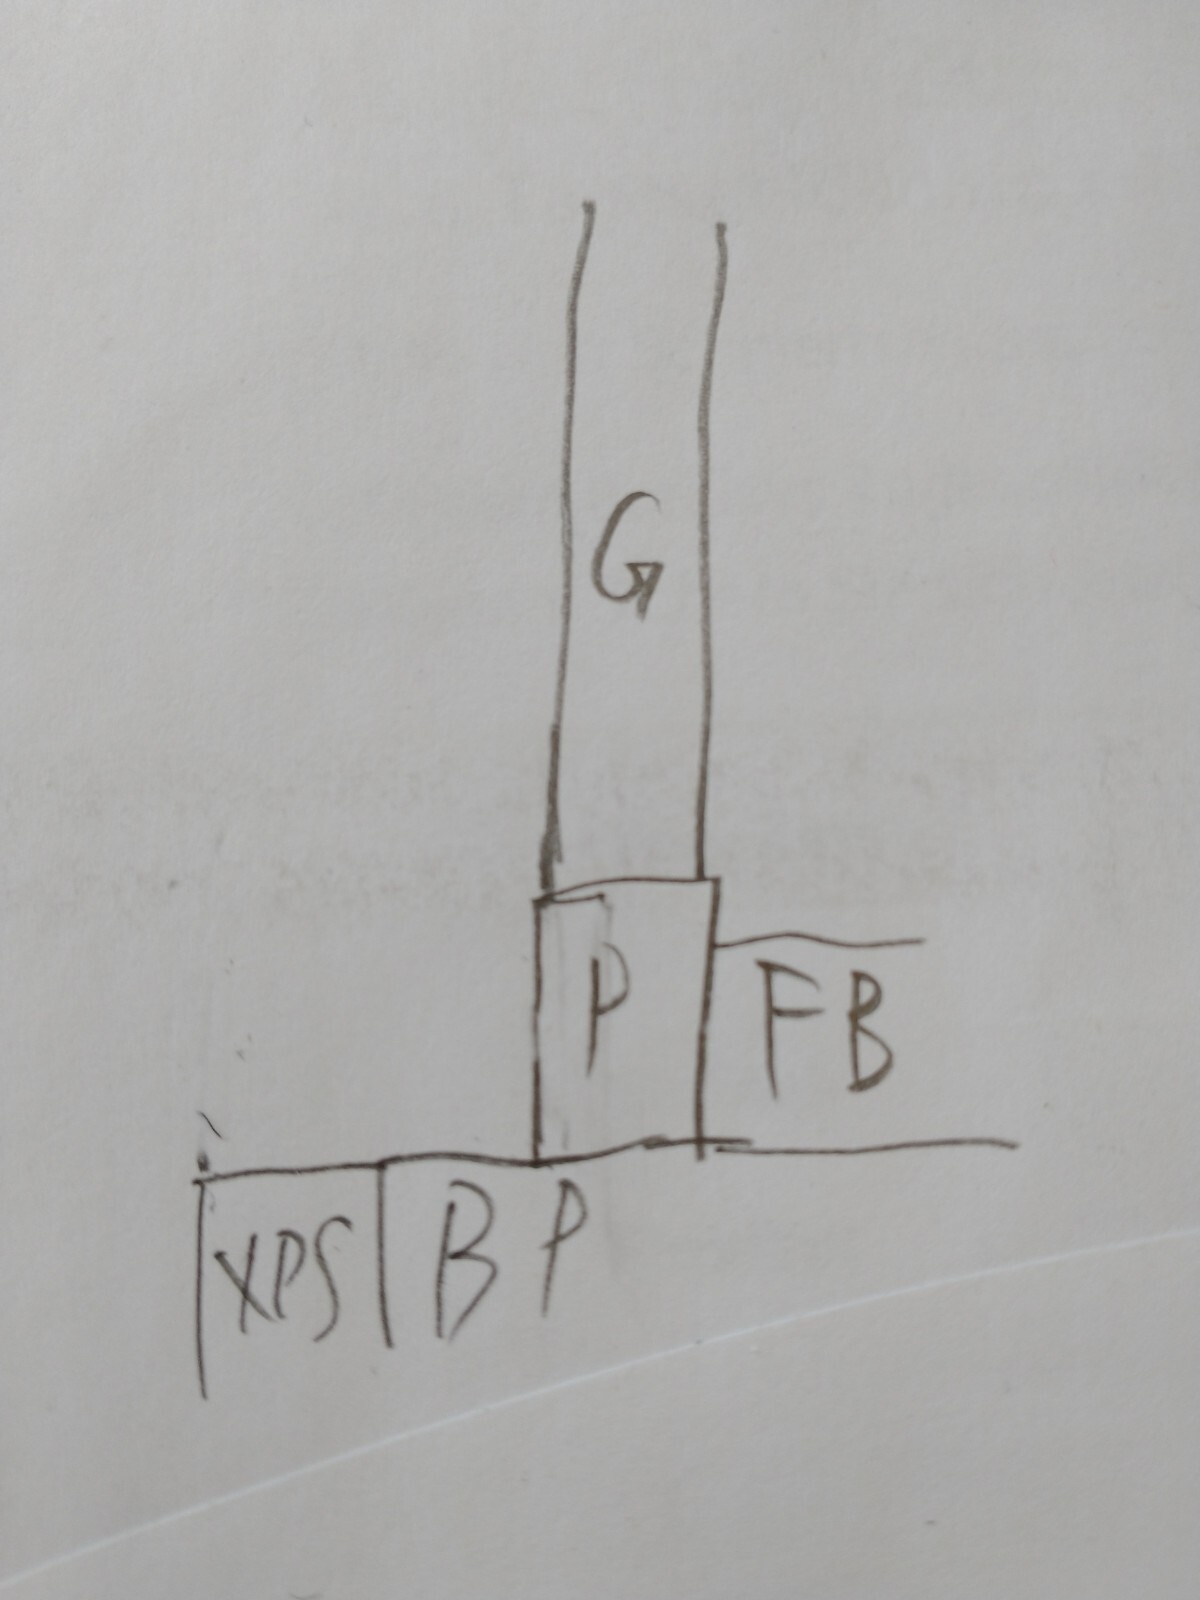
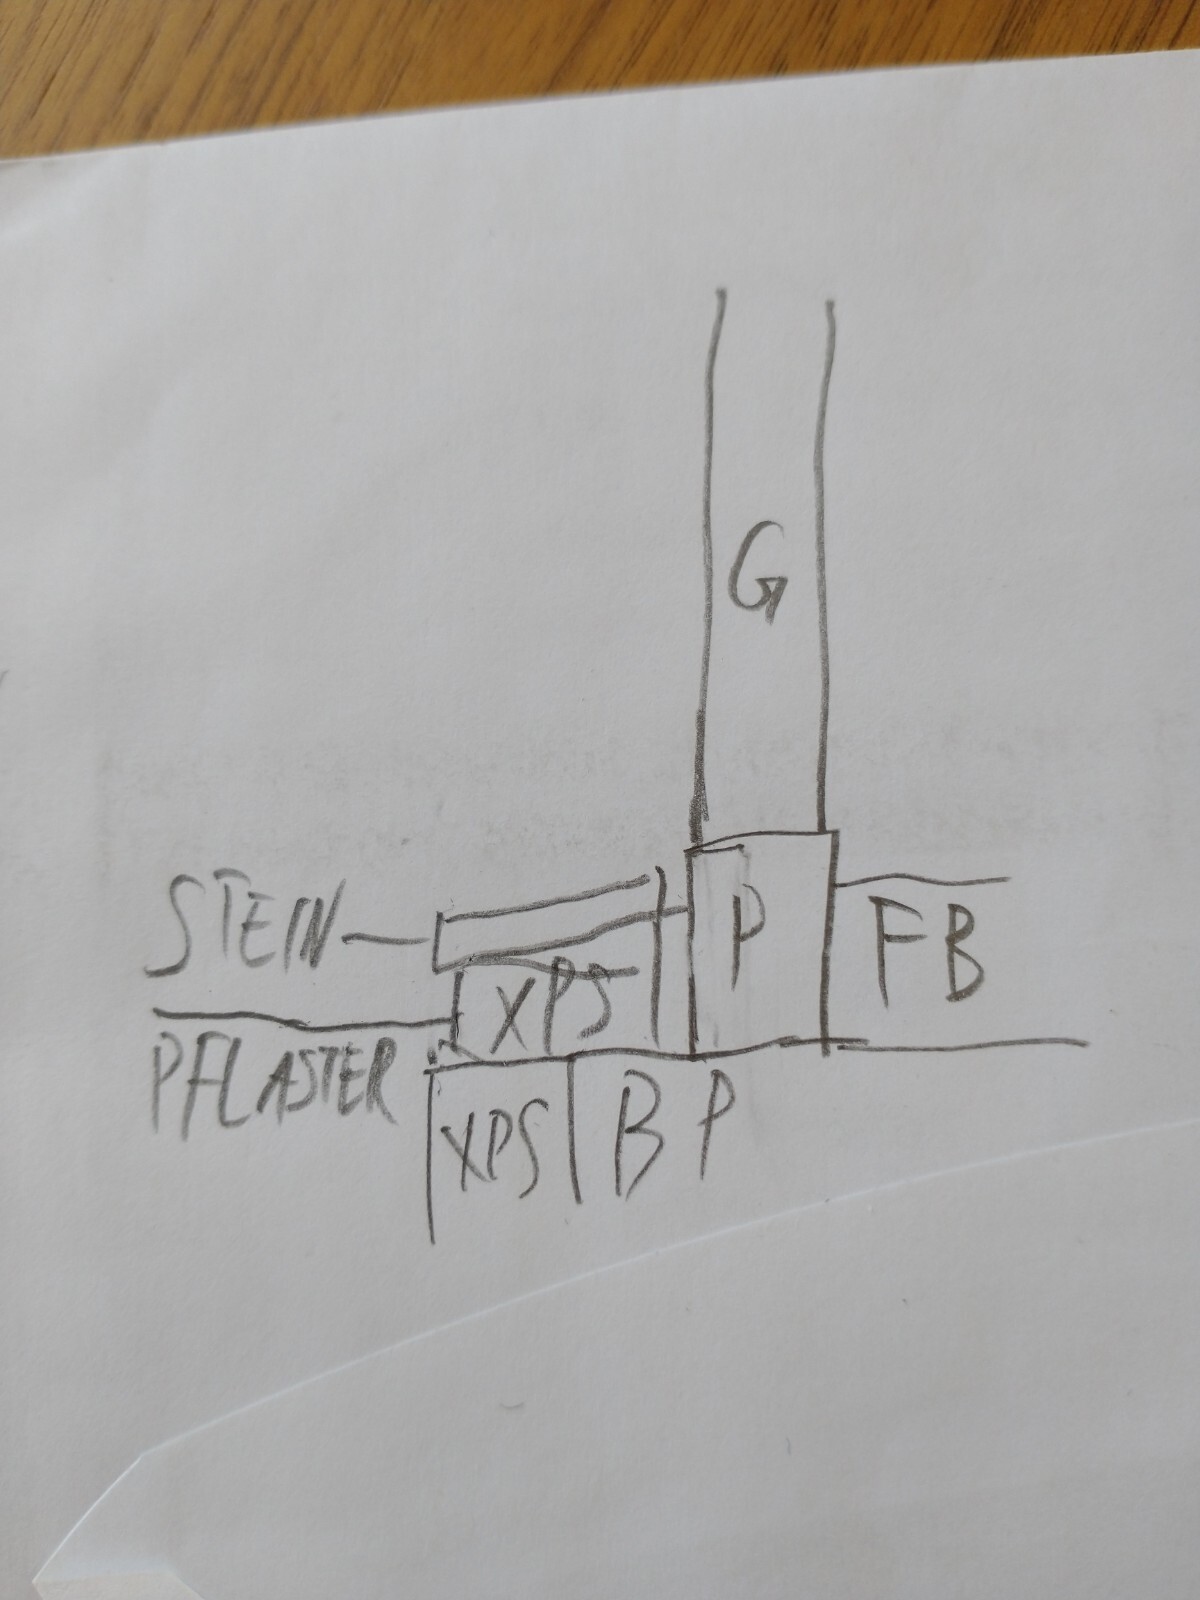
And for those who don't want to piece it together mentally, here is the plan:

The sketch shows: At the front edge of the floor slab and in front of the first row of bricks is XPS insulation. The window sits on the floor slab. Ideally, a stone slab should be placed flush in front of the window, with a piece of XPS underneath to adjust the height. The paving will then be laid in front, but certainly not 15cm (6 inches) lower. Due to the roofing, permeable paving, and elevated terrace compared to the surrounding ground, this can be done without a drainage channel. The slab for the exit should be as high as possible, up to the roller shutter track. That leaves about 13cm (5 inches) space for the entire build-up.
What I am still unclear about:
- Is it better for a non-professional to do this with foam or mortar?
- Is the build-up height reasonable, or is 1cm (0.4 inches) too tight for foam application? (Actually, it might be slightly less, since there needs to be a slight slope forward.) If that is too tight, I would consider using 6cm (2.4 inches) XPS and then roughly 2cm (0.8 inches) of foam or mortar each between the floor slab and XPS, and between XPS and stone slab.
The question about polishing has already been answered; now I would look for something flamed and brushed.
I am a landscaper, and I can ask the plasterer what price they would charge for installation. However, it didn’t sound too complicated anyway.
I took a few photos and also made a before-and-after sketch. Hopefully, this clears up all uncertainties.
South entrance: The two elements on the right can be opened, the left side is fixed glazing. I want to extend the wall up to the house wall, with a small staircase in between.
Overview of the south side: The dry planting beds will be placed between the wall and the house.
On the east side (in the last photo around the corner at the back), the bed continues and ends somewhere shortly before the front door.
Terrace: will be roofed from the corner of the house up to roughly the kitchen window.
And for those who don't want to piece it together mentally, here is the plan:
The sketch shows: At the front edge of the floor slab and in front of the first row of bricks is XPS insulation. The window sits on the floor slab. Ideally, a stone slab should be placed flush in front of the window, with a piece of XPS underneath to adjust the height. The paving will then be laid in front, but certainly not 15cm (6 inches) lower. Due to the roofing, permeable paving, and elevated terrace compared to the surrounding ground, this can be done without a drainage channel. The slab for the exit should be as high as possible, up to the roller shutter track. That leaves about 13cm (5 inches) space for the entire build-up.
What I am still unclear about:
- Is it better for a non-professional to do this with foam or mortar?
- Is the build-up height reasonable, or is 1cm (0.4 inches) too tight for foam application? (Actually, it might be slightly less, since there needs to be a slight slope forward.) If that is too tight, I would consider using 6cm (2.4 inches) XPS and then roughly 2cm (0.8 inches) of foam or mortar each between the floor slab and XPS, and between XPS and stone slab.
The question about polishing has already been answered; now I would look for something flamed and brushed.
I am a landscaper, and I can ask the plasterer what price they would charge for installation. However, it didn’t sound too complicated anyway.
Ok… so… I’m a bit unsure and will step back from my suggestions. Because: here, the base of the building was professionally coated, basically sealed with a bitumen-based compound*, so we were able to backfill everything. Therefore, outside in front of the windows, there is no step or anything similar to overcome.
*Is this not done in your area?
*Is this not done in your area?
W
WilderSueden29 May 2023 10:53Do you mean base waterproofing? Currently, the plaster is still completely missing in the base area, as it will be done with a different material. That will be added later.
Similar topics