
ᐅ Sealing at the junction between the foundation slab and the wall against ground moisture
Created on: 1 Aug 2022 22:28
K
Kili1987Hello team,
we are currently starting the exterior groundwork and have the following setup so far. Our entire house is covered on the outside with an ETICS (External Thermal Insulation Composite System). The concrete slab is coated with a waterproof slurry, and the transition from the slab to the insulation below is additionally sealed with a fillet (cove). We will be adding about 50cm (20 inches) of soil on top and will therefore extend at least the terrace up to the window sill.
My question: Is it sufficient here to install a standard dimpled membrane from the top edge of the terrace down to the insulation (forming an L shape) and then place the soil against it?
I have read that with ETICS or bitumen waterproofing, the dimples are usually faced outward and that a geotextile fabric is placed over the dimpled membrane?
Any opinions or recommendations specifically regarding the dimpled membrane?
Regards,
Kili1987
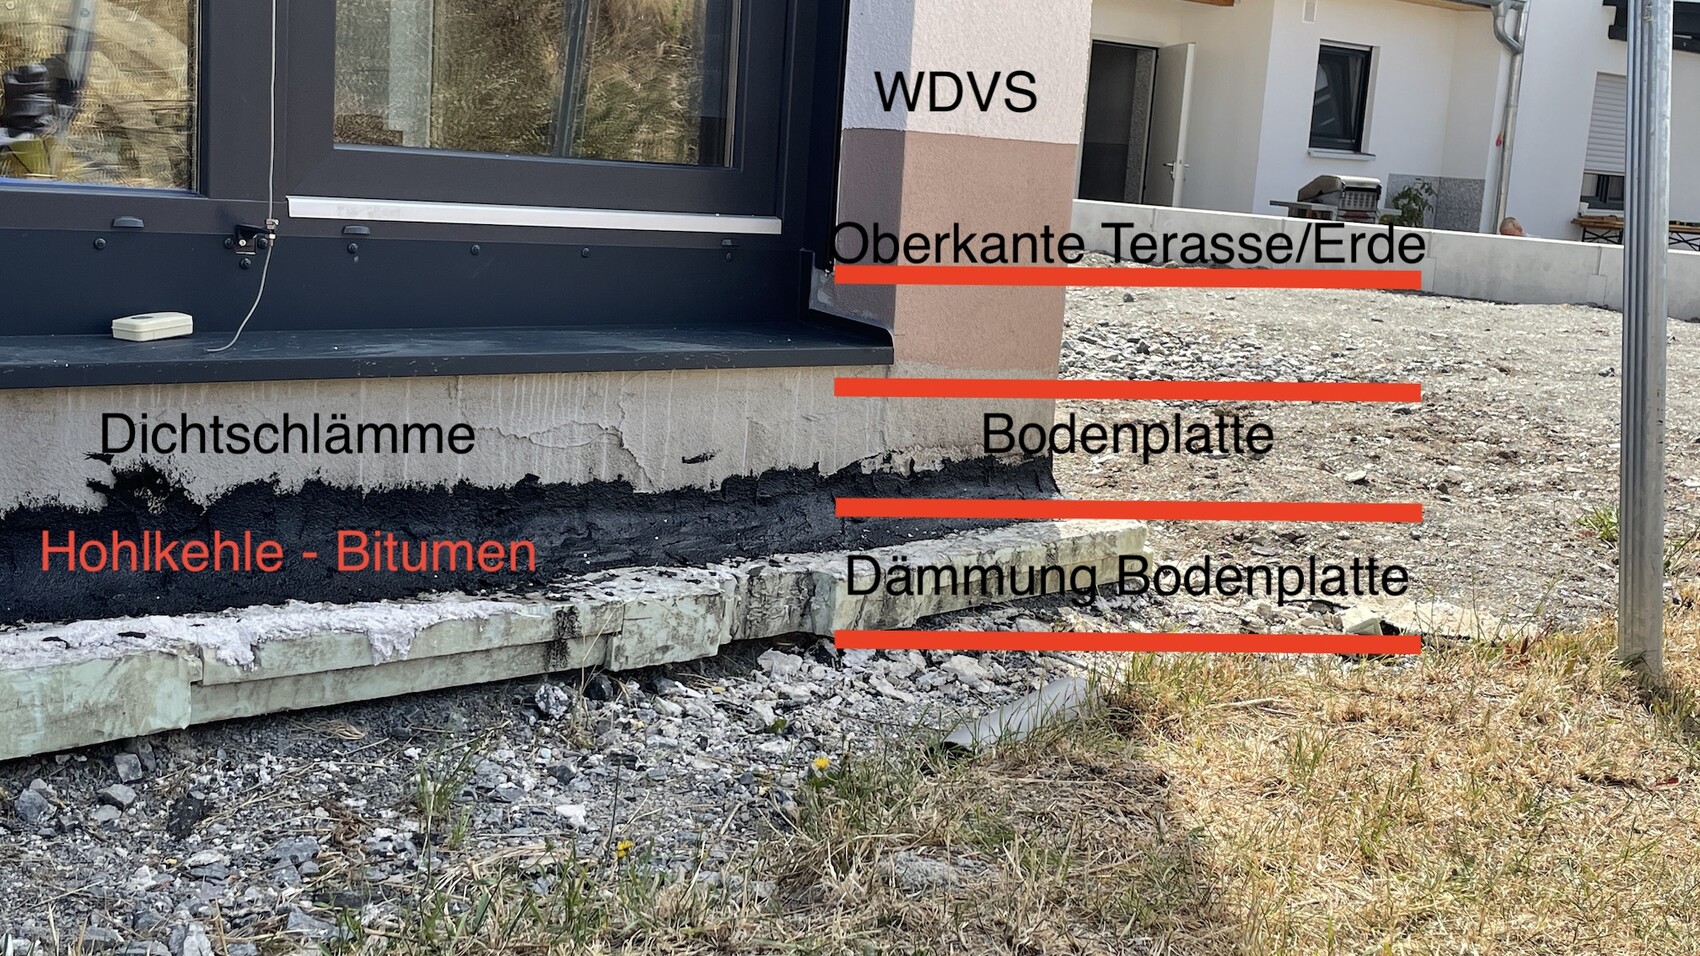
we are currently starting the exterior groundwork and have the following setup so far. Our entire house is covered on the outside with an ETICS (External Thermal Insulation Composite System). The concrete slab is coated with a waterproof slurry, and the transition from the slab to the insulation below is additionally sealed with a fillet (cove). We will be adding about 50cm (20 inches) of soil on top and will therefore extend at least the terrace up to the window sill.
My question: Is it sufficient here to install a standard dimpled membrane from the top edge of the terrace down to the insulation (forming an L shape) and then place the soil against it?
I have read that with ETICS or bitumen waterproofing, the dimples are usually faced outward and that a geotextile fabric is placed over the dimpled membrane?
Any opinions or recommendations specifically regarding the dimpled membrane?
Regards,
Kili1987
K
Knautnaundorf1 Aug 2022 22:44Depending on the terrace surface, I would first fill the wall up to the edge of the floor insulation with Styrodur and then apply the dimpled membrane in an L-shape.
The Styrodur should be positioned about 3 cm (1.2 inches) below the bottom edge of the window sill, so that the area between the floor slab insulation and the terrace wall is additionally insulated. Attach the Styrodur with spot adhesive to allow some airflow behind it. It is also load-bearing.
Fill the remaining space in front of the dimpled membrane with gravel, then lay the terrace slabs on top.
The Styrodur should be positioned about 3 cm (1.2 inches) below the bottom edge of the window sill, so that the area between the floor slab insulation and the terrace wall is additionally insulated. Attach the Styrodur with spot adhesive to allow some airflow behind it. It is also load-bearing.
Fill the remaining space in front of the dimpled membrane with gravel, then lay the terrace slabs on top.
Thank you for your quick response. It might not come across well in the photo, but the entire facade including the foundation slab has already been insulated with ETICS (external thermal insulation composite system) down to the insulation on the foundation slab. That’s why we also have the cove fillet to seal and connect the transition between the ETICS on the wall and the foundation slab insulation below. So everything is already fully insulated with expanded polystyrene. Now I basically just want to apply a drainage membrane on top.
At least it sounds like here a simple drainage membrane might not be sufficient with ETICS plus bitumen:
“Under certain conditions, the studs also face the soil, for example with perimeter insulation.”
Would it make sense to install the drainage membrane with a fleece layer and then position the studs toward the soil?
At least it sounds like here a simple drainage membrane might not be sufficient with ETICS plus bitumen:
“Under certain conditions, the studs also face the soil, for example with perimeter insulation.”
Would it make sense to install the drainage membrane with a fleece layer and then position the studs toward the soil?
A
Aloha_Lars2 Aug 2022 10:56If I understand the drawing correctly, the waterproof slurry will be applied below ground level. Can that really be the case, or am I just misunderstanding the illustration?
The first layer of waterproof slurry was applied directly onto the masonry (under the external wall insulation system) and extends three brick courses high.
Then a reinforcement mesh was applied to the external wall insulation system, followed by the base render – this should be the gray layer shown in the picture above.
Attached is a photo taken before the installation of the external wall insulation system.
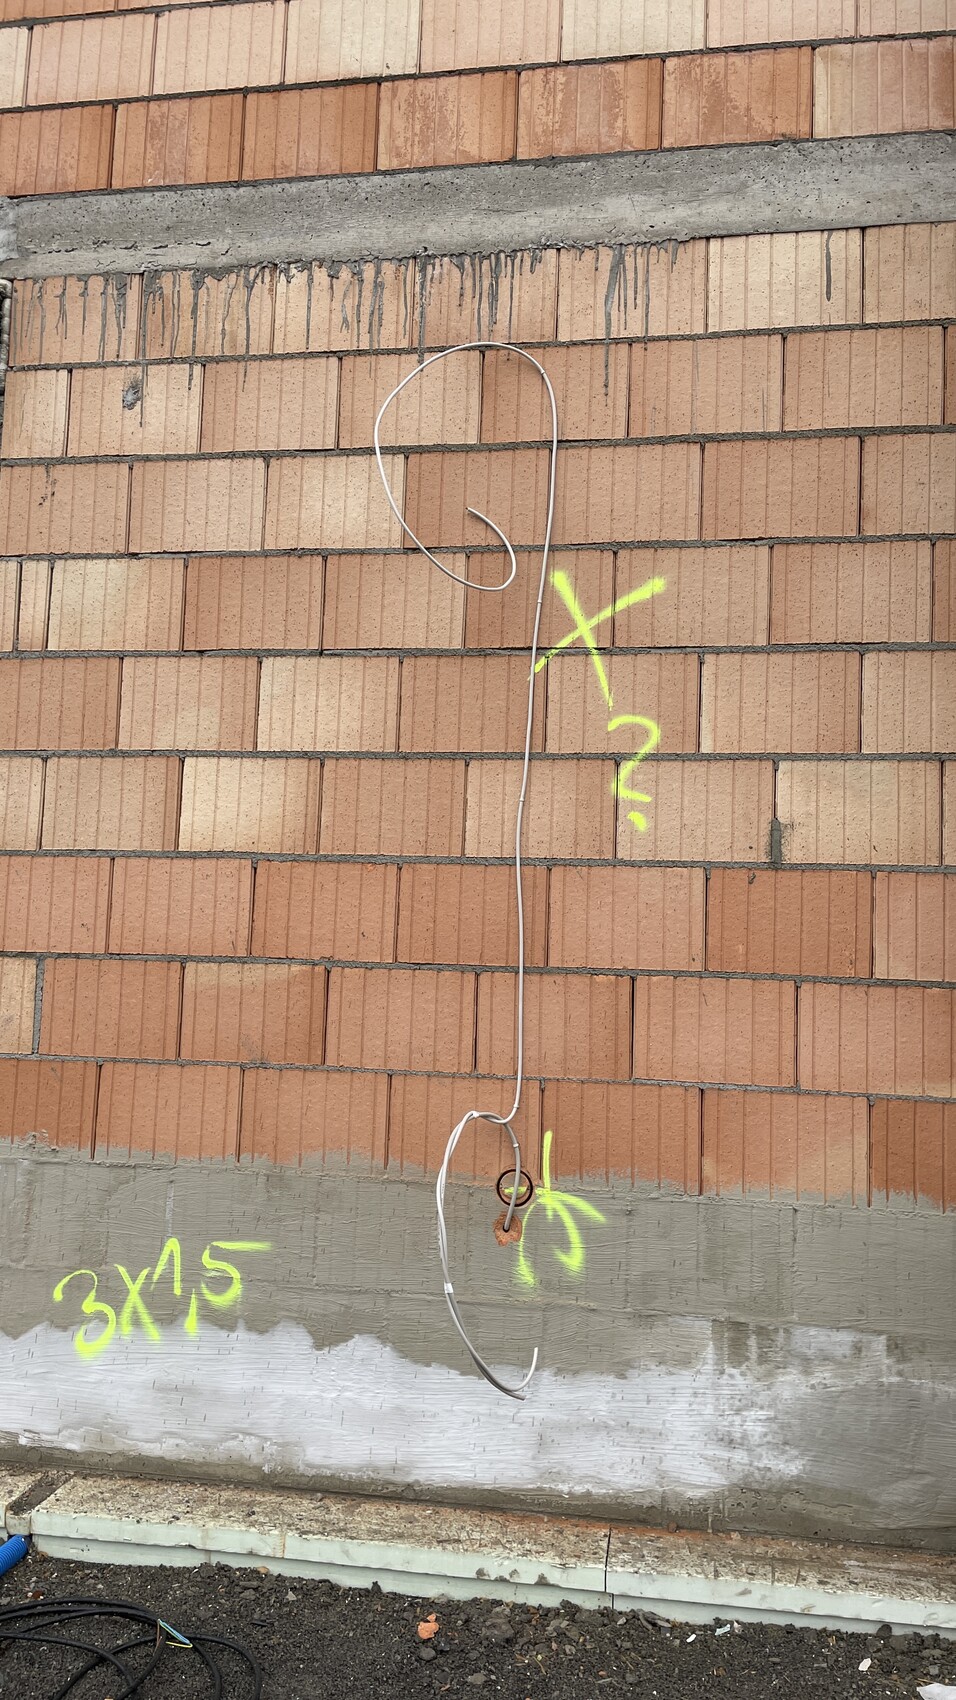
Then a reinforcement mesh was applied to the external wall insulation system, followed by the base render – this should be the gray layer shown in the picture above.
Attached is a photo taken before the installation of the external wall insulation system.
So here is my specific question: Due to the ETICS (external thermal insulation composite system) and bitumen layer, do I need a dimpled membrane with the dimples facing outward, toward the soil? Or is a simple dimpled membrane with the dimples facing inward, toward the wall, sufficient?
Similar topics