
Hello everyone,
We are currently thinking about how to cover our protruding plinth (first floor with a 49cm (19 inches) Ytong wall on top of a 30cm (12 inches) concrete basement wall). What options are available for this?
Attached you can see a cross-section of the components with their thicknesses:
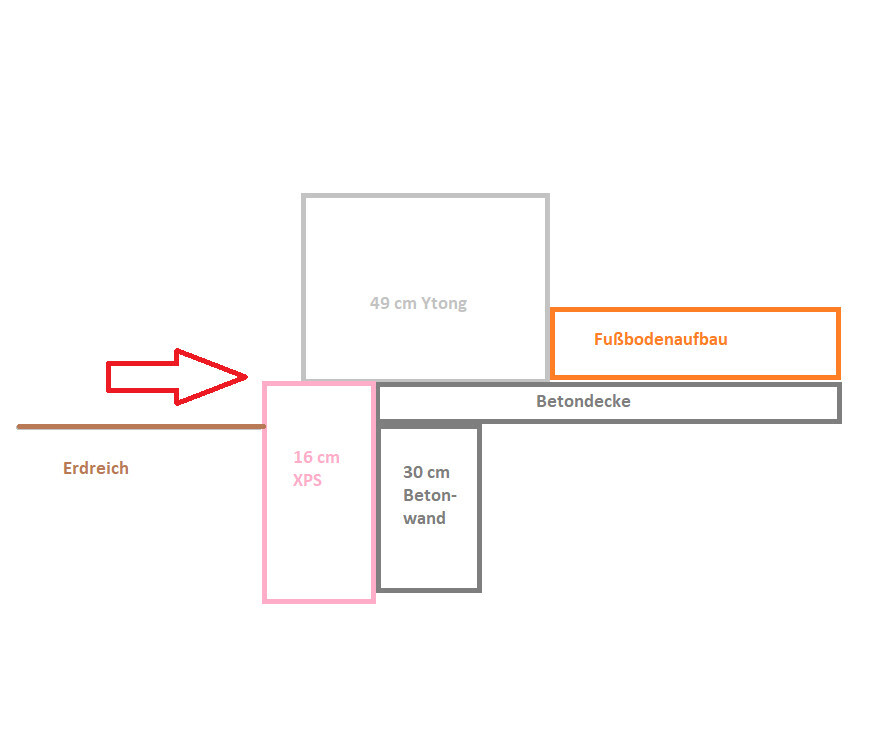
The red arrow points to the edge that still poses a problem for us because we don’t know how to cover it. With the houses we know, it’s the other way around: the plinth is recessed and the facade slightly overhangs. But due to the thick XPS insulation and the concrete wall located centrally under the 49cm (19 inches) exterior wall, this edge extends at least 4cm (1.5 inches) in front of the facade wall. Is this an issue?
Could this be solved with a metal flashing like in the picture below?
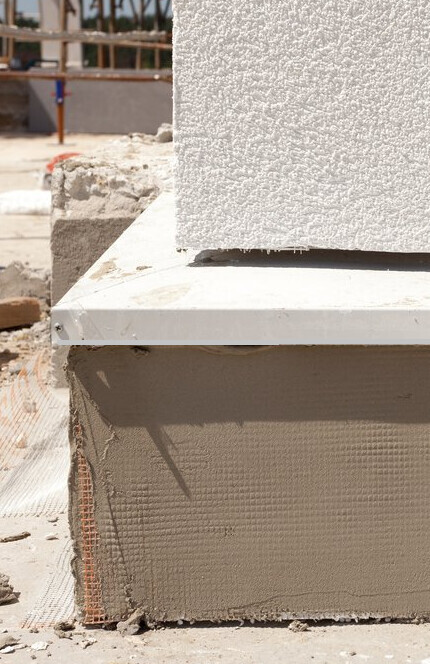
Is the usual approach to apply a mesh tape onto the perimeter insulation and then plaster or alternatively clad it (stone, metal, something else)? And then cover the protruding “problematic” edge with metal flashing like shown in the photo? Or are there other alternatives for this?
It is important, of course, to have a drip edge at the main wall (facade) to avoid moisture problems, correct?
We appreciate any advice and tips.
Sunny greetings to all forum members from Baden-Württemberg
Anna
We are currently thinking about how to cover our protruding plinth (first floor with a 49cm (19 inches) Ytong wall on top of a 30cm (12 inches) concrete basement wall). What options are available for this?
Attached you can see a cross-section of the components with their thicknesses:
The red arrow points to the edge that still poses a problem for us because we don’t know how to cover it. With the houses we know, it’s the other way around: the plinth is recessed and the facade slightly overhangs. But due to the thick XPS insulation and the concrete wall located centrally under the 49cm (19 inches) exterior wall, this edge extends at least 4cm (1.5 inches) in front of the facade wall. Is this an issue?
Could this be solved with a metal flashing like in the picture below?
Is the usual approach to apply a mesh tape onto the perimeter insulation and then plaster or alternatively clad it (stone, metal, something else)? And then cover the protruding “problematic” edge with metal flashing like shown in the photo? Or are there other alternatives for this?
It is important, of course, to have a drip edge at the main wall (facade) to avoid moisture problems, correct?
We appreciate any advice and tips.
Sunny greetings to all forum members from Baden-Württemberg
Anna
N
nordanney18 Aug 2020 13:30This should actually be technically planned as part of the construction. How is the perimeter insulation currently installed (base coat with mesh, base plaster, final coating, dimpled membrane, etc.)?

annab377 schrieb:
But due to the thick XPS insulation and the concrete wall located centrally under the 49 cm (19 inch) exterior wall, you end up at least 4 cm (1.5 inches) in front of the facade wall.Sorry, but whoever planned it like this must have sat right next to @goalkeeper’s mayor in school—this is really textbook naive.https://www.instagram.com/11antgmxde/
https://www.linkedin.com/company/bauen-jetzt/
V
vanny270518 Aug 2020 16:52As far as I know, it’s actually the other way around: the block should protrude slightly to create a drip edge... that’s how it was done in our case. The first two rows are 30cm (12 inches) Ytong blocks and are flush with the floor slab, and starting from the third row, the 36.5cm (14.4 inches) Ytong blocks begin, which protrude by 6.5cm (2.6 inches). On top of the 30cm blocks, there is perimeter insulation, but it is not 6.5cm thick in order to create a drip edge.
With your approach, it seems inevitable that water will seep in.
With your approach, it seems inevitable that water will seep in.

Similar topics