
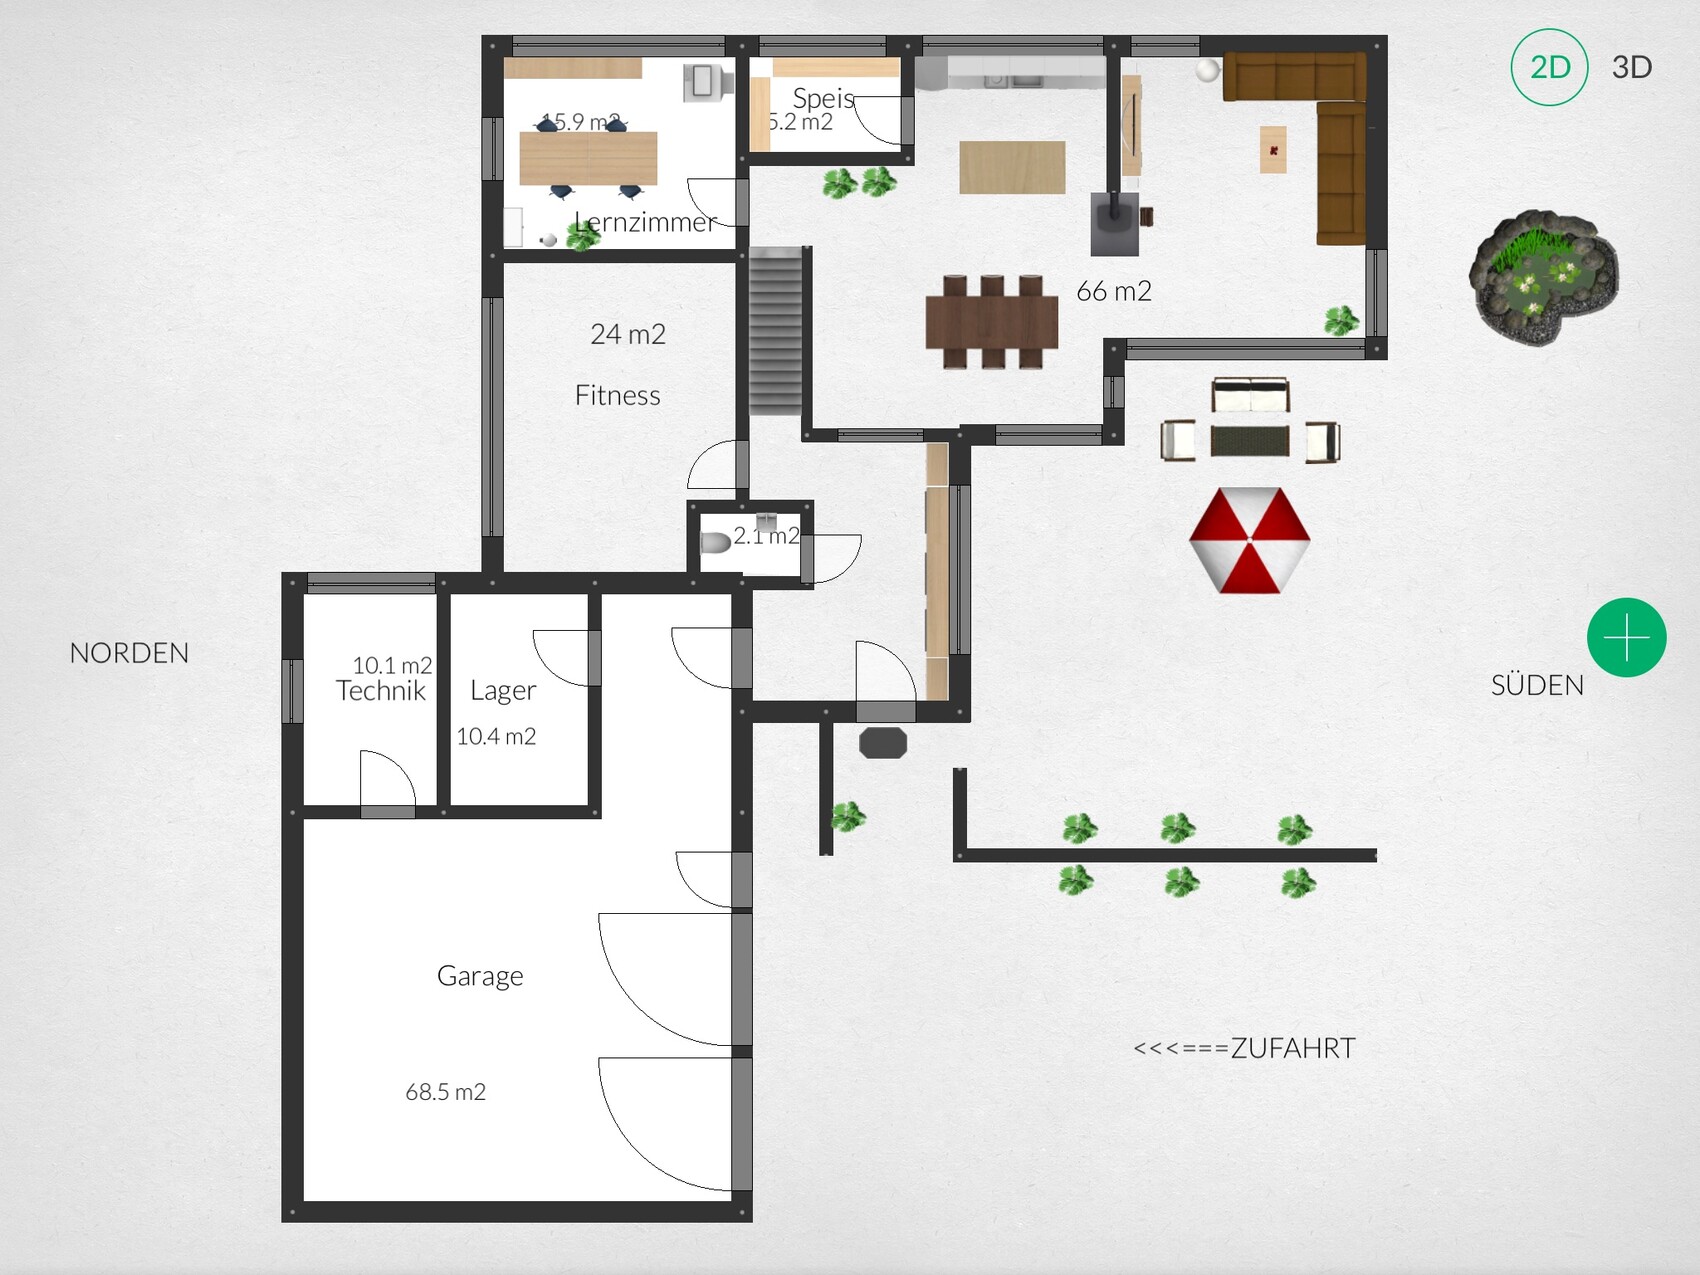
We have already had two meetings with our planner regarding our single-family house, which will hopefully be built next year. I have now digitized the draft plan/sketch and would like to share it with you, as we are interested in your opinion.
Brief basics:
- North is on the left and South on the right side of the image
- We are building a two-story house without a basement (for now, only the ground floor is attached)
- Access is unfortunately only possible from the south / the house will be positioned as far as possible in the northeast. Garage in the northwest.
- The two rooms "technical and storage" will be located in the garage / house will be a prefabricated house / timber frame construction
- We want to have the entrance from the west
- Between kitchen/dining and living area, we want an open fireplace (open on three sides)
We look forward to your feedback!
Brief basics:
- North is on the left and South on the right side of the image
- We are building a two-story house without a basement (for now, only the ground floor is attached)
- Access is unfortunately only possible from the south / the house will be positioned as far as possible in the northeast. Garage in the northwest.
- The two rooms "technical and storage" will be located in the garage / house will be a prefabricated house / timber frame construction
- We want to have the entrance from the west
- Between kitchen/dining and living area, we want an open fireplace (open on three sides)
We look forward to your feedback!
The privacy screen is less about cost—since cost doesn’t seem to be a major concern anyway 😉—and more about the fact that it involves a relatively long wall/fence/hedge right in the middle of the property.
Do you think it’s enough to set it back 2 meters (6.5 feet) from the boundary? In Germany, at least 3 meters (10 feet) are usually required.
One more note about the garage: I would always plan the bicycle parking rotated 90°. Collisions with the car are practically guaranteed otherwise. I would also design it so that you don’t have to move other bikes to access your own.
Do you think it’s enough to set it back 2 meters (6.5 feet) from the boundary? In Germany, at least 3 meters (10 feet) are usually required.
One more note about the garage: I would always plan the bicycle parking rotated 90°. Collisions with the car are practically guaranteed otherwise. I would also design it so that you don’t have to move other bikes to access your own.
W
Wanderdüne29 Dec 2014 01:48joho78 schrieb:
So, we have certain requirements that even the best, most expensive, and most independent architect would not solve differently; otherwise, I wouldn’t plan with them.With this attitude, working with an architect really doesn’t make sense.
Only the "planners" remain, who can now charge a lot since there are no alternatives.
And what does the client get for that:
- Neck strain when reversing out of the garage,
- an entrance with 40 cm (16 inches) of wardrobe space per occupant,
- a fitness room in the common area,
- a tiny guest toilet,
- a dysfunctional kitchen as a walkthrough space, the kitchen island with a basement-like feel due to the massive cantilever of the upper floor and privacy wall,
- a dining area with the same atmosphere,
- a living room without any space for cabinets,
- an uninspired upper floor with no separation between parent and children’s areas,
- a TV corner upstairs (please keep a tally on the wall for how often it’s actually used).
Overall, incredibly little value for a price at which you should be grateful just to see a 5 at the front.
Architects versus planners is a separate discussion, and I would prefer not to revive it here in this thread for the umpteenth time (there are plenty of other threads about this). The fact is, in both groups (architects and “planners”) there are good and less good professionals (as in any profession), and I would immediately hire an architect if I were not satisfied. For my part, I can say that the planner we are primarily working with now definitely belongs to the first group, since we have discussed all alternatives thoroughly (for example, if the sunlight simulation shows too much shade with the house facing west, then I don’t need to discuss that option further; or if too large a north-facing garden remains that we don’t plan to use, that option is also discarded).
I’d like to briefly comment on your list, which I’m sure could be made to a similar extent for any construction project, since priorities and requirements simply differ:
There is about 10 m (33 feet) between the privacy screen (living hedge) and the property line. That should be enough space to turn around, unless I buy a Dodge Ram...
A 3.2 m (10.5 feet) cabinet is planned / 4 = 0.8 m (2.6 feet) plus a guest wardrobe that we still have to plan (location and size of windows are not fixed yet; currently only a draft).
What speaks against this?! Basically, it would have been planned in the basement, but due to groundwater issues, it’s now on the ground floor. It also plays an important role for us, so I think the northern location with access from the entrance hall on the ground floor is well planned. Additionally, the view to the nearby creek and forest (approx. 150 m (490 feet) away) while using the exercise bike is deliberately desired.
I am not a fan of 4 m² (43 sq ft) bathrooms. Of course, it depends on the guests, how long they spend on average in the toilet per visit and what size is perceived as comfortable. I could do a field study and maybe find out that a 2 m² (22 sq ft) WC is not sufficient...
Well, not much to say here. This area (kitchen layout, pantry, dining table, etc.) and the overhang of the upper floor is planned almost 1:1 like the architect-designed house of our relatives, as we really like it and feel very comfortable here.
We do not want any cabinets in the living room.
I agree with you here. This area will definitely be revised further before finalizing the plan.
We definitely want that, and the marks on the wall would have to be small for it to work out. The purpose/idea is:
- At least for the next few years, no TVs in the children’s rooms (due to the children’s similar ages, the content will still be almost identical). The children should still meet up for watching TV.
- A break in the long hallway and daylight
- An alternative TV spot if one partner wants to watch something the other really doesn’t like... ^^
As I said, I believe every homeowner could create a list for a different design that they would not plan that way. That’s a good thing, otherwise all houses/floor plans would look the same.
Anyway, thanks very much for the suggestions. This kind of discussion is exactly what forums are for, and that’s what I expected.
Best regards
Jochen
I’d like to briefly comment on your list, which I’m sure could be made to a similar extent for any construction project, since priorities and requirements simply differ:
Wanderdüne schrieb:
- Neck stiffness when reversing out of the garage,
There is about 10 m (33 feet) between the privacy screen (living hedge) and the property line. That should be enough space to turn around, unless I buy a Dodge Ram...
Wanderdüne schrieb:
- An entrance with 40 cm (16 inches) wardrobe space for each resident
A 3.2 m (10.5 feet) cabinet is planned / 4 = 0.8 m (2.6 feet) plus a guest wardrobe that we still have to plan (location and size of windows are not fixed yet; currently only a draft).
Wanderdüne schrieb:
- A fitness room in the public area
What speaks against this?! Basically, it would have been planned in the basement, but due to groundwater issues, it’s now on the ground floor. It also plays an important role for us, so I think the northern location with access from the entrance hall on the ground floor is well planned. Additionally, the view to the nearby creek and forest (approx. 150 m (490 feet) away) while using the exercise bike is deliberately desired.
Wanderdüne schrieb:
- A mini guest WC
I am not a fan of 4 m² (43 sq ft) bathrooms. Of course, it depends on the guests, how long they spend on average in the toilet per visit and what size is perceived as comfortable. I could do a field study and maybe find out that a 2 m² (22 sq ft) WC is not sufficient...
Wanderdüne schrieb:
- A dysfunctional kitchen as a walkthrough room, kitchen island with basement feel thanks to the giant cantilever of the upper floor and privacy wall
Well, not much to say here. This area (kitchen layout, pantry, dining table, etc.) and the overhang of the upper floor is planned almost 1:1 like the architect-designed house of our relatives, as we really like it and feel very comfortable here.
Wanderdüne schrieb:
- A living room without space for cabinets
We do not want any cabinets in the living room.
Wanderdüne schrieb:
- An uninspired upper floor, also without separation between parents’ and children’s areas
I agree with you here. This area will definitely be revised further before finalizing the plan.
Wanderdüne schrieb:
- A TV corner on the upper floor (please keep a tally on the wall of how often it is used)
We definitely want that, and the marks on the wall would have to be small for it to work out. The purpose/idea is:
- At least for the next few years, no TVs in the children’s rooms (due to the children’s similar ages, the content will still be almost identical). The children should still meet up for watching TV.
- A break in the long hallway and daylight
- An alternative TV spot if one partner wants to watch something the other really doesn’t like... ^^
As I said, I believe every homeowner could create a list for a different design that they would not plan that way. That’s a good thing, otherwise all houses/floor plans would look the same.
Anyway, thanks very much for the suggestions. This kind of discussion is exactly what forums are for, and that’s what I expected.
Best regards
Jochen
Keep in mind:
Personal needs and tastes certainly change throughout different stages of life (e.g., regarding the toilet, living room cabinet, north side).
As someone who loves the sun, I sought some shade on the north side during this pleasant summer and am glad I don’t need a thousand privacy hedges to block my view from the house of compost, garbage, and storage areas in the garden, since the garden has been designed with functional spaces around the house.
When building a house, the plot should be planned to include functional outdoor spaces in addition to lawn areas, as these are definitely needed. A planner who doesn’t recognize the mistake of building only along the property boundaries will likely overlook other important aspects and won’t be able to apply the necessary expertise to address them.
Regards, Yvonne
Personal needs and tastes certainly change throughout different stages of life (e.g., regarding the toilet, living room cabinet, north side).
As someone who loves the sun, I sought some shade on the north side during this pleasant summer and am glad I don’t need a thousand privacy hedges to block my view from the house of compost, garbage, and storage areas in the garden, since the garden has been designed with functional spaces around the house.
When building a house, the plot should be planned to include functional outdoor spaces in addition to lawn areas, as these are definitely needed. A planner who doesn’t recognize the mistake of building only along the property boundaries will likely overlook other important aspects and won’t be able to apply the necessary expertise to address them.
Regards, Yvonne
Similar topics