
ᐅ Floor plan of a single-family house with a separate apartment on the south-facing hillside above the street
Created on: 19 Jun 2021 11:53
O
Olle QuitteO
Olle Quitte19 Jun 2021 11:53Hello everyone,
We are currently planning a single-family house on a sloped site above the street. Due to the slope, the basement level is exposed towards the street side, where a secondary apartment (granny flat) will be located. The main entrance to the house will also be at street level and then lead via a long staircase to the ground floor. I’m curious to hear what you think about this concept. Thanks!
Development Plan / Restrictions
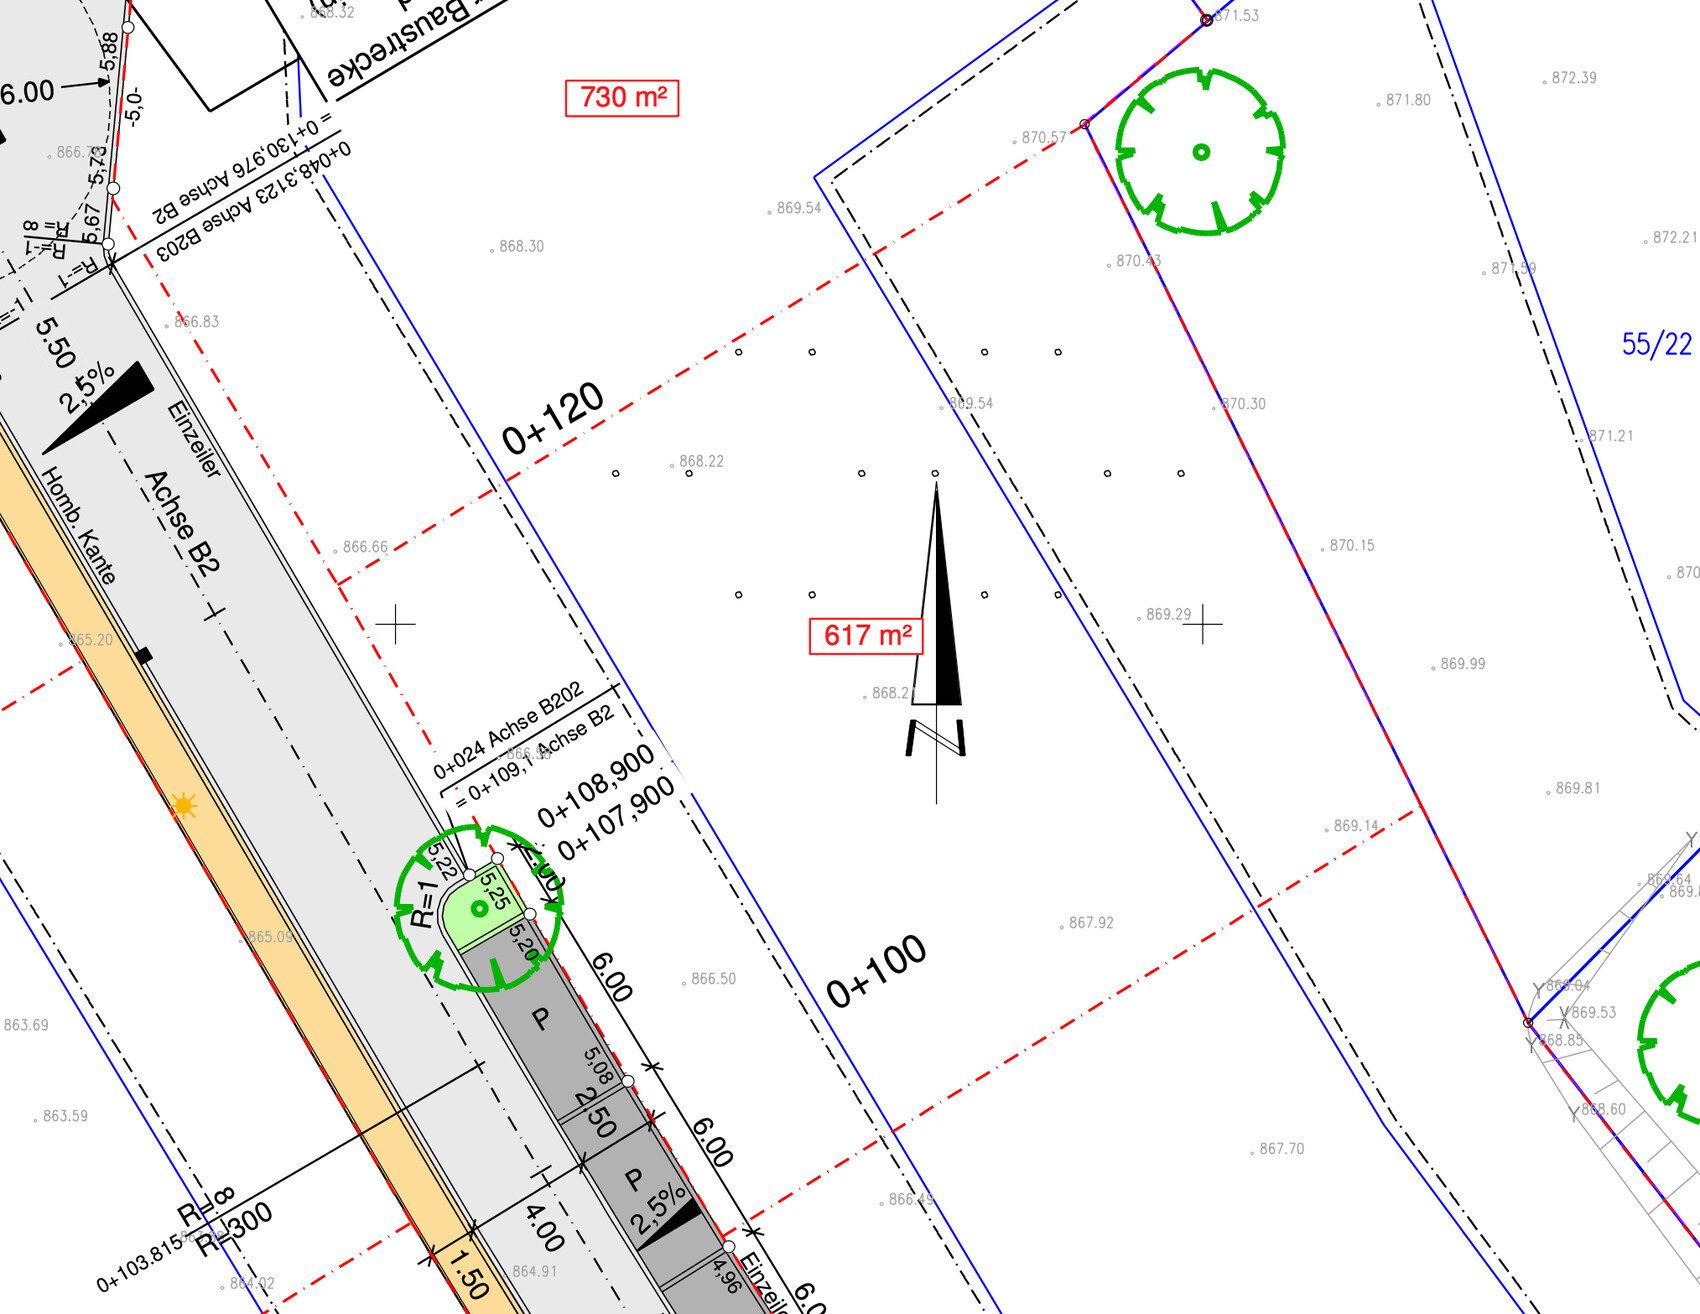
Plot size: 627sqm (square meters)
Slope: Yes, the plot is elevated above street level. Measured from street level, about 5.5m (18 feet) at the rear left and 4.2m (14 feet) at the rear right.
Site coverage ratio: 0.4
Floor area ratio: None specified
Building envelope, building line, and boundary: See images
Edge development: According to Article 6 BayBO (Bavarian Building Code)
Parking spaces: 2 per dwelling unit
Number of floors: 3 floors
Roof type: Gable roof
Architectural style: Tiles in red or anthracite
Orientation: Main ridge direction parallel to the street ± 10°
Maximum dimensions / limits: Roof pitch 18-26° / eaves overhangs 0.4 - 1.2m (1.3 - 4 feet) in both directions
Homeowner Requirements
Style, roof shape, building type: Gable roof with 18° pitch / anthracite tiles
Basement, floors: Basement exposed to street in front and embedded into slope at rear, ground floor, upper floor with knee wall about 1.9m (6.2 feet) high
Number of occupants, ages: Single-family house for 2 adults and 2 children / secondary apartment for up to 2 people (a couple)
Room requirements on ground floor and upper floor: Secondary apartment approx. 50sqm (540 sq ft); ground floor approx. 70sqm (750 sq ft); upper floor approx. 70sqm (750 sq ft)
Office: Home office (see ground floor)
Guests sleeping per year: None (if so, on the sofa)
Open or closed architecture: See images
Conservative or modern style: See images
Open kitchen, cooking island: Open U-shaped kitchen
Number of dining seats: 8
Fireplace: Swedish stove with external stainless steel chimney
Music / stereo wall: No
Balcony, roof terrace: No balconies / terrace with southwest orientation
Garage, carport: Double garage
Utility garden, greenhouse: See images
House Design
Planner: So far, DIY
What do you particularly like? The sloped site makes the secondary apartment on the lower level convenient, while still allowing for two separate gardens on different levels.
What do you dislike?
Price estimate according to architect/planner: ???
Personal price limit for the house, including fixtures and fittings: max. 600,000€ (Hopefully about 50,000€ of that can be reclaimed via KfW funding)
Preferred heating technology: Ground-source heat pump (deep drilling)
Why does the design look the way it does?
We visited another house in the same development that is also on a slope above the street and has a secondary apartment below. We took some ideas from that. It was important to us to avoid having to climb around the outside of the house to reach the entrance and to have the main entrance at ground floor level. We wanted to enter the house directly at street level, covered.
What is the key/basic question about the floor plan summarized in 130 characters?
Maybe you have some good ideas for hillside construction and light wells for the secondary apartment’s windows. Otherwise, I’d appreciate your general opinion on our current plan.
Looking forward to your input and thanks in advance!
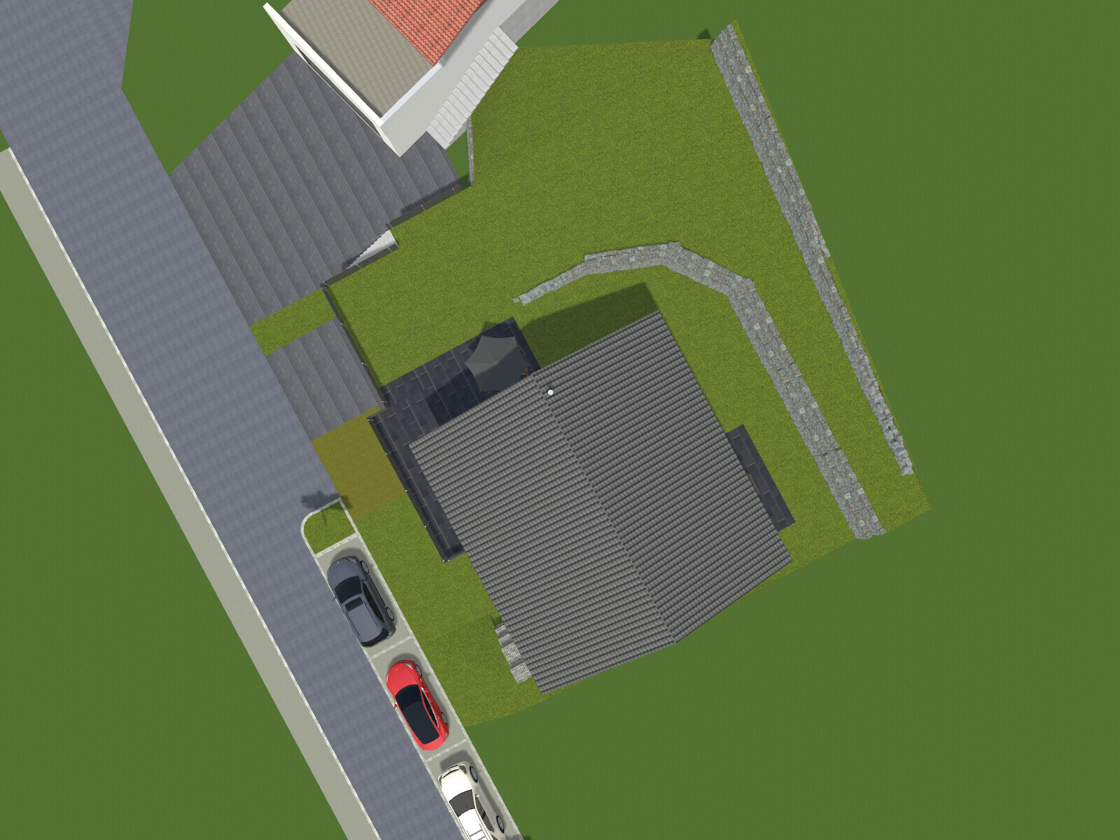

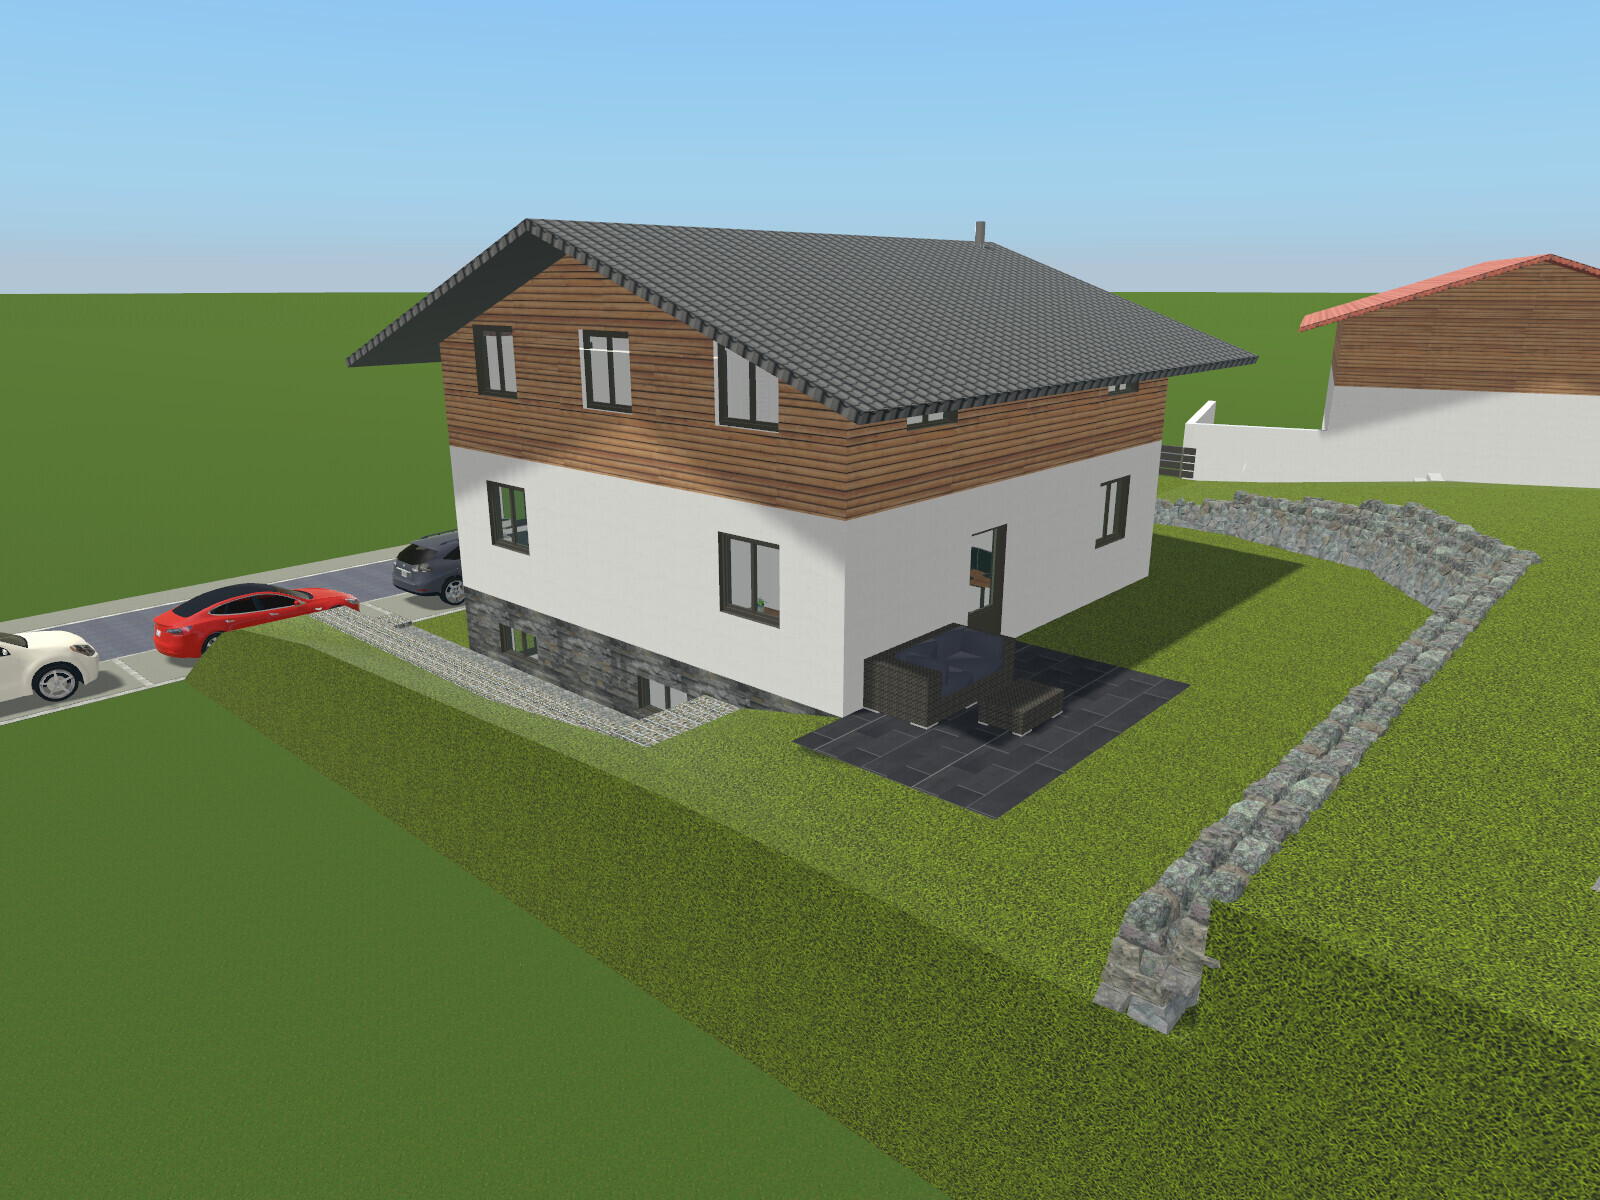
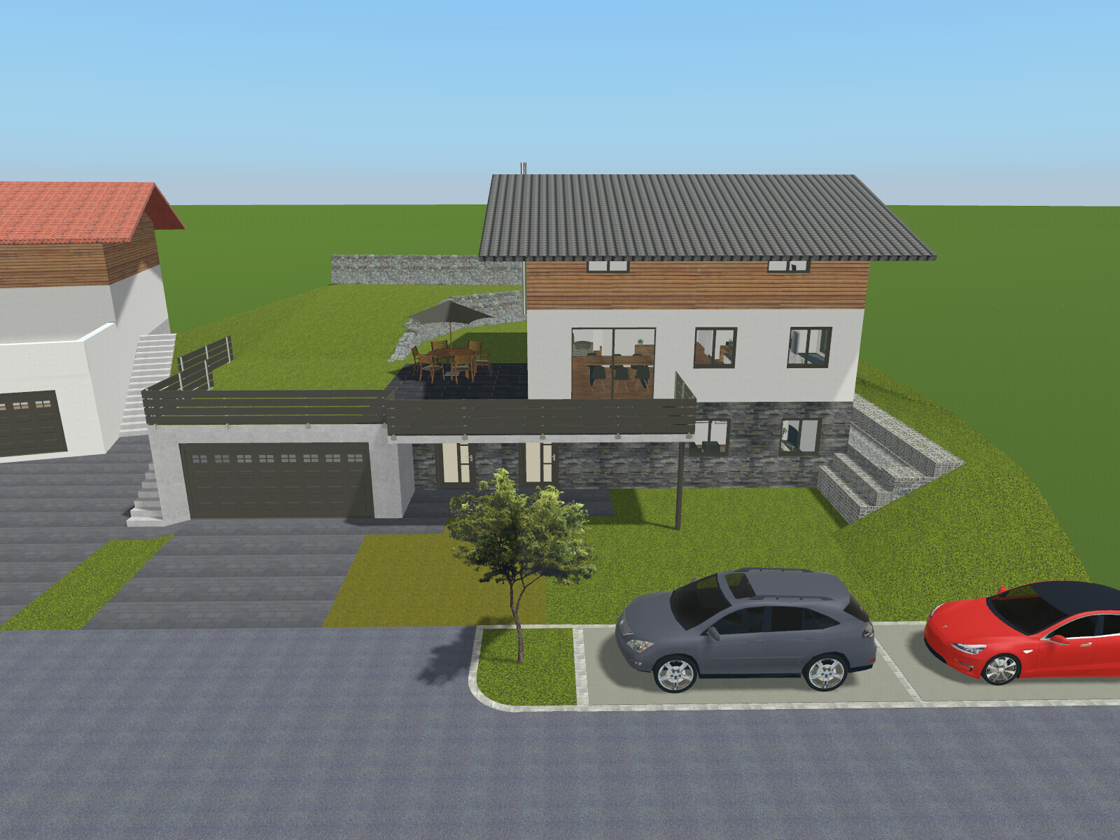
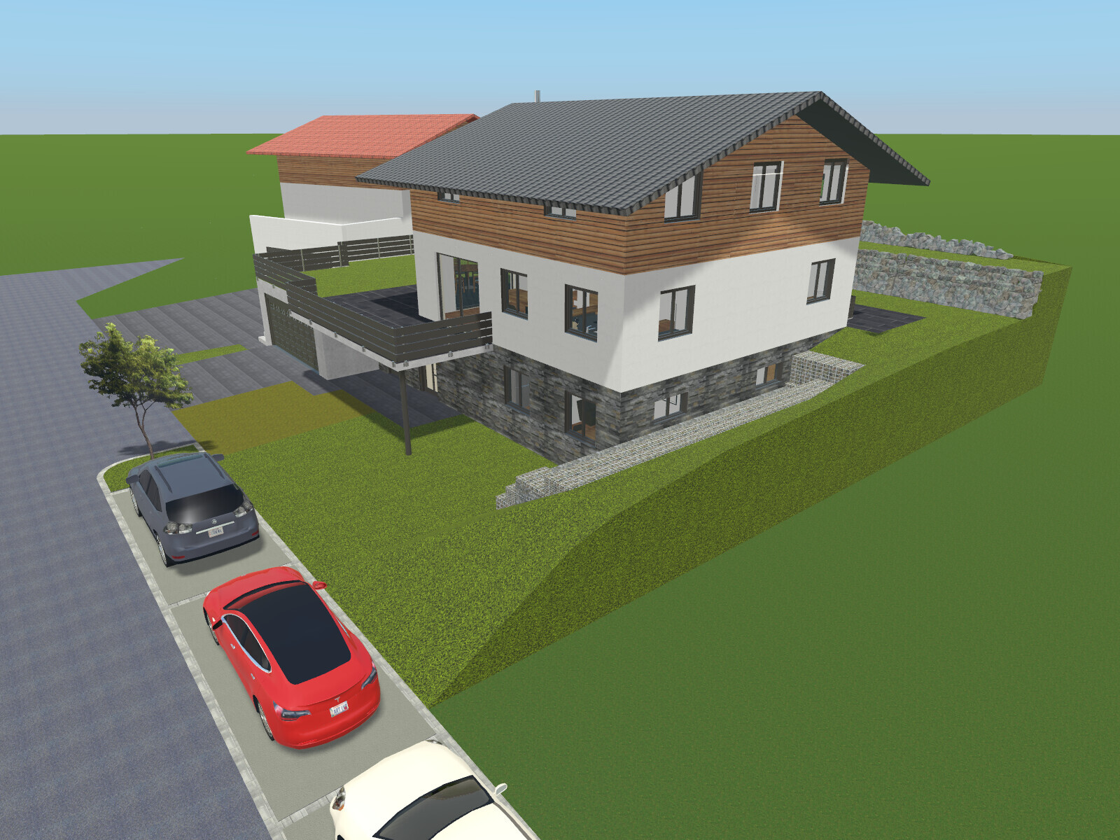
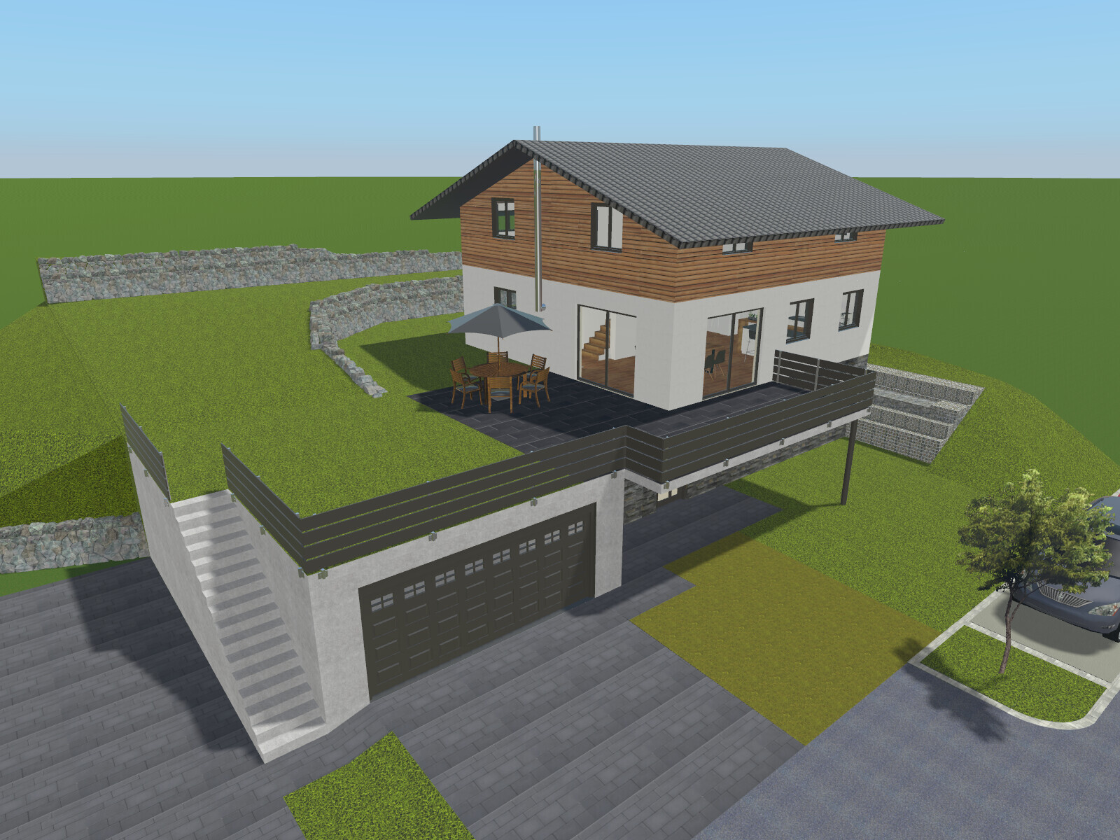
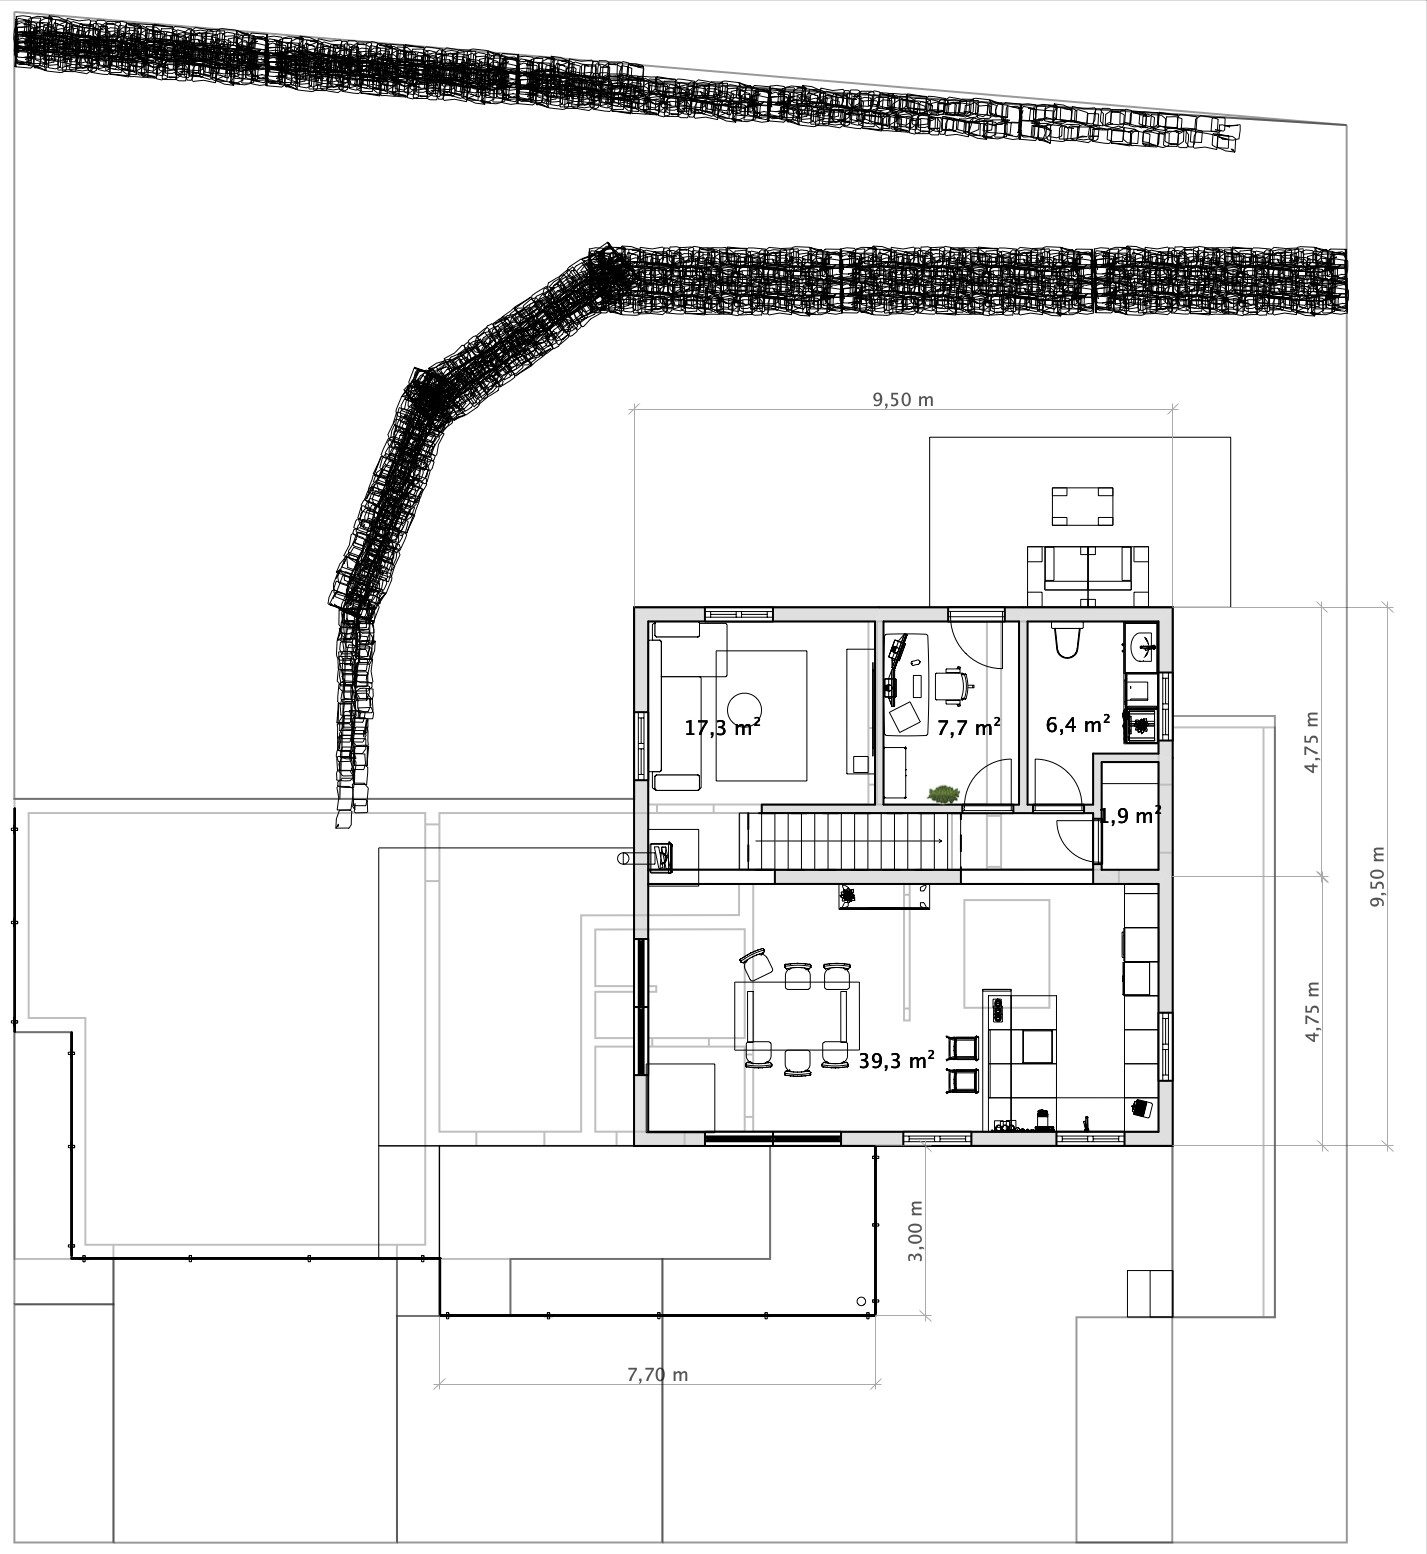
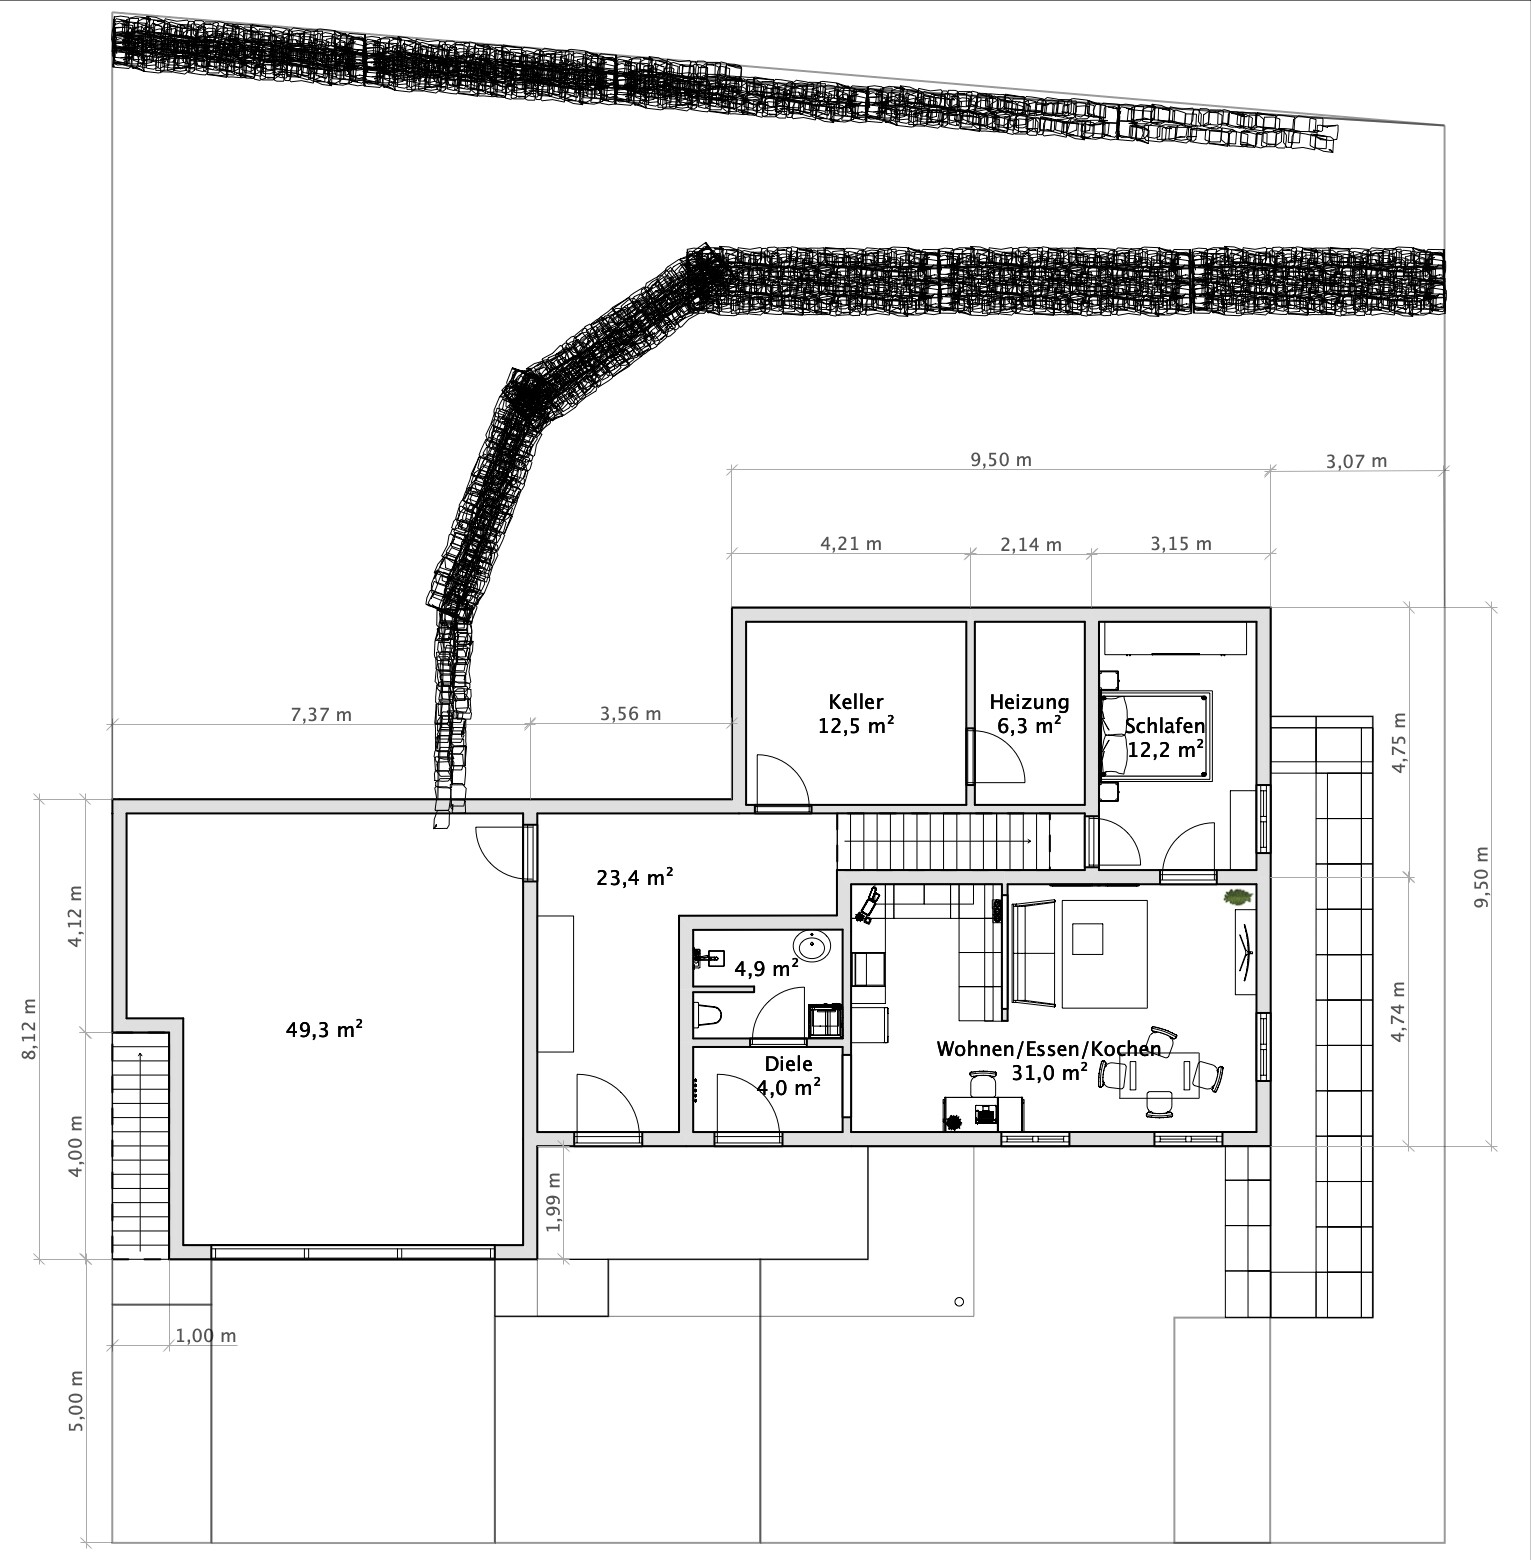

We are currently planning a single-family house on a sloped site above the street. Due to the slope, the basement level is exposed towards the street side, where a secondary apartment (granny flat) will be located. The main entrance to the house will also be at street level and then lead via a long staircase to the ground floor. I’m curious to hear what you think about this concept. Thanks!
Development Plan / Restrictions
Plot size: 627sqm (square meters)
Slope: Yes, the plot is elevated above street level. Measured from street level, about 5.5m (18 feet) at the rear left and 4.2m (14 feet) at the rear right.
Site coverage ratio: 0.4
Floor area ratio: None specified
Building envelope, building line, and boundary: See images
Edge development: According to Article 6 BayBO (Bavarian Building Code)
Parking spaces: 2 per dwelling unit
Number of floors: 3 floors
Roof type: Gable roof
Architectural style: Tiles in red or anthracite
Orientation: Main ridge direction parallel to the street ± 10°
Maximum dimensions / limits: Roof pitch 18-26° / eaves overhangs 0.4 - 1.2m (1.3 - 4 feet) in both directions
Homeowner Requirements
Style, roof shape, building type: Gable roof with 18° pitch / anthracite tiles
Basement, floors: Basement exposed to street in front and embedded into slope at rear, ground floor, upper floor with knee wall about 1.9m (6.2 feet) high
Number of occupants, ages: Single-family house for 2 adults and 2 children / secondary apartment for up to 2 people (a couple)
Room requirements on ground floor and upper floor: Secondary apartment approx. 50sqm (540 sq ft); ground floor approx. 70sqm (750 sq ft); upper floor approx. 70sqm (750 sq ft)
Office: Home office (see ground floor)
Guests sleeping per year: None (if so, on the sofa)
Open or closed architecture: See images
Conservative or modern style: See images
Open kitchen, cooking island: Open U-shaped kitchen
Number of dining seats: 8
Fireplace: Swedish stove with external stainless steel chimney
Music / stereo wall: No
Balcony, roof terrace: No balconies / terrace with southwest orientation
Garage, carport: Double garage
Utility garden, greenhouse: See images
House Design
Planner: So far, DIY
What do you particularly like? The sloped site makes the secondary apartment on the lower level convenient, while still allowing for two separate gardens on different levels.
What do you dislike?
- With this design, we place the house exactly in the southern corner of the plot to enable the secondary apartment
- We believe this is acceptable because there is a morning terrace facing east and a larger area/terrace facing the evening sun
- Because of the secondary apartment, our basement storage rooms are quite limited
Price estimate according to architect/planner: ???
Personal price limit for the house, including fixtures and fittings: max. 600,000€ (Hopefully about 50,000€ of that can be reclaimed via KfW funding)
Preferred heating technology: Ground-source heat pump (deep drilling)
Why does the design look the way it does?
We visited another house in the same development that is also on a slope above the street and has a secondary apartment below. We took some ideas from that. It was important to us to avoid having to climb around the outside of the house to reach the entrance and to have the main entrance at ground floor level. We wanted to enter the house directly at street level, covered.
What is the key/basic question about the floor plan summarized in 130 characters?
Maybe you have some good ideas for hillside construction and light wells for the secondary apartment’s windows. Otherwise, I’d appreciate your general opinion on our current plan.
Looking forward to your input and thanks in advance!
Measurements are missing
On the upper floor, the 2 m (6.5 ft) line is missing
The budget could become very tight. I guess you are building in the expensive southern area.
Why do you want to include a granny flat?
I wouldn’t give up my south-facing garden. We built without a separate apartment.
I don’t like the staircase design. It gives a basement-like atmosphere.
On the upper floor, the 2 m (6.5 ft) line is missing
The budget could become very tight. I guess you are building in the expensive southern area.
Why do you want to include a granny flat?
I wouldn’t give up my south-facing garden. We built without a separate apartment.
I don’t like the staircase design. It gives a basement-like atmosphere.
H
hampshire19 Jun 2021 12:36I really like the design concept. There is a nice separation between the living units inside and outside, along with a good integration of the garage and parking spaces. Since I tend to think less practically than others here, I’m sure there will be useful tips once the measurements are available.
With a budget of 600,000 euros, you will need to calculate every item precisely, and your choice of fixtures and materials will be quite limited. The residents of the living units should preferably not be collectors, as storage space for a lot of belongings is scarce. Just something to keep in mind. For the windows in the granny flat, I would recommend making them “Dutch-style” large.
With a budget of 600,000 euros, you will need to calculate every item precisely, and your choice of fixtures and materials will be quite limited. The residents of the living units should preferably not be collectors, as storage space for a lot of belongings is scarce. Just something to keep in mind. For the windows in the granny flat, I would recommend making them “Dutch-style” large.
O
Olle Quitte19 Jun 2021 12:37@haydee
- Which 2m (6.6 ft) line on the upper floor are you referring to?
- The only 2m (actually 1.99m / 6.5 ft) dimension currently shown is in the basement and indicates the garage’s projection beyond the front of the house.
- Yes, we are building in the expensive southern area.
- For this exact reason, we are planning a residential unit to help with financing.
- Living space is in high demand in our region.
- Which staircase do you mean?
- The one from the basement to the ground floor?
I can’t find the front door! (serious) 😕
Oh, next to the garage, where it says 23.4 m² (252 sq ft)? Access basically through the basement?
You enter the living area through the eating area?
Is the office door right by the stairs?
Is the restroom visible from the kitchen?
You basically “stumble” into the kitchen when you come in?
Phew, I really don’t like it this way (OK, it doesn’t have to be my taste), but the entrance is not welcoming.
Row houses where the garage is inside the house sometimes have a similar layout.
The straight staircase doesn’t belong there.
Regarding the pictures:
The house reminds me of a “farm holiday” style.
600,000 € for what exactly? House + furnishings? Additional construction costs, landscaping, attic... on top?
Oh, next to the garage, where it says 23.4 m² (252 sq ft)? Access basically through the basement?
You enter the living area through the eating area?
Is the office door right by the stairs?
Is the restroom visible from the kitchen?
You basically “stumble” into the kitchen when you come in?
Phew, I really don’t like it this way (OK, it doesn’t have to be my taste), but the entrance is not welcoming.
Row houses where the garage is inside the house sometimes have a similar layout.
The straight staircase doesn’t belong there.
Regarding the pictures:
The house reminds me of a “farm holiday” style.
600,000 € for what exactly? House + furnishings? Additional construction costs, landscaping, attic... on top?
Olle Quitte schrieb:
This is exactly why we are planning a granny flat / accessory dwelling unit, to help us with the financing.Have you honestly calculated this? For the additional costs of the accessory dwelling unit, someone needs to live there for a long time before that income actually helps with your financing, if it ever does. The biggest advantage of a single-family home (living alone) is also lost because of the accessory dwelling unit.
Similar topics