
Hello everyone...
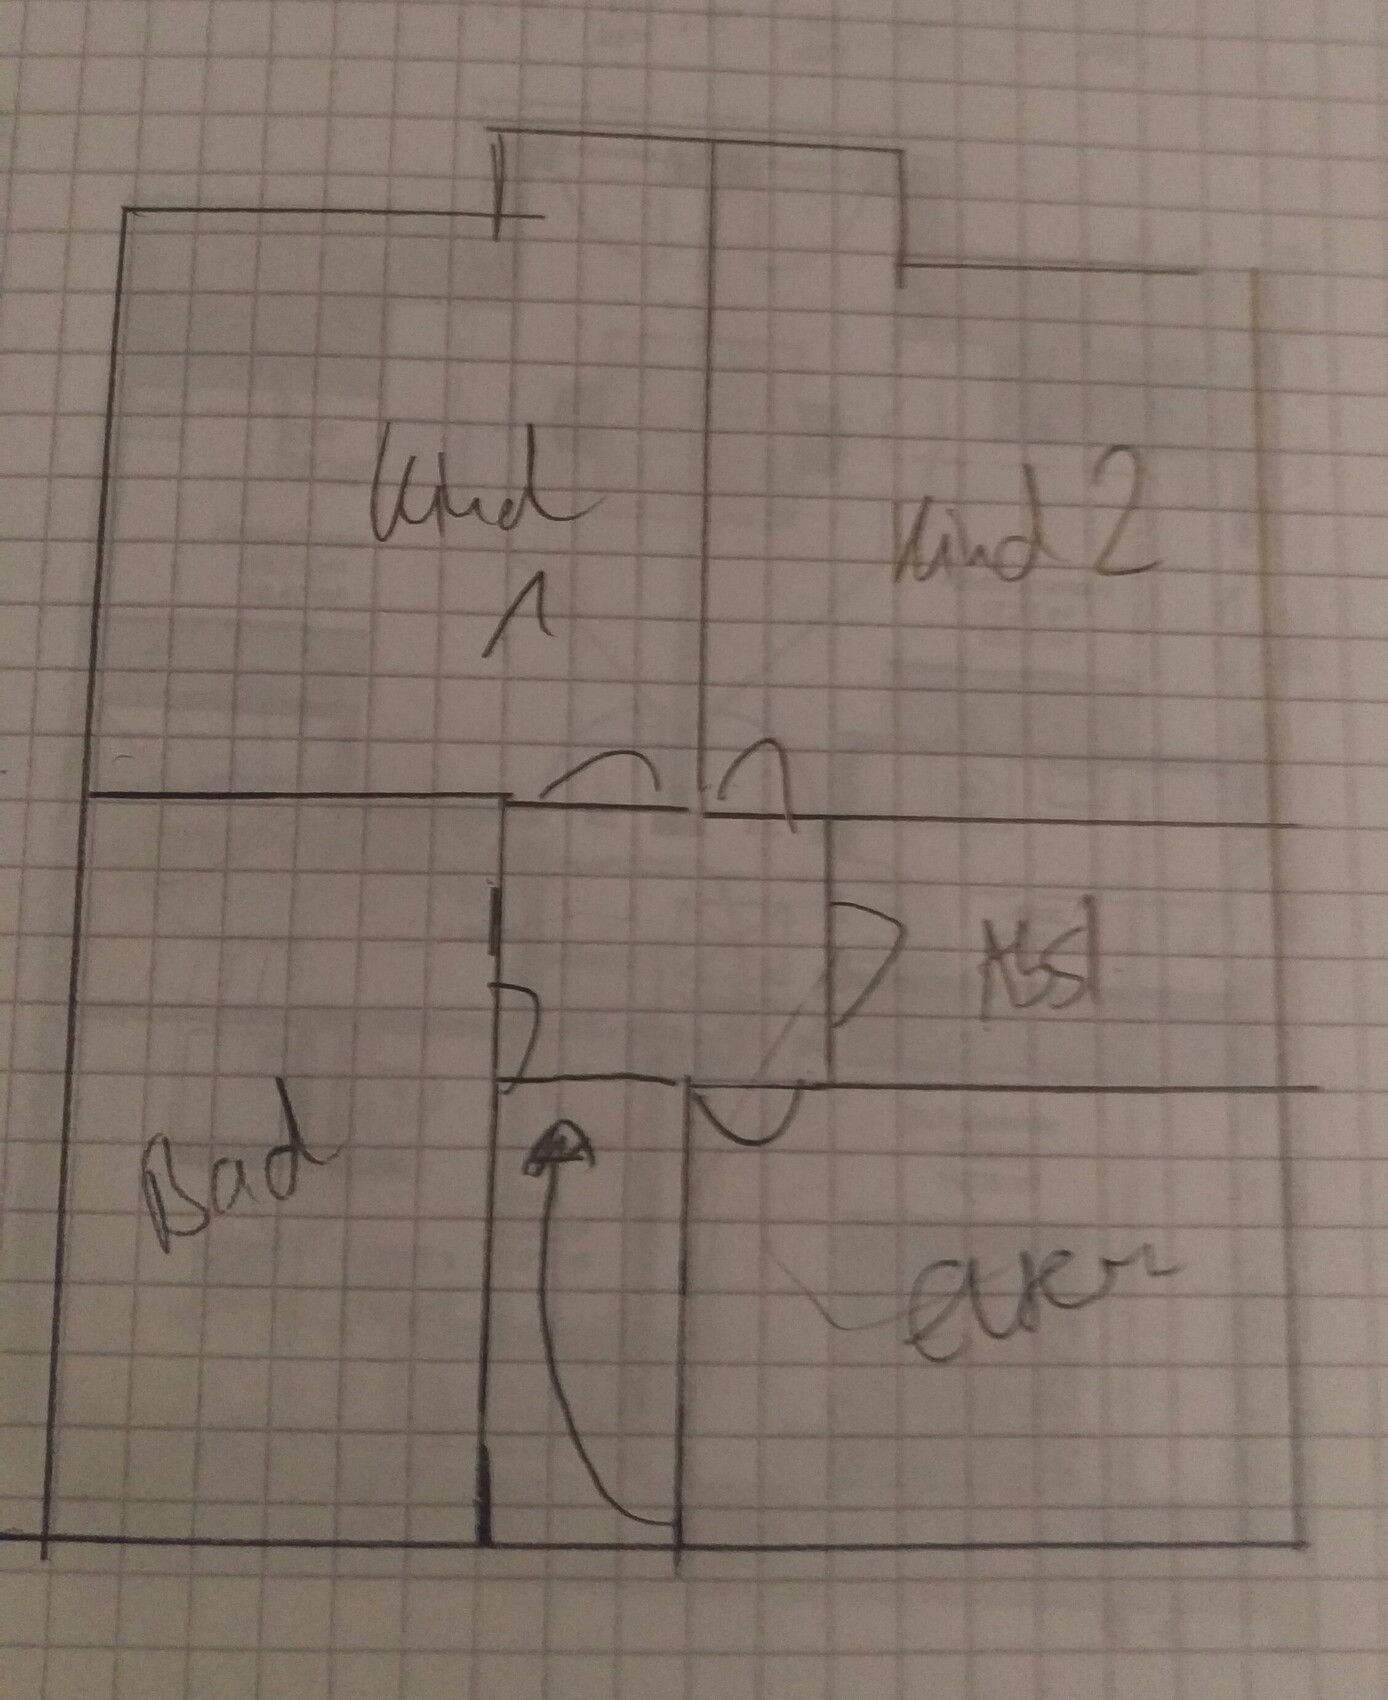
After our first floor plan attempt failed completely, we worked with the architect to develop two more ground floor versions and one for the upper floor. I would like to know which ones you find good or bad, and what you generally like or dislike about the floor plans?! Also, the pantry door is drawn a bit oddly; it won’t actually look like that...
Development plan/restrictions
Plot size approximately 480 square meters (5167 square feet)
Slope: No
Floor area ratio: No
Building coverage ratio: No
Building envelope, building line and boundary: 19 meters (62 feet)
Edge development: No
Number of parking spaces:
Number of floors: 1.5
Roof shape: gable roof
Architectural style: modern
Orientation: terrace to the west, bay window to the south
Maximum heights/limits:
Additional specifications:
Homeowners’ requirements
Style, roof shape, building type:
Basement, floors: no basement
Number of occupants, ages: 2
Space requirements on ground floor and upper floor
Office: family use or home office?
Occasional guests per year: family occasionally
Open or closed layout: open
Conservative or modern building method:
Open kitchen, kitchen island: open kitchen
Number of dining seats:
Fireplace: no
Music/sound wall: no
Balcony, roof terrace:
Garage, carport:
Utility garden, greenhouse:
Other wishes/special features/daily routine, including reasons why certain things should or should not be included
House design
Who created the plan:
- Planner from a construction company
- Architect: yes
- Do-it-yourself
What do you particularly like and why?
What do you not like and why?
Price estimate according to architect/planner:
Personal price limit for the house, including fittings:
Preferred heating system:
Heat pump
If you have to give up something, which details or extensions:
- can you do without
- cannot do without:
Open kitchen, guest room, window in every room


After our first floor plan attempt failed completely, we worked with the architect to develop two more ground floor versions and one for the upper floor. I would like to know which ones you find good or bad, and what you generally like or dislike about the floor plans?! Also, the pantry door is drawn a bit oddly; it won’t actually look like that...
Development plan/restrictions
Plot size approximately 480 square meters (5167 square feet)
Slope: No
Floor area ratio: No
Building coverage ratio: No
Building envelope, building line and boundary: 19 meters (62 feet)
Edge development: No
Number of parking spaces:
Number of floors: 1.5
Roof shape: gable roof
Architectural style: modern
Orientation: terrace to the west, bay window to the south
Maximum heights/limits:
Additional specifications:
Homeowners’ requirements
Style, roof shape, building type:
Basement, floors: no basement
Number of occupants, ages: 2
Space requirements on ground floor and upper floor
Office: family use or home office?
Occasional guests per year: family occasionally
Open or closed layout: open
Conservative or modern building method:
Open kitchen, kitchen island: open kitchen
Number of dining seats:
Fireplace: no
Music/sound wall: no
Balcony, roof terrace:
Garage, carport:
Utility garden, greenhouse:
Other wishes/special features/daily routine, including reasons why certain things should or should not be included
House design
Who created the plan:
- Planner from a construction company
- Architect: yes
- Do-it-yourself
What do you particularly like and why?
What do you not like and why?
Price estimate according to architect/planner:
Personal price limit for the house, including fittings:
Preferred heating system:
Heat pump
If you have to give up something, which details or extensions:
- can you do without
- cannot do without:
Open kitchen, guest room, window in every room
E
Ev-Marie8618 May 2017 21:14Now the staircase has been shifted...
E
Ev-Marie8618 May 2017 21:17And above... I hope this is roughly correct now...
Just wanted to show that I’m flexible.. :rolleyes _O
Just wanted to show that I’m flexible.. :rolleyes _O

Ev-Marie86 schrieb:
A walk-in closet is not for me... everything just gathers dust there. How would anything gather dust there?
Ev-Marie86 schrieb:
Just wanted to show that I’m flexible. Good. That’s encouraging. Things are moving forward. Unfortunately, the bedroom layout doesn’t work: even without space for a wardrobe, the bed doesn’t fit well (with sufficient headroom). And the staircase is too small; you can find a post with staircase dimensions at the top of this section.
Ev-Marie86 schrieb:
Unfortunately, I can’t draw But you can print and cut out, paying attention to scale, right?
https://www.instagram.com/11antgmxde/
https://www.linkedin.com/company/bauen-jetzt/
E
Ev-Marie8618 May 2017 21:40I had lengths of 113.5 and 345 cm (45 inches and 136 inches)... that’s what my plan allows... and the bed in the bedroom fits under the sloped ceiling, right??
Regarding the staircase at the entrance, I just realized that people might walk in socks from the living room through the potentially somewhat dirty entrance area into the bedrooms. This should be taken into account if the staircase is located directly at the front door.
Ev-Marie86 schrieb:
I had lengths of 113.5 and 345 cm (45 inches and 11 ft 4 in) ... that’s what my plan shows.. This width might roughly match on the upper floor; on the ground floor, you start the stairs at about 75 cm (30 inches) wide.
Ev-Marie86 schrieb:
and the bed in the bedroom fits under the sloped ceiling, right?? The hidden knee wall reaches about 85 cm (33 inches) on the inside of the exterior wall, then about 15 cm (6 inches) further in is the 1-meter (3 ft 3 in) line. Even with low beds, you usually need to subtract at least 40 cm (16 inches)—often significantly more—to the top of the mattress, so there isn’t enough space to sit upright at the head of the bed; even standing up without hitting your head takes practice and concentration.
https://www.instagram.com/11antgmxde/
https://www.linkedin.com/company/bauen-jetzt/
Similar topics