
Hello everyone...
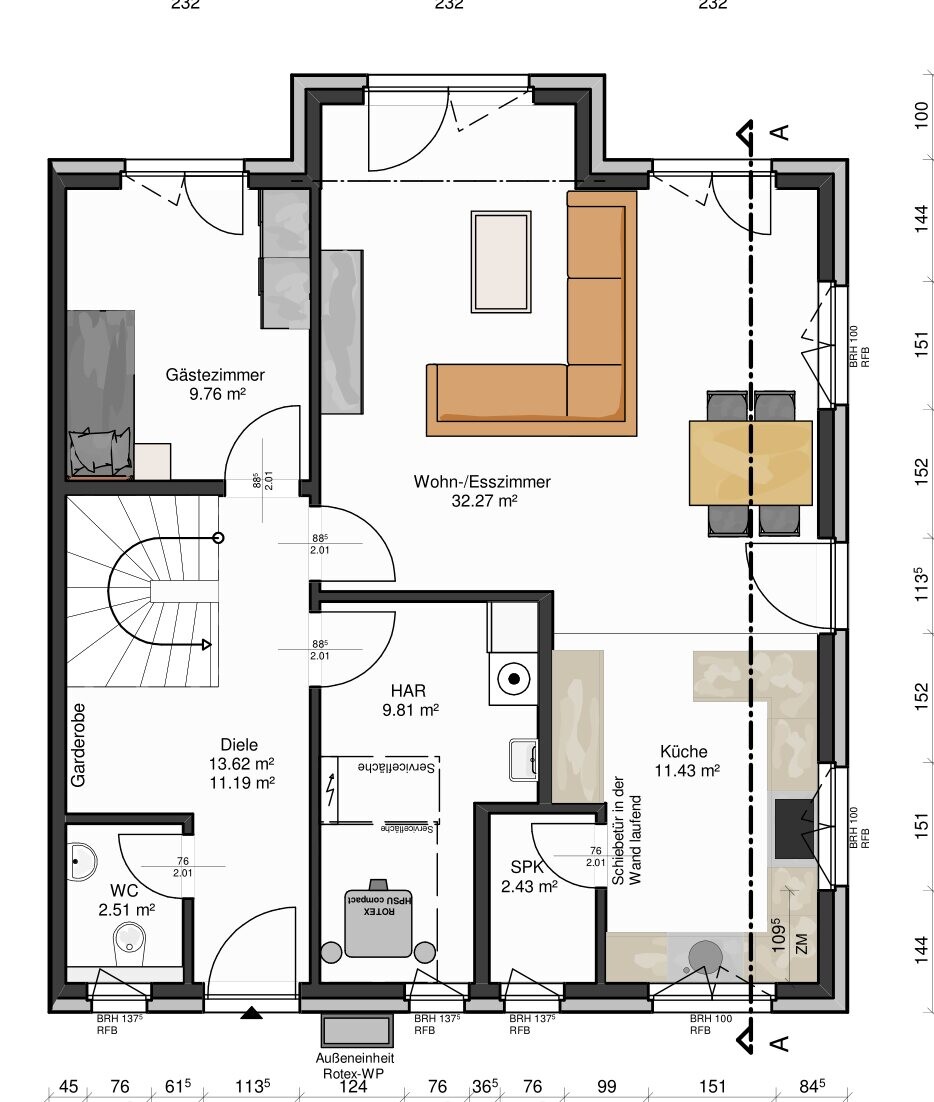
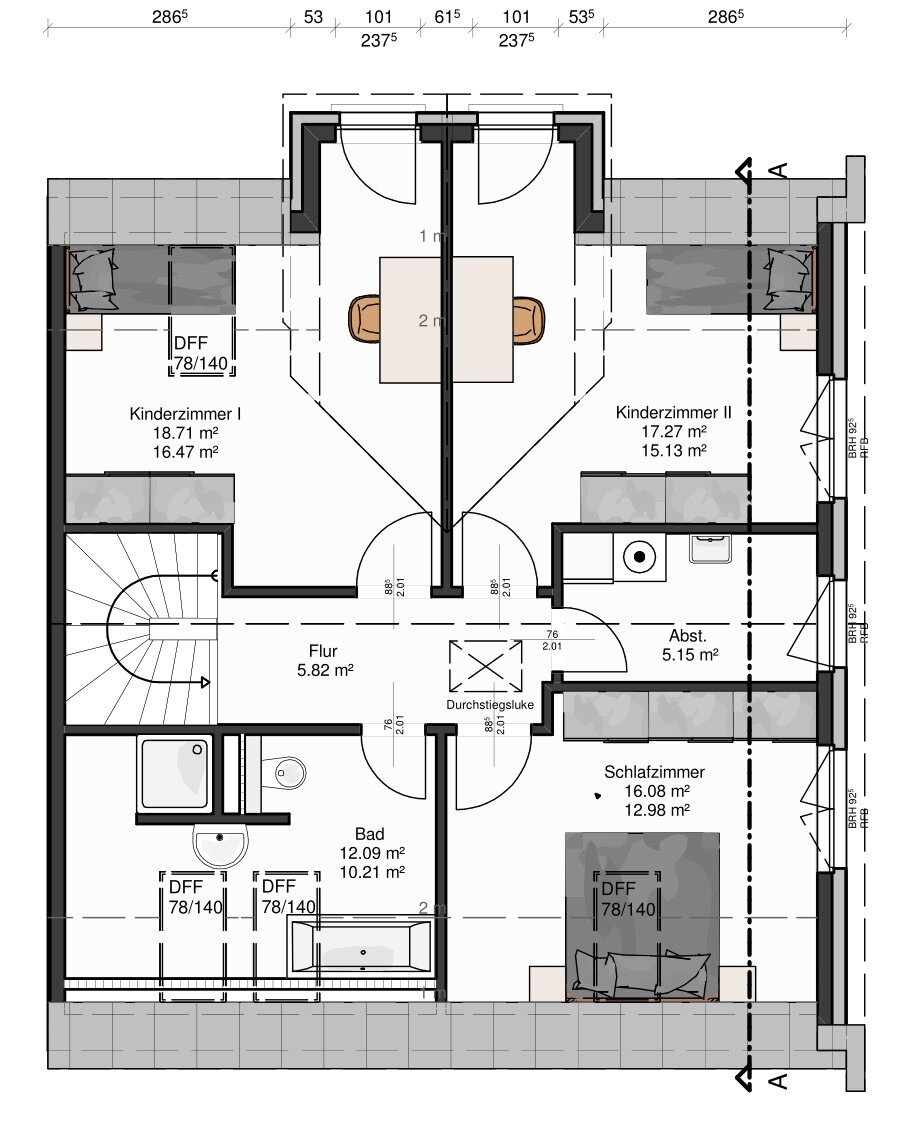
After our first floor plan attempt failed completely, we worked with the architect to develop two more ground floor versions and one for the upper floor. I would like to know which ones you find good or bad, and what you generally like or dislike about the floor plans?! Also, the pantry door is drawn a bit oddly; it won’t actually look like that...
Development plan/restrictions
Plot size approximately 480 square meters (5167 square feet)
Slope: No
Floor area ratio: No
Building coverage ratio: No
Building envelope, building line and boundary: 19 meters (62 feet)
Edge development: No
Number of parking spaces:
Number of floors: 1.5
Roof shape: gable roof
Architectural style: modern
Orientation: terrace to the west, bay window to the south
Maximum heights/limits:
Additional specifications:
Homeowners’ requirements
Style, roof shape, building type:
Basement, floors: no basement
Number of occupants, ages: 2
Space requirements on ground floor and upper floor
Office: family use or home office?
Occasional guests per year: family occasionally
Open or closed layout: open
Conservative or modern building method:
Open kitchen, kitchen island: open kitchen
Number of dining seats:
Fireplace: no
Music/sound wall: no
Balcony, roof terrace:
Garage, carport:
Utility garden, greenhouse:
Other wishes/special features/daily routine, including reasons why certain things should or should not be included
House design
Who created the plan:
- Planner from a construction company
- Architect: yes
- Do-it-yourself
What do you particularly like and why?
What do you not like and why?
Price estimate according to architect/planner:
Personal price limit for the house, including fittings:
Preferred heating system:
Heat pump
If you have to give up something, which details or extensions:
- can you do without
- cannot do without:
Open kitchen, guest room, window in every room


After our first floor plan attempt failed completely, we worked with the architect to develop two more ground floor versions and one for the upper floor. I would like to know which ones you find good or bad, and what you generally like or dislike about the floor plans?! Also, the pantry door is drawn a bit oddly; it won’t actually look like that...
Development plan/restrictions
Plot size approximately 480 square meters (5167 square feet)
Slope: No
Floor area ratio: No
Building coverage ratio: No
Building envelope, building line and boundary: 19 meters (62 feet)
Edge development: No
Number of parking spaces:
Number of floors: 1.5
Roof shape: gable roof
Architectural style: modern
Orientation: terrace to the west, bay window to the south
Maximum heights/limits:
Additional specifications:
Homeowners’ requirements
Style, roof shape, building type:
Basement, floors: no basement
Number of occupants, ages: 2
Space requirements on ground floor and upper floor
Office: family use or home office?
Occasional guests per year: family occasionally
Open or closed layout: open
Conservative or modern building method:
Open kitchen, kitchen island: open kitchen
Number of dining seats:
Fireplace: no
Music/sound wall: no
Balcony, roof terrace:
Garage, carport:
Utility garden, greenhouse:
Other wishes/special features/daily routine, including reasons why certain things should or should not be included
House design
Who created the plan:
- Planner from a construction company
- Architect: yes
- Do-it-yourself
What do you particularly like and why?
What do you not like and why?
Price estimate according to architect/planner:
Personal price limit for the house, including fittings:
Preferred heating system:
Heat pump
If you have to give up something, which details or extensions:
- can you do without
- cannot do without:
Open kitchen, guest room, window in every room
E
Ev-Marie8613 May 2017 05:28Thank you, that's very kind... I will take it into consideration... although personally, I don’t find it any "nicer/better" now... the upper living room area is completely oversized... and the bathroom has no window... the distance to the kitchen and pantry is EVEN longer... and the lower area near the entrance "feels stuffy"... however, that is a matter of opinion.
E
Ev-Marie8613 May 2017 05:48But maybe if I collaborate with the architect, we can find the "perfect" solution by experimenting a bit more with the staircase.

Ev-Marie86 schrieb:
But maybe if I collaborate with the architect, we can find the "perfect" solution by still "playing" with the staircase At this point, I deliberately did not change anything, primarily for documentation purposes, and kept the staircase in its original position relative to the upper left corner of the house plan. It doesn’t have to stay there; I just wanted to demonstrate that the floor plan also works with the original staircase in its original place (the other house dimensions don’t prevent that).
Ev-Marie86 schrieb:
... and the bathroom without a window... the way to the kitchen and pantry is EVEN longer... Alright then, let’s shorten the route:
We had this setup once in a rental apartment: part of the pantry directly on the north wall, with ventilation openings; then the passage to the kitchen, and opposite that, the closet for other supplies (drinks, pasta, canned goods – basically anything that tolerates normal room climate) and the cleaning tools.
The bathroom without a window: well – if you take away a whole window side from an originally detached house, and on balance only the guest bathroom actually loses its window, I’d say that’s “not too bad.”
You won’t win this battle with fewer sacrifices than losing the bathroom window. Four walls with windows can’t be replaced if you only have three. With the squaring of the circle, the ratio would be slightly “more favorable” (4 : 3.14), but it still won’t work.
I have several friends with very sensitive noses who do just fine with their interior guest bathrooms ventilated through ducts. You can also read the kicker by electric light.
https://www.instagram.com/11antgmxde/
https://www.linkedin.com/company/bauen-jetzt/
E
Ev-Marie8613 May 2017 15:29All good... thank you for your feedback and help... I think it has already helped us.
E
Ev-Marie8615 May 2017 13:14Another try... new luck... quite a few things have changed...
Similar topics