
ᐅ House design (2-story, knee wall approximately 180 cm / 5 ft 11 in)
Created on: 10 Feb 2015 17:52
S
Steffi33
Dear forum members,
I would appreciate it if you could take another look at our house design.
When planning, it’s easy to become blind to issues, so I am looking forward to your feedback. Thank you very much.
The plot measures approximately 17.5 m (57 feet) wide by 72 m (236 feet) long and is located in a rural community.
Here you will find the floor plans and some pictures. Best regards, Steffi33.
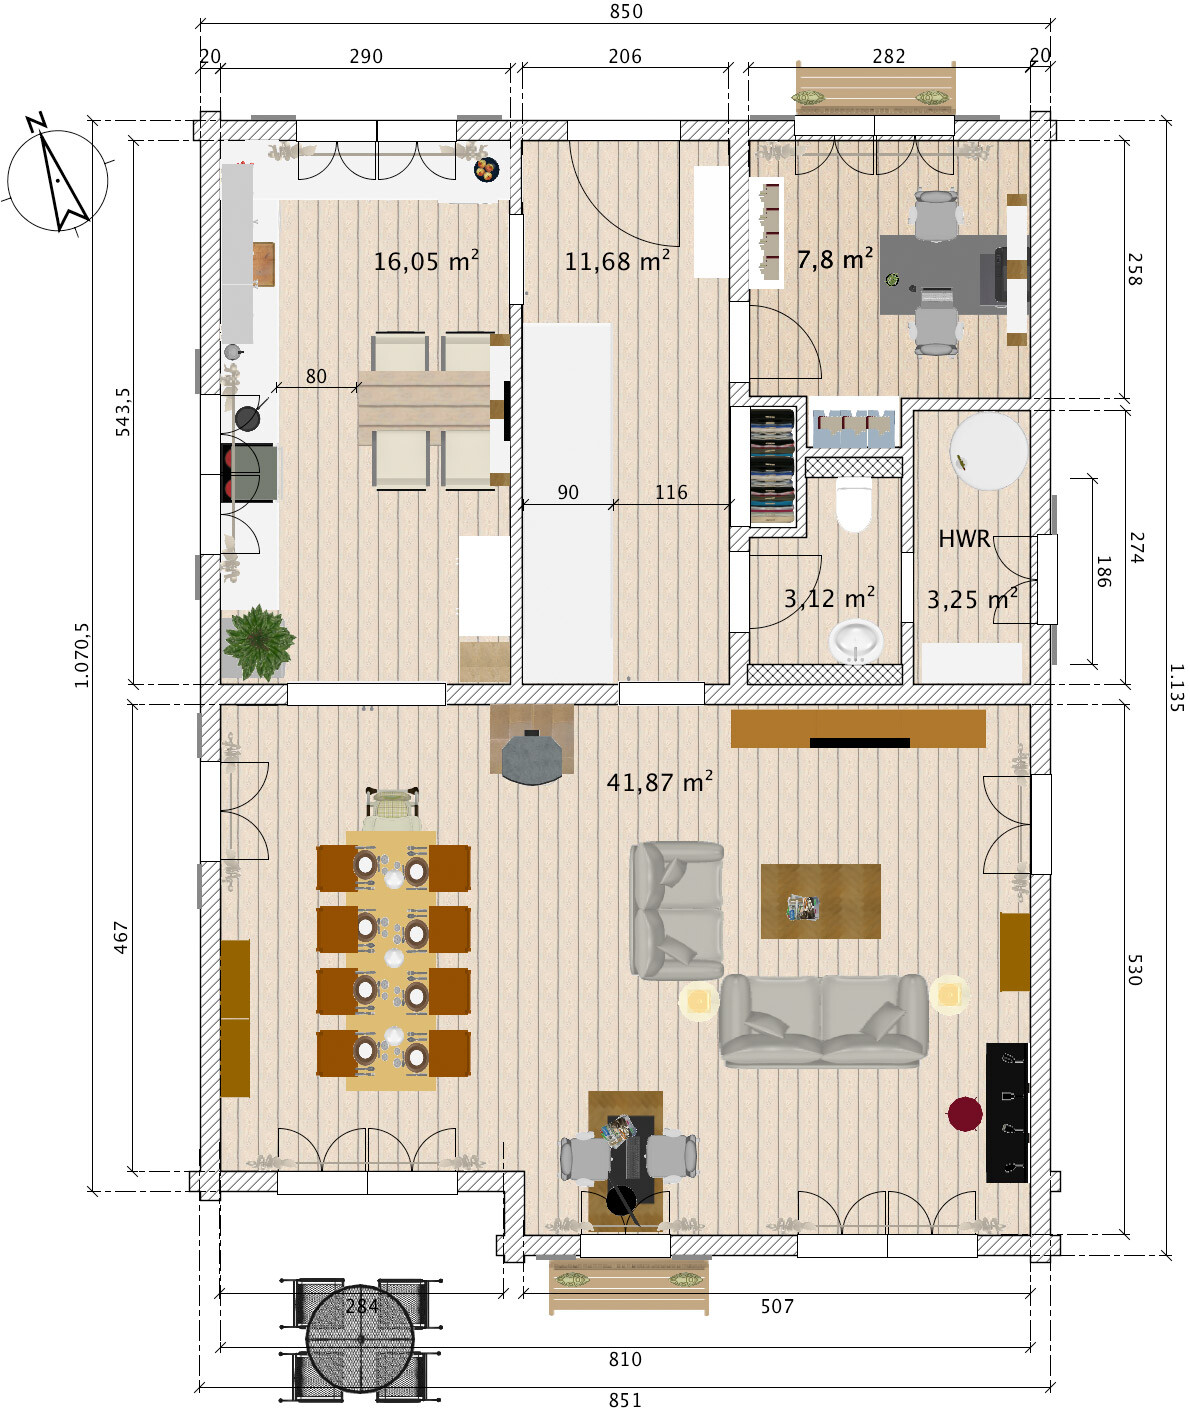
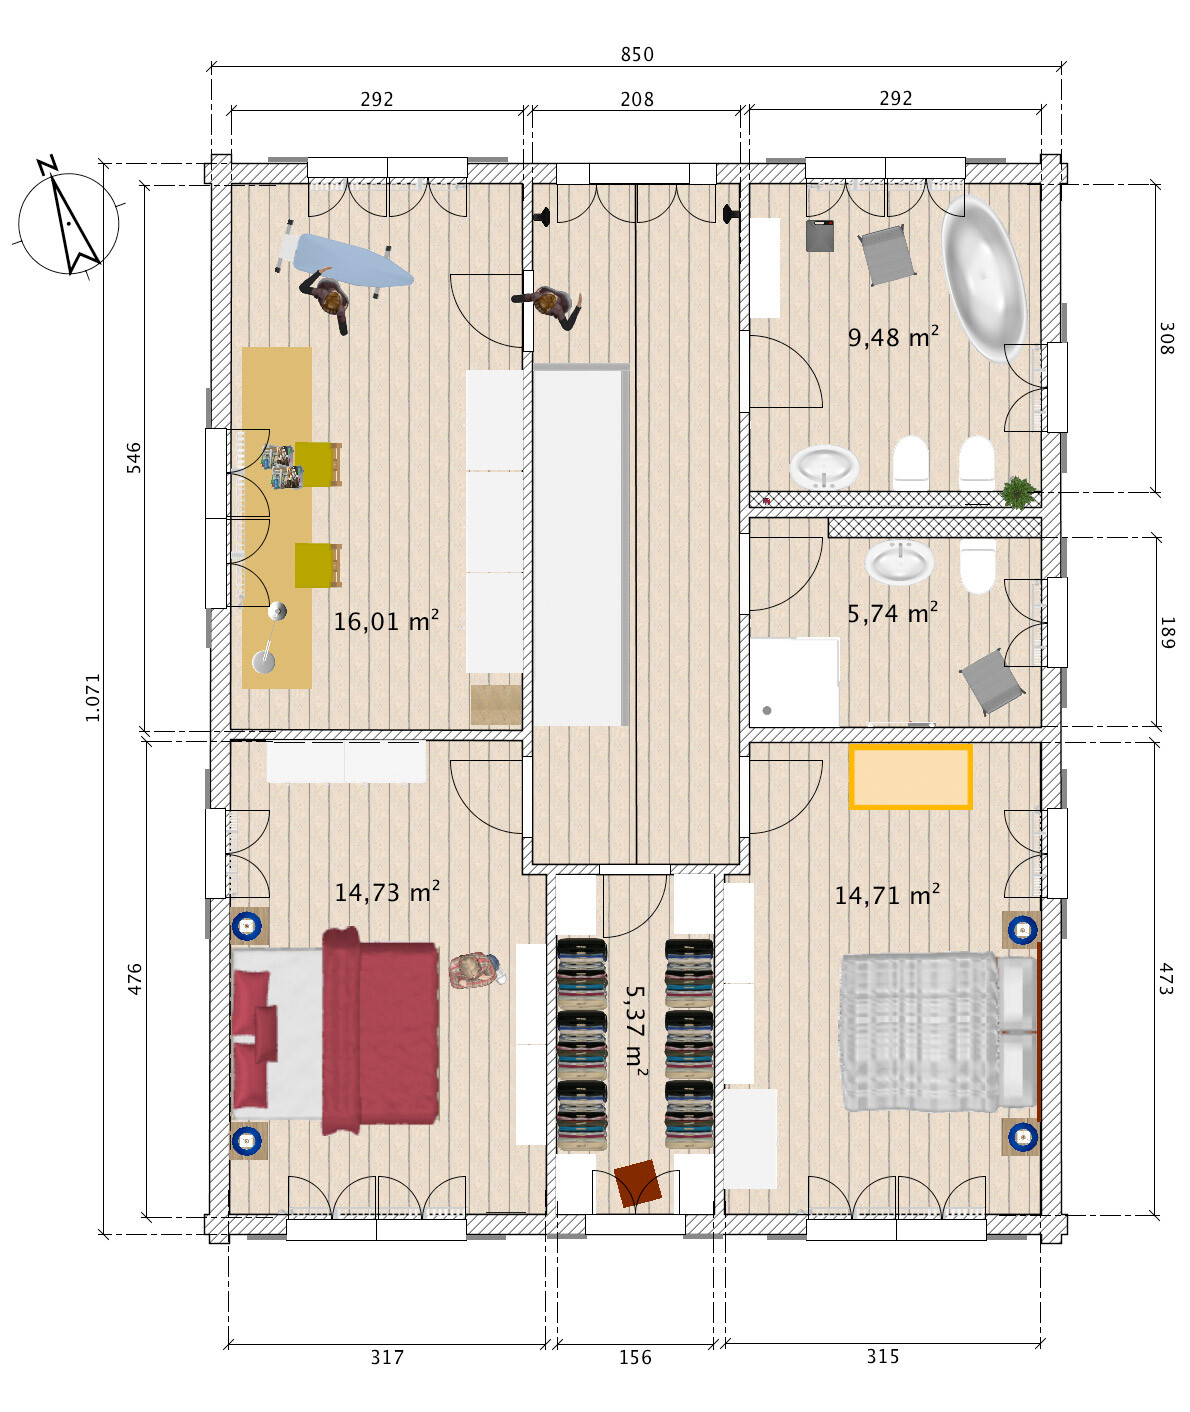
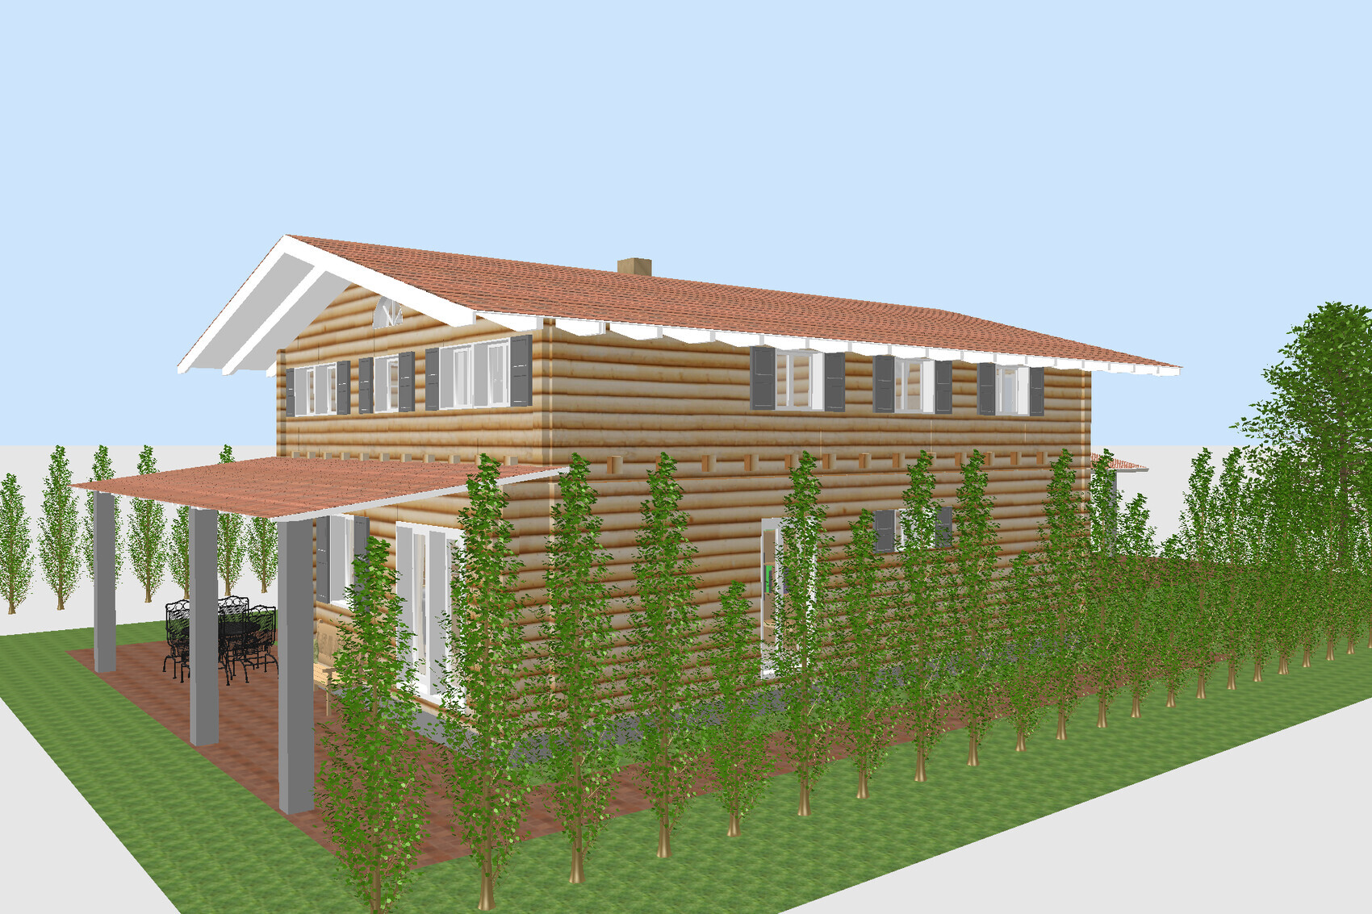
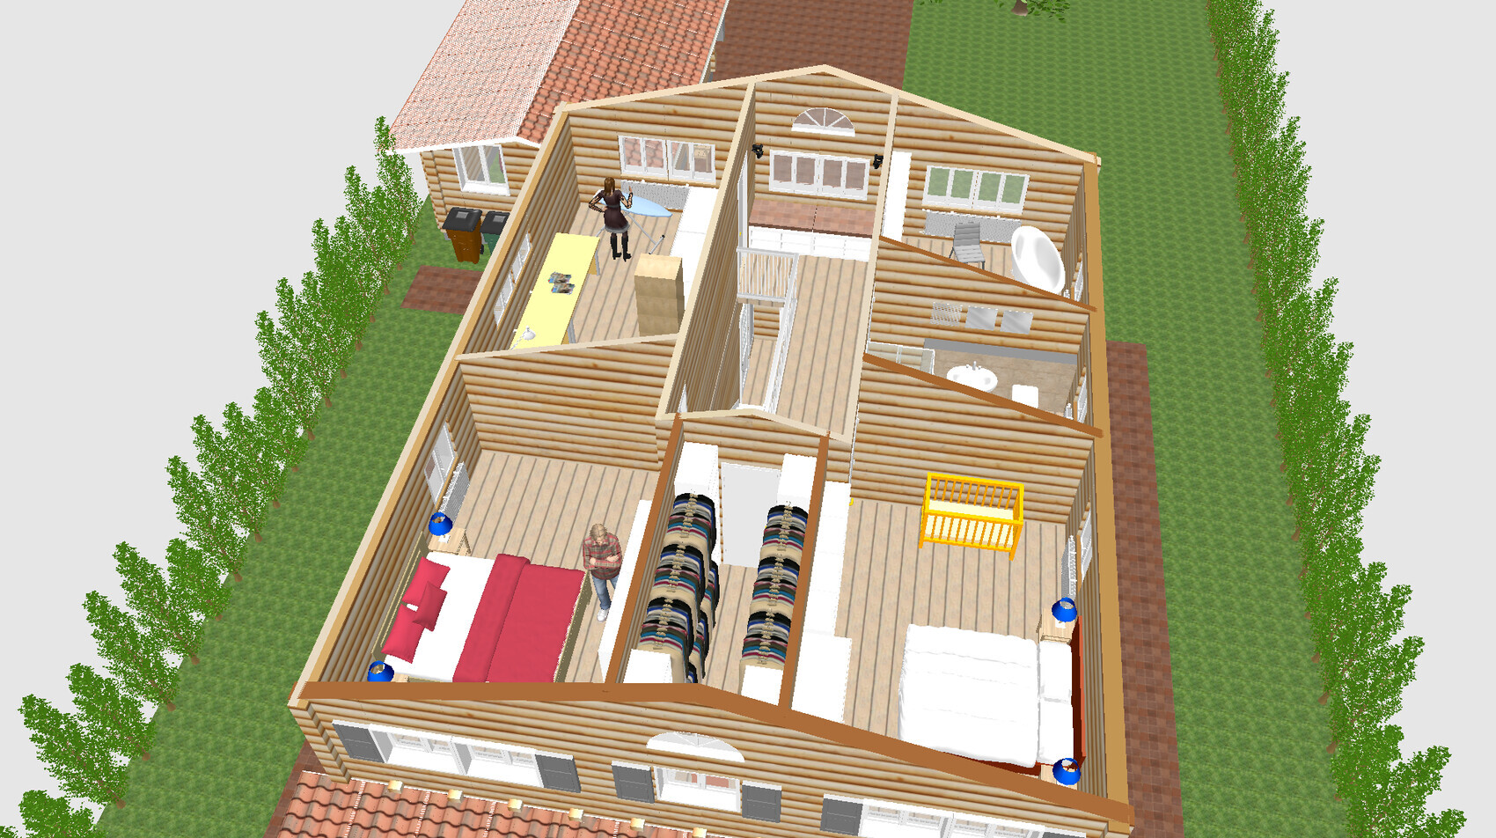
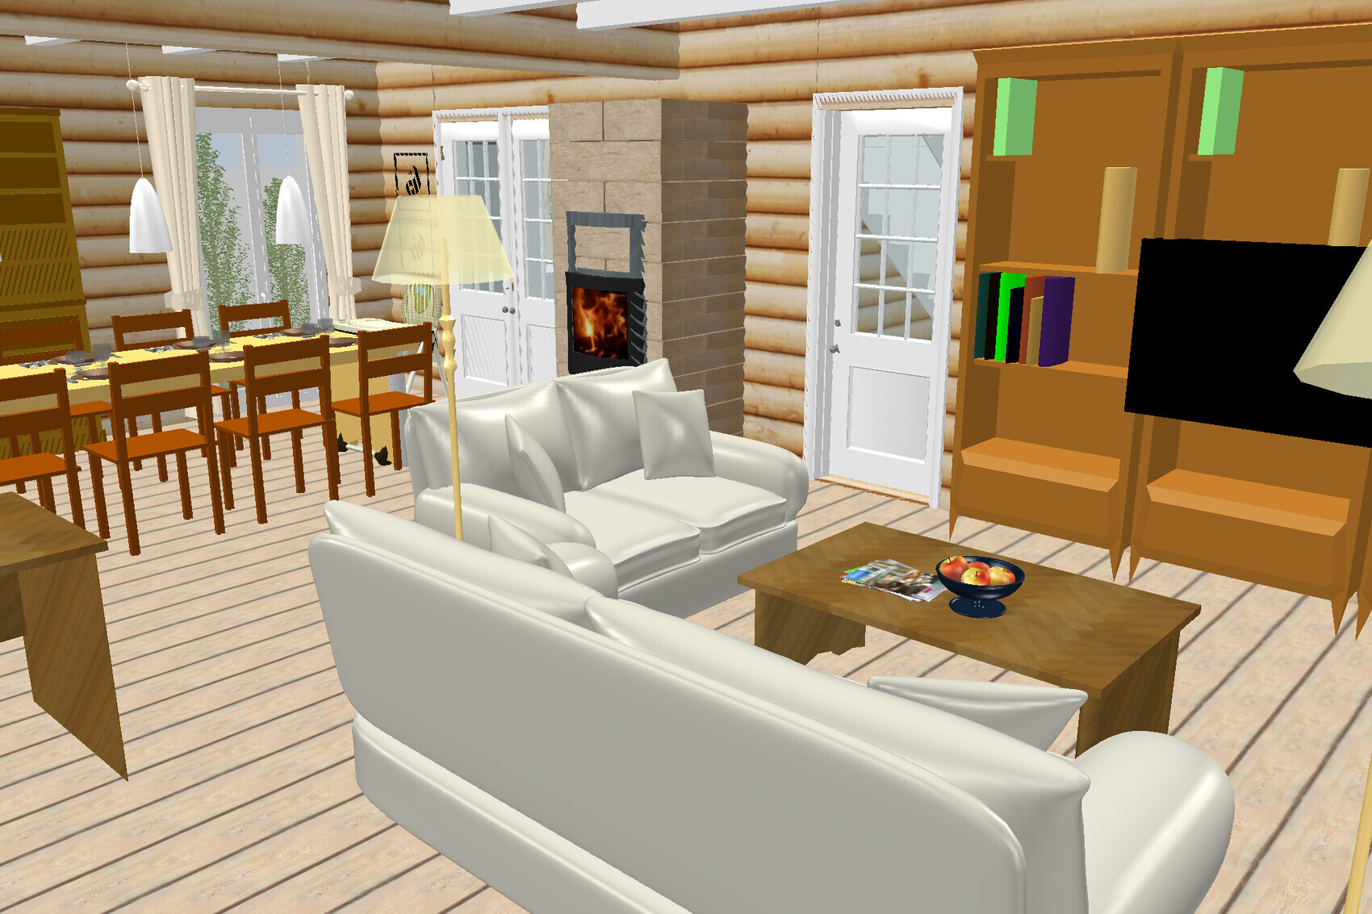
I would appreciate it if you could take another look at our house design.
When planning, it’s easy to become blind to issues, so I am looking forward to your feedback. Thank you very much.
The plot measures approximately 17.5 m (57 feet) wide by 72 m (236 feet) long and is located in a rural community.
Here you will find the floor plans and some pictures. Best regards, Steffi33.

Do posts sometimes disappear here? I thought I just read another post that I can no longer see...
Why swap the office and the utility room? Is there a specific reason for that? The office is planned for future home-based self-employment. I might even have a client visit in the house occasionally. That’s why it’s close to the entrance. Is the office too small for that?
The "ironing room" was part of the initial plan. We have a similar room now that we use frequently (sewing machine, crafts, ironing, extra storage, and in winter also drying laundry...).
Could someone maybe give us an idea of the price range this house would fall into? For simplicity, you can also assume a brick house instead of log construction. Thank you in advance for your help.
Why swap the office and the utility room? Is there a specific reason for that? The office is planned for future home-based self-employment. I might even have a client visit in the house occasionally. That’s why it’s close to the entrance. Is the office too small for that?
The "ironing room" was part of the initial plan. We have a similar room now that we use frequently (sewing machine, crafts, ironing, extra storage, and in winter also drying laundry...).
Could someone maybe give us an idea of the price range this house would fall into? For simplicity, you can also assume a brick house instead of log construction. Thank you in advance for your help.
Steffi33 schrieb:
Why swap the office and utility room? Is there a specific reason for that?Well, it just seemed like a good idea since the WC could then have a window.
I'm wondering what your development plan says: first a bungalow was planned, now it’s two full floors.
It looks like you have too much floor space upstairs, so a large ironing room and a second bathroom (for one child) are planned somewhat arbitrarily.
You should really pay attention to the proportions between the floors.
Downstairs is too cramped, upstairs has too much space.
The kitchen, with its narrow layout and table, is comparatively too large for what it offers you.
Have you created a room program listing what is necessary and what is desired, and why?
Regards, Yvonne
Especially since I just looked at the dimensions, 190 cm (75 inches) rough construction width for the second bathroom … it won’t be a very large shower either.
Yes, a room layout plan would be helpful, for example, including the frequency of guest room use. The home office planned now … well, considering it is 258 cm (102 inches) deep and a good desk, which should also accommodate meetings, should be about 80 x 160 cm (31 x 63 inches), there are just under 100 cm (39 inches) left at the bottom side of the plan, where cabinets are also supposed to be placed. Lockable office cabinets are usually about 40 cm (16 inches) deep. It really depends on the type of business. Also, think about the placement of the printer, fax, etc.
Costs … no one here can really give you an answer that could serve as a reliable basis for planning. The house will surely be built with the help of an architect, right? If I were you, I would definitely get professional advice first.
Yes, a room layout plan would be helpful, for example, including the frequency of guest room use. The home office planned now … well, considering it is 258 cm (102 inches) deep and a good desk, which should also accommodate meetings, should be about 80 x 160 cm (31 x 63 inches), there are just under 100 cm (39 inches) left at the bottom side of the plan, where cabinets are also supposed to be placed. Lockable office cabinets are usually about 40 cm (16 inches) deep. It really depends on the type of business. Also, think about the placement of the printer, fax, etc.
Costs … no one here can really give you an answer that could serve as a reliable basis for planning. The house will surely be built with the help of an architect, right? If I were you, I would definitely get professional advice first.
Oh dear... I have been thinking about exactly this for almost a year now...
I have already studied numerous floor plans. Many of them have rather small rooms.
In those, I always feel that the room sizes are actually quite reasonable.
And after each draft, I think: Now this fits perfectly...
But here people make it clear to me that either a room is way too small or way too big.
I just can't seem to get any positive feedback...
Please step forward if you can do better... Otherwise, I will still be desperate...
Our wish list:
- No basement (due to water issues)
- Maximum house width 10 meters (lot width 17.5 meters)
- Utility room, building services/technical room
- Spacious hallway with space for a coat rack and stairs to the attic or second floor
- Bedroom (approx. 16 sqm (170 sq ft))
- Guest room (approx. 16 sqm (170 sq ft)) (with space for a baby or child’s bed)
- Separate kitchen with a small dining area for 2-4 people and
a hinged or sliding door to the dining area (a window overlooking the driveway at the front would be nice)
- Large dining area (for up to 8-10 people)
- PC/workspace for browsing etc. in the living area
- Piano/keyboard in the living area
- Stove/fireplace in the open living-dining area
- Freestanding sectional sofa arrangement
- Bathroom with toilet, shower, and bathtub (bidet not necessary; shower may also be in the guest WC)
- Guest WC
- Office for self-employment (possibly with client visits)
- Storage options (since no basement, these could possibly be located in the attic)
- Space for an ironing machine/ironing board
We prefer everything on one level, but we are also open to two stories: We are 47 and 50 years old.
I’m afraid this might be quite a lot to ask for... but maybe someone is interested and has ideas for us so that this finally becomes the right “fit”.
Thank you very much and kind regards, Steffi.
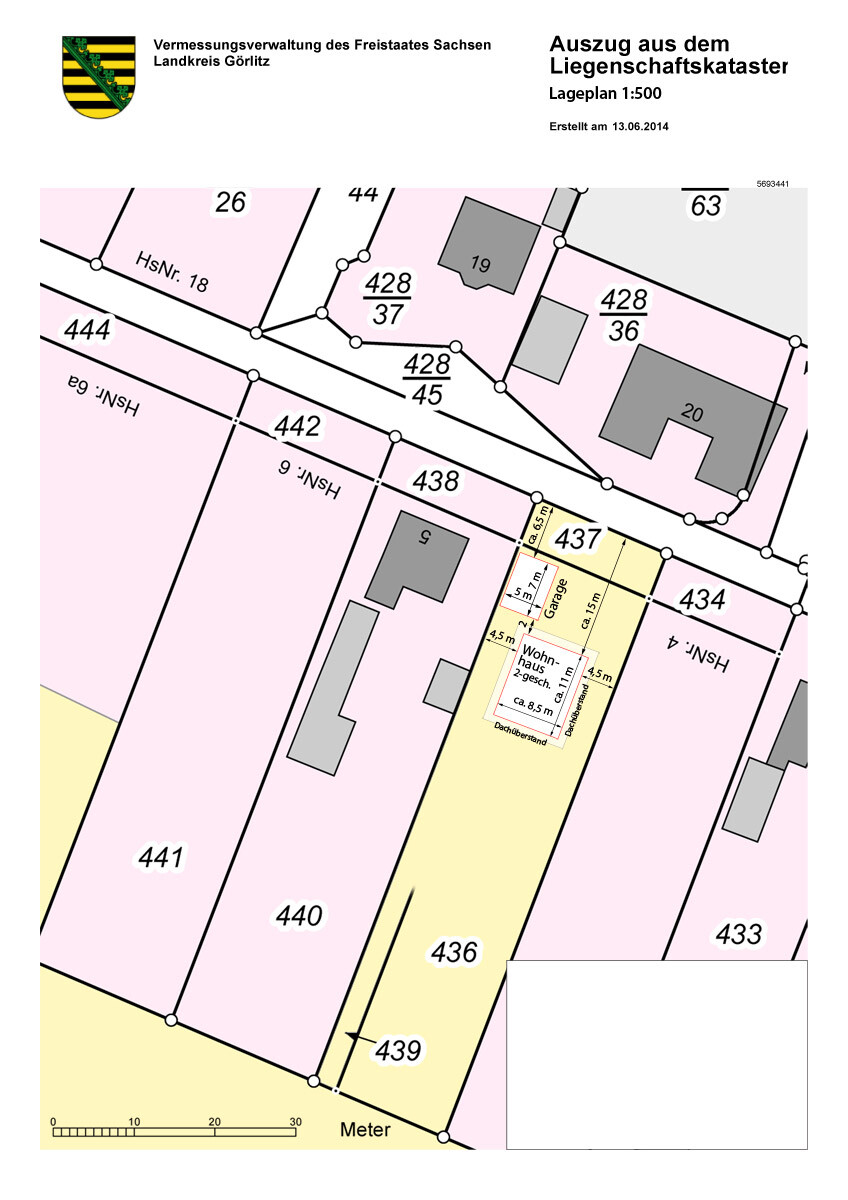
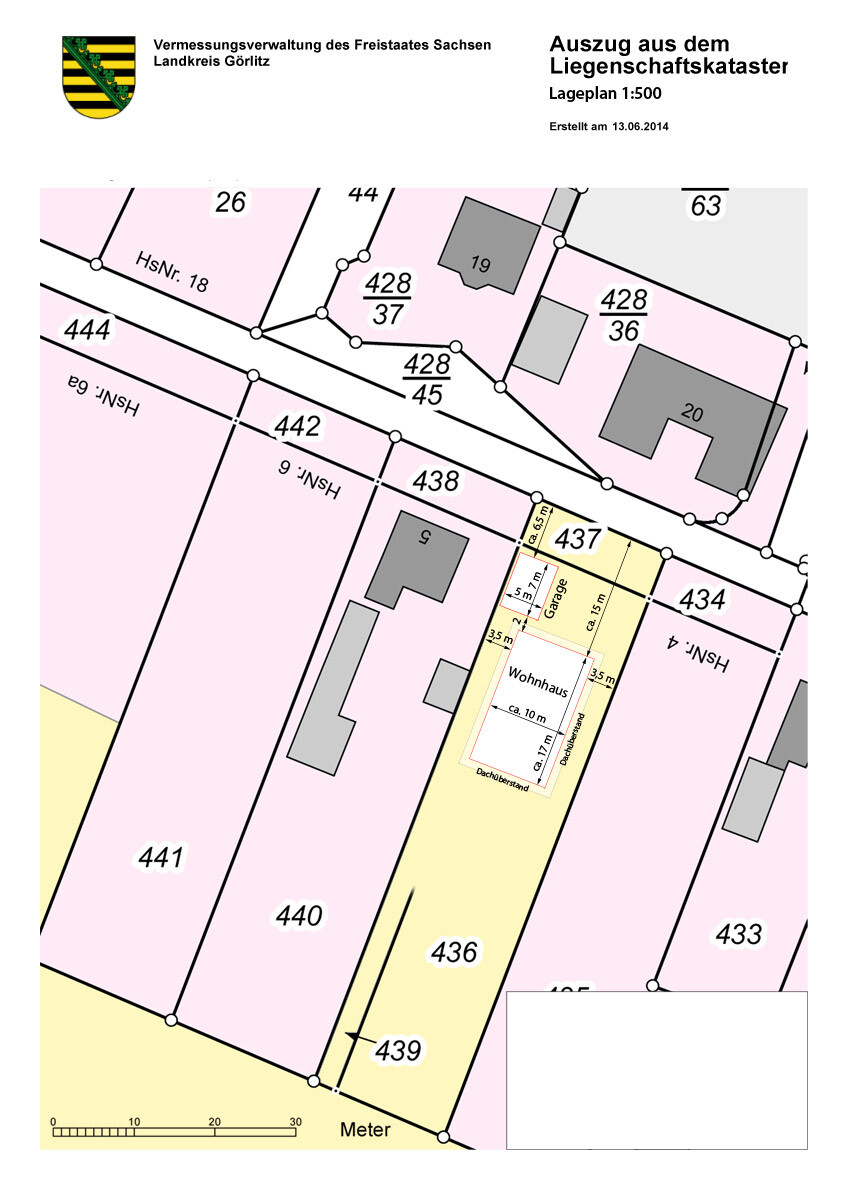
Our two previous drafts (bungalow and so-called town house) fit into the lot as follows:
I have already studied numerous floor plans. Many of them have rather small rooms.
In those, I always feel that the room sizes are actually quite reasonable.
And after each draft, I think: Now this fits perfectly...
But here people make it clear to me that either a room is way too small or way too big.
I just can't seem to get any positive feedback...
Please step forward if you can do better... Otherwise, I will still be desperate...
Our wish list:
- No basement (due to water issues)
- Maximum house width 10 meters (lot width 17.5 meters)
- Utility room, building services/technical room
- Spacious hallway with space for a coat rack and stairs to the attic or second floor
- Bedroom (approx. 16 sqm (170 sq ft))
- Guest room (approx. 16 sqm (170 sq ft)) (with space for a baby or child’s bed)
- Separate kitchen with a small dining area for 2-4 people and
a hinged or sliding door to the dining area (a window overlooking the driveway at the front would be nice)
- Large dining area (for up to 8-10 people)
- PC/workspace for browsing etc. in the living area
- Piano/keyboard in the living area
- Stove/fireplace in the open living-dining area
- Freestanding sectional sofa arrangement
- Bathroom with toilet, shower, and bathtub (bidet not necessary; shower may also be in the guest WC)
- Guest WC
- Office for self-employment (possibly with client visits)
- Storage options (since no basement, these could possibly be located in the attic)
- Space for an ironing machine/ironing board
We prefer everything on one level, but we are also open to two stories: We are 47 and 50 years old.
I’m afraid this might be quite a lot to ask for... but maybe someone is interested and has ideas for us so that this finally becomes the right “fit”.
Thank you very much and kind regards, Steffi.
Our two previous drafts (bungalow and so-called town house) fit into the lot as follows:
Similar topics