
ᐅ House design (2-story, knee wall approximately 180 cm / 5 ft 11 in)
Created on: 10 Feb 2015 17:52
S
Steffi33Dear forum members,
I would appreciate it if you could take another look at our house design.
When planning, it’s easy to become blind to issues, so I am looking forward to your feedback. Thank you very much.
The plot measures approximately 17.5 m (57 feet) wide by 72 m (236 feet) long and is located in a rural community.
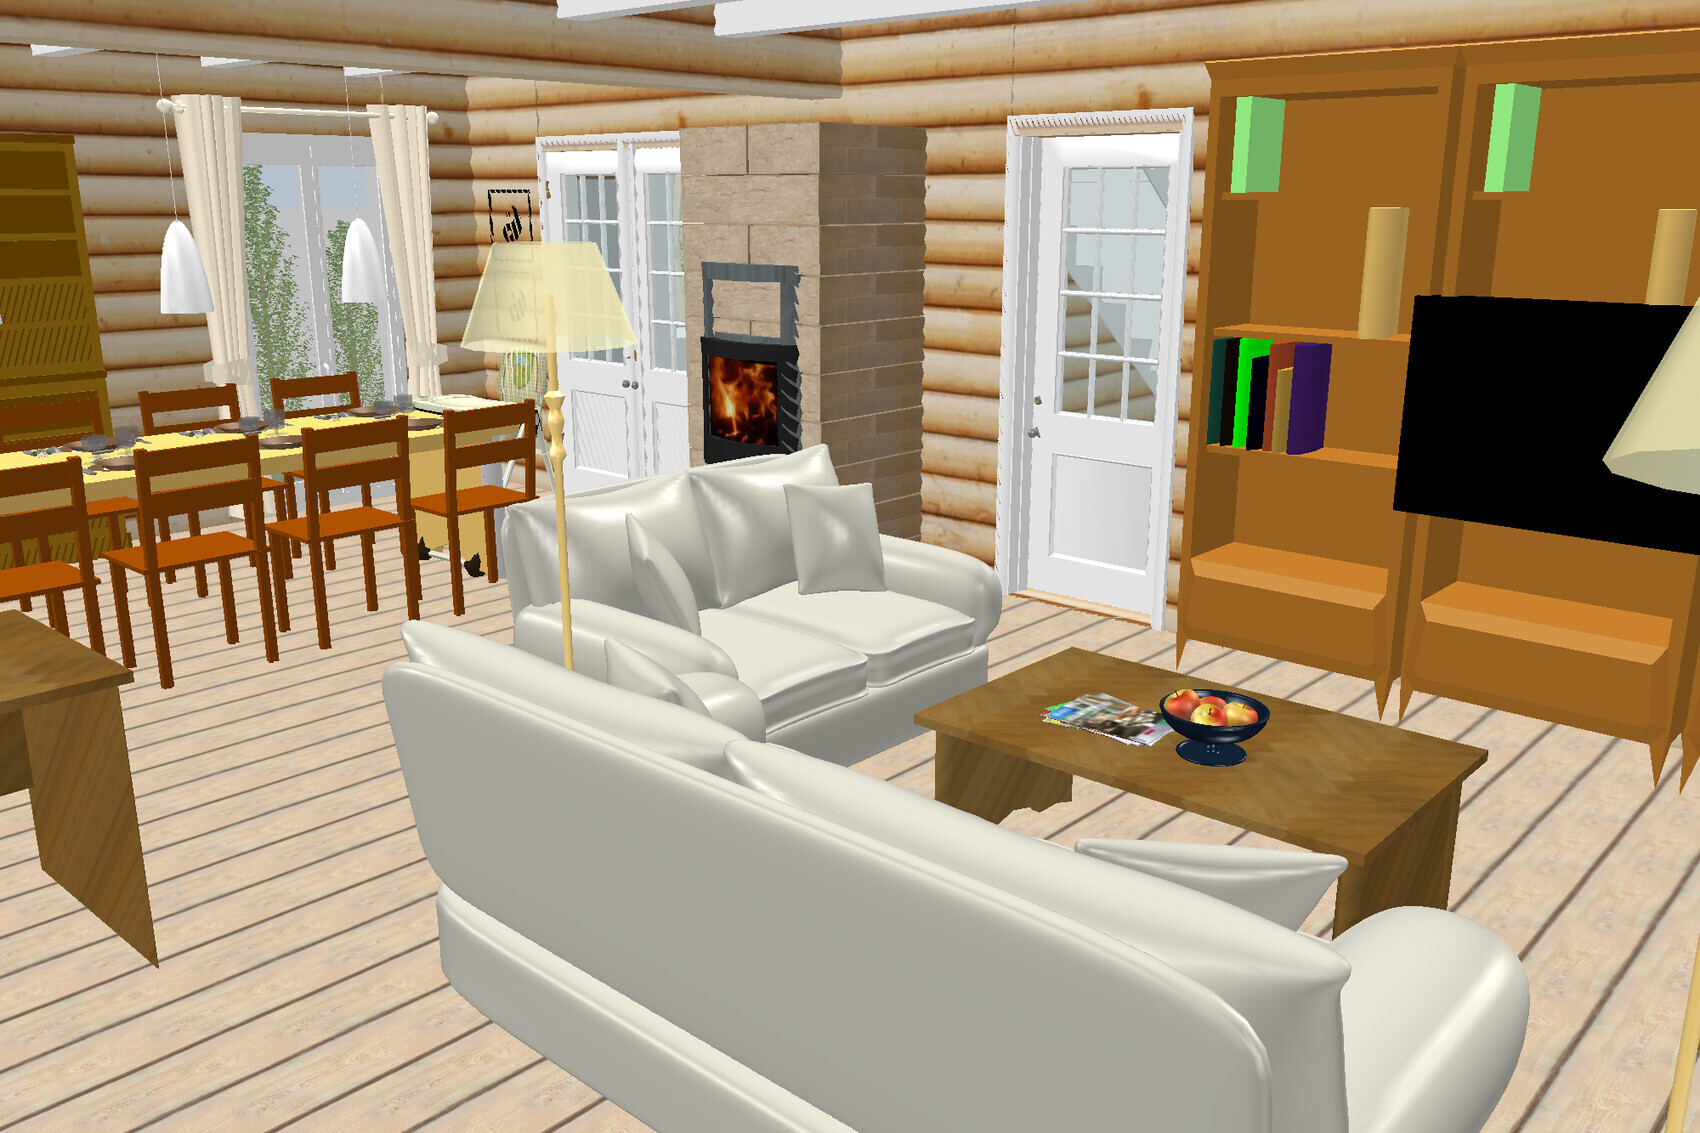
Here you will find the floor plans and some pictures. Best regards, Steffi33.
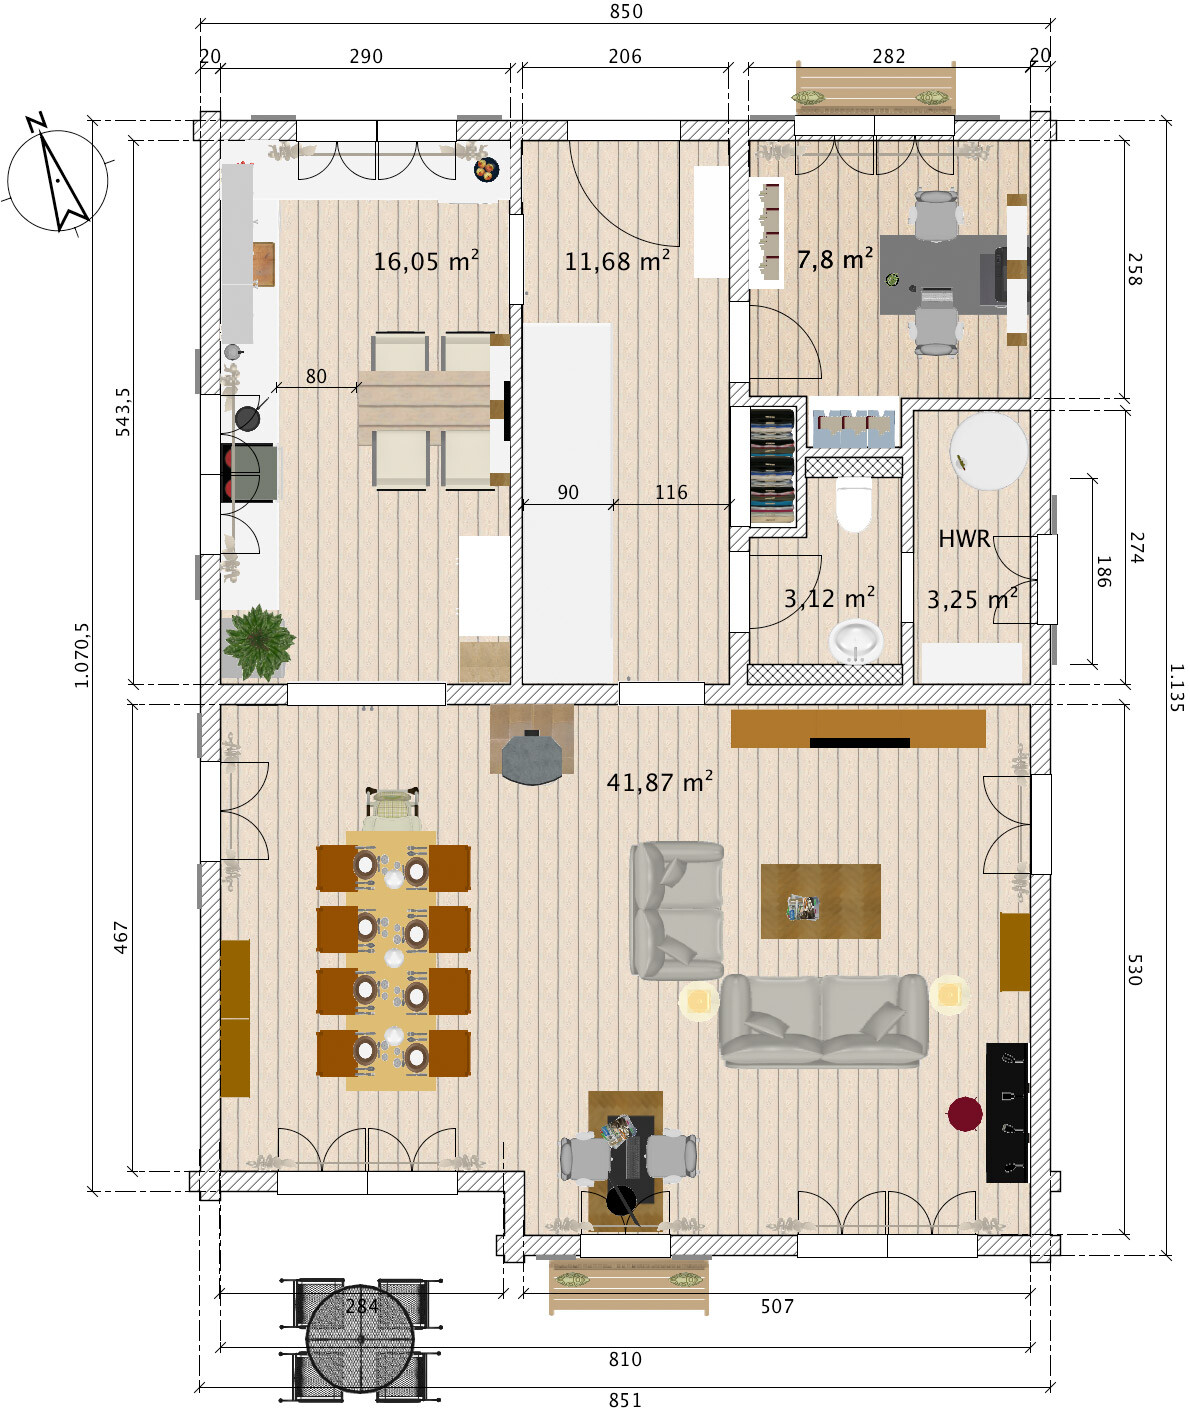
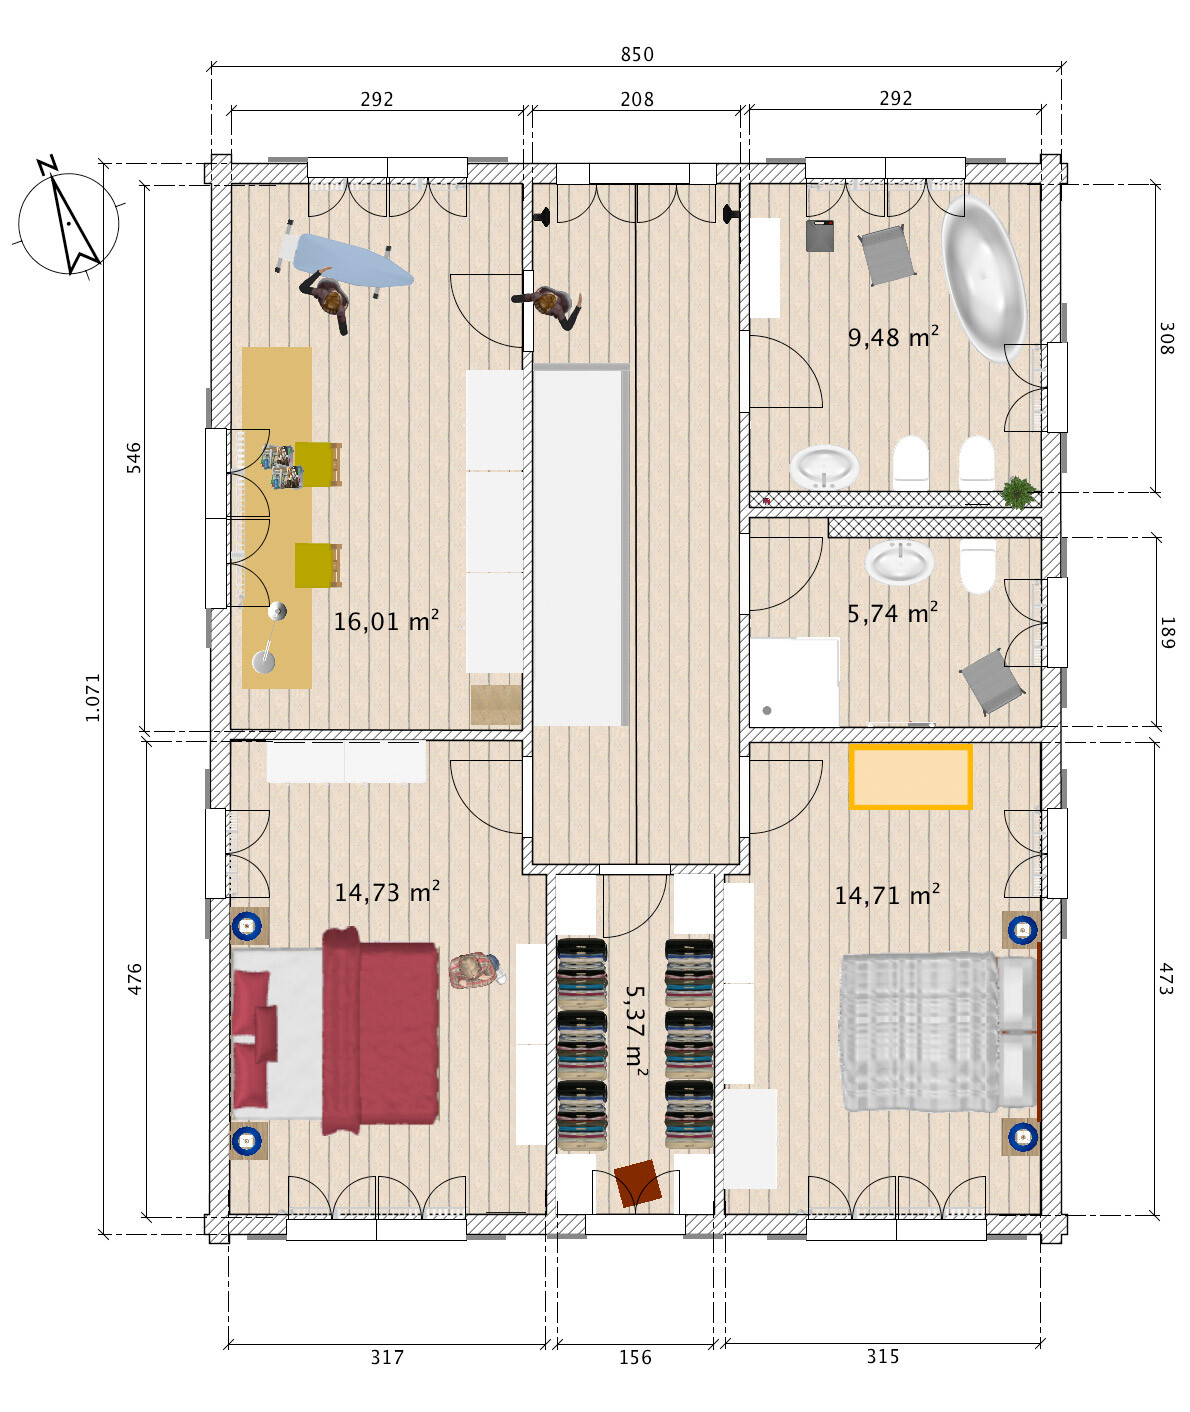
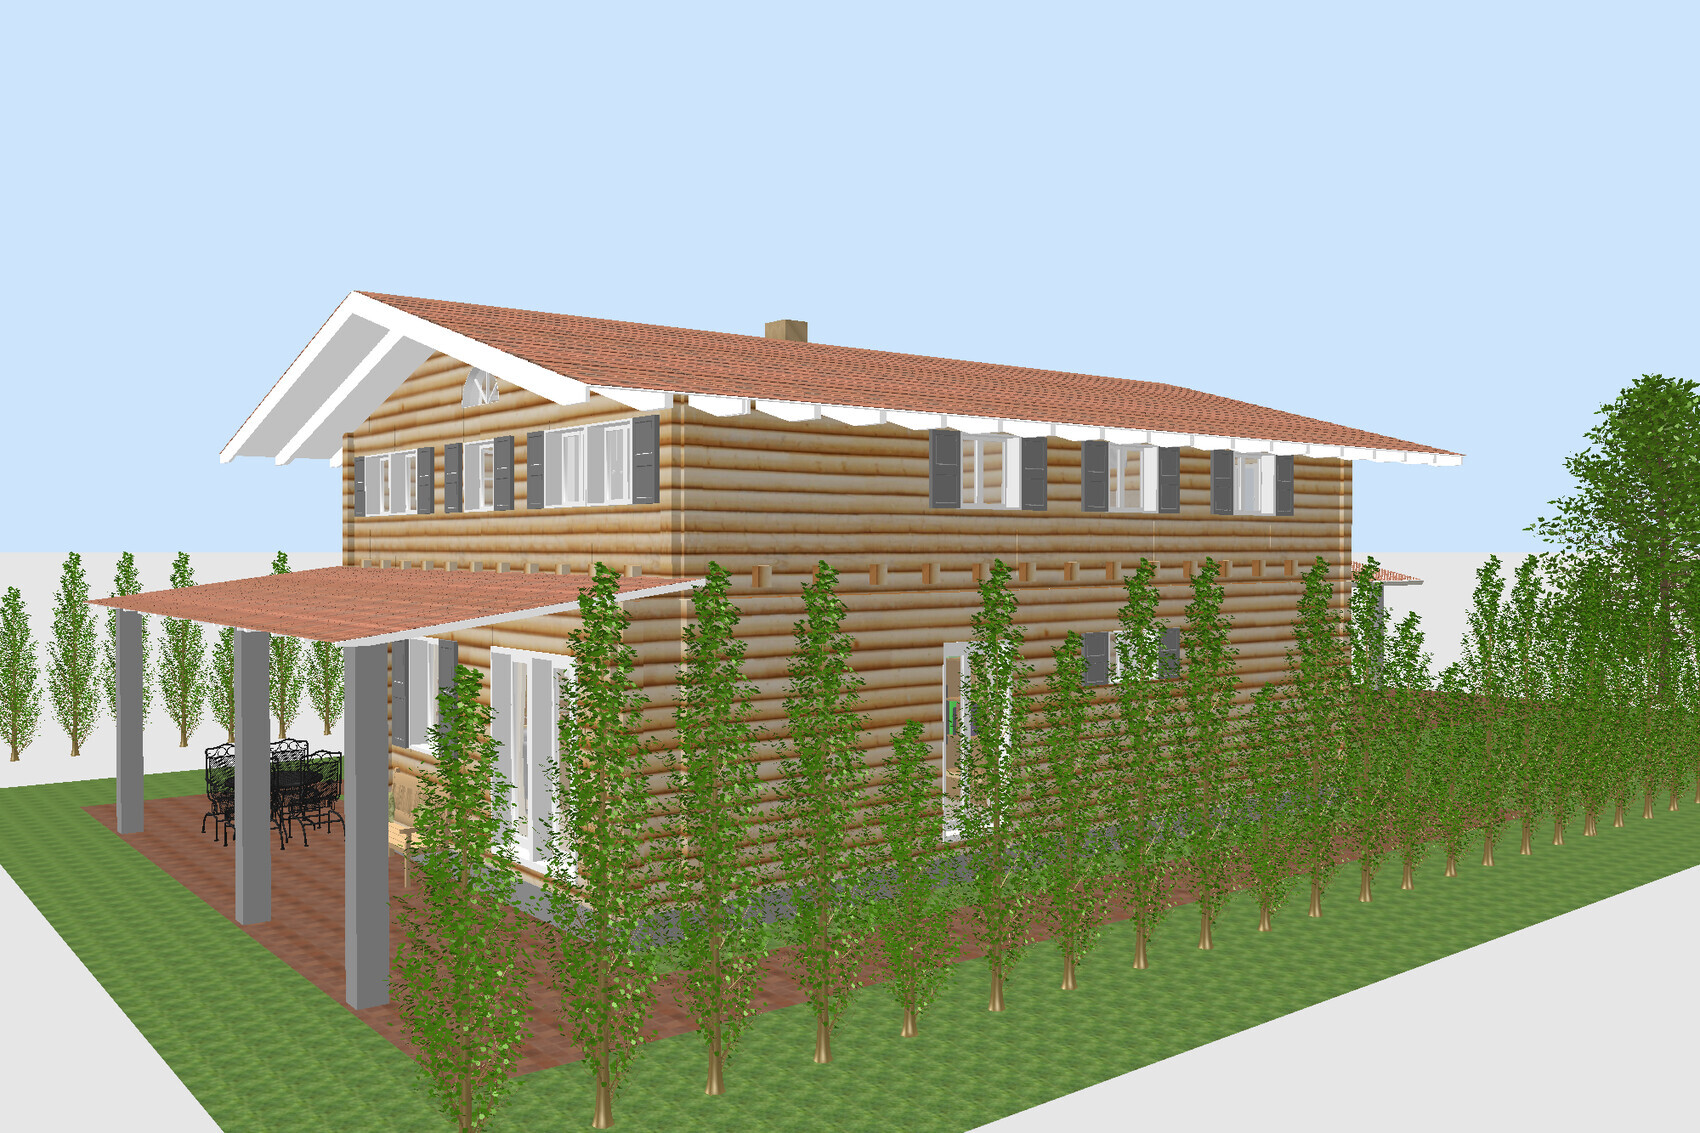
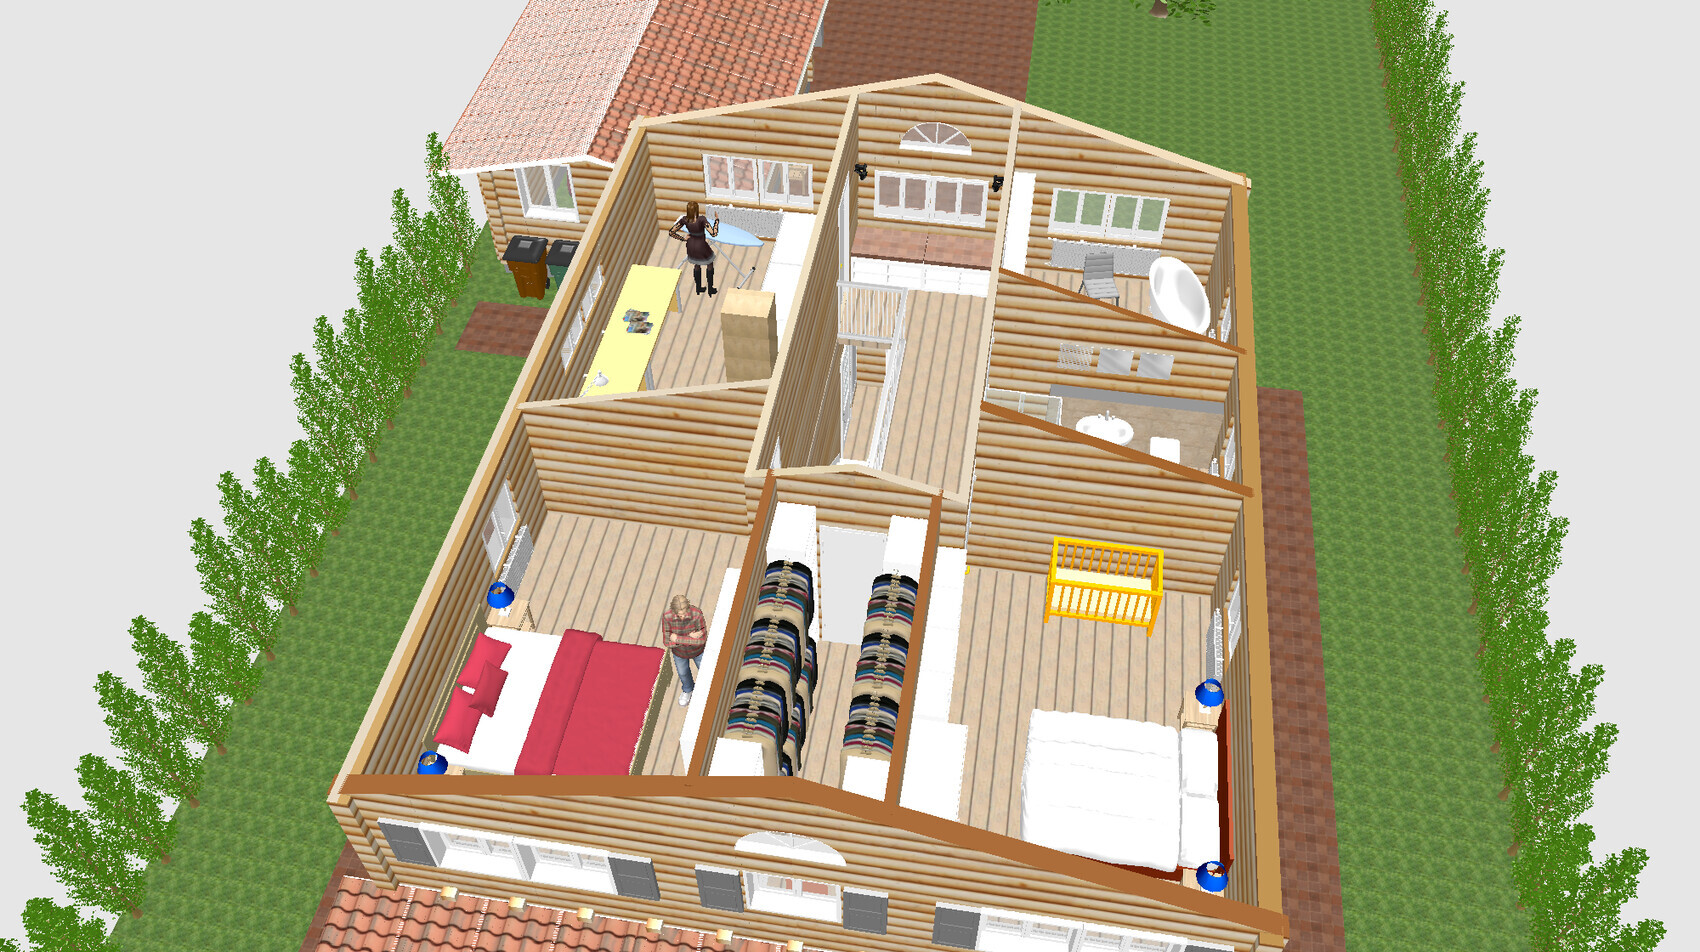
I would appreciate it if you could take another look at our house design.
When planning, it’s easy to become blind to issues, so I am looking forward to your feedback. Thank you very much.
The plot measures approximately 17.5 m (57 feet) wide by 72 m (236 feet) long and is located in a rural community.
Here you will find the floor plans and some pictures. Best regards, Steffi33.
Dear Yvonne, you probably remember our first design here in the forum.
Back then, I presented a single-story design. Now, here is an alternative two-story version.
Yes, we prefer to build without a basement.
The future neighbors have water in their basement.
Best regards, Steffi33.
Back then, I presented a single-story design. Now, here is an alternative two-story version.
Yes, we prefer to build without a basement.
The future neighbors have water in their basement.
Best regards, Steffi33.
Hello Steffi, ... in that case, the utility room as a technical room is far too small.
I don’t see any space for building services equipment or storage, and the walk-in closet is too narrow at 155 cm (61 inches) for two rows of clothing. Where will the laundry be done...? Where will things be stored?
asks Yvonne
Edit: I removed "ironing" – I do see space for that
I don’t see any space for building services equipment or storage, and the walk-in closet is too narrow at 155 cm (61 inches) for two rows of clothing. Where will the laundry be done...? Where will things be stored?
asks Yvonne
Edit: I removed "ironing" – I do see space for that

At first glance, I see the same issues as Yvonne.
Possible solution for the utility room problem:
If I understand correctly, you are planning 2 bathrooms and a guest toilet for three people. Consider whether it might be sufficient to create a shower bathroom on the ground floor (possibly including the utility room) and move the utility room upstairs. However, this means you will have to store everything upstairs.
Alternatively, use the entire ground floor space as a utility room and swap the shower bathroom and the larger bathroom upstairs.
Possible solution for the utility room problem:
If I understand correctly, you are planning 2 bathrooms and a guest toilet for three people. Consider whether it might be sufficient to create a shower bathroom on the ground floor (possibly including the utility room) and move the utility room upstairs. However, this means you will have to store everything upstairs.
Alternatively, use the entire ground floor space as a utility room and swap the shower bathroom and the larger bathroom upstairs.
Similar topics