
Hello everyone...
After our first floor plan attempt failed completely, we worked with the architect to develop two more ground floor versions and one for the upper floor. I would like to know which ones you find good or bad, and what you generally like or dislike about the floor plans?! Also, the pantry door is drawn a bit oddly; it won’t actually look like that...
Development plan/restrictions
Plot size approximately 480 square meters (5167 square feet)
Slope: No
Floor area ratio: No
Building coverage ratio: No
Building envelope, building line and boundary: 19 meters (62 feet)
Edge development: No
Number of parking spaces:
Number of floors: 1.5
Roof shape: gable roof
Architectural style: modern
Orientation: terrace to the west, bay window to the south
Maximum heights/limits:
Additional specifications:
Homeowners’ requirements
Style, roof shape, building type:
Basement, floors: no basement
Number of occupants, ages: 2
Space requirements on ground floor and upper floor
Office: family use or home office?
Occasional guests per year: family occasionally
Open or closed layout: open
Conservative or modern building method:
Open kitchen, kitchen island: open kitchen
Number of dining seats:
Fireplace: no
Music/sound wall: no
Balcony, roof terrace:
Garage, carport:
Utility garden, greenhouse:
Other wishes/special features/daily routine, including reasons why certain things should or should not be included
House design
Who created the plan:
- Planner from a construction company
- Architect: yes
- Do-it-yourself
What do you particularly like and why?
What do you not like and why?
Price estimate according to architect/planner:
Personal price limit for the house, including fittings:
Preferred heating system:
Heat pump
If you have to give up something, which details or extensions:
- can you do without
- cannot do without:
Open kitchen, guest room, window in every room


After our first floor plan attempt failed completely, we worked with the architect to develop two more ground floor versions and one for the upper floor. I would like to know which ones you find good or bad, and what you generally like or dislike about the floor plans?! Also, the pantry door is drawn a bit oddly; it won’t actually look like that...
Development plan/restrictions
Plot size approximately 480 square meters (5167 square feet)
Slope: No
Floor area ratio: No
Building coverage ratio: No
Building envelope, building line and boundary: 19 meters (62 feet)
Edge development: No
Number of parking spaces:
Number of floors: 1.5
Roof shape: gable roof
Architectural style: modern
Orientation: terrace to the west, bay window to the south
Maximum heights/limits:
Additional specifications:
Homeowners’ requirements
Style, roof shape, building type:
Basement, floors: no basement
Number of occupants, ages: 2
Space requirements on ground floor and upper floor
Office: family use or home office?
Occasional guests per year: family occasionally
Open or closed layout: open
Conservative or modern building method:
Open kitchen, kitchen island: open kitchen
Number of dining seats:
Fireplace: no
Music/sound wall: no
Balcony, roof terrace:
Garage, carport:
Utility garden, greenhouse:
Other wishes/special features/daily routine, including reasons why certain things should or should not be included
House design
Who created the plan:
- Planner from a construction company
- Architect: yes
- Do-it-yourself
What do you particularly like and why?
What do you not like and why?
Price estimate according to architect/planner:
Personal price limit for the house, including fittings:
Preferred heating system:
Heat pump
If you have to give up something, which details or extensions:
- can you do without
- cannot do without:
Open kitchen, guest room, window in every room
apokolok schrieb:
The root of the problem, by the way, is the missing basement.That’s nonsense. You can definitely plan a sensible design and a great house without a basement – and it doesn’t have to be detached; townhouses and semi-detached homes can also be comfortably and happily lived in.
Dear Ev,
Please read through all the comments again: most users here (myself included) have experience from building their own homes as well as from carefully living in apartments and houses. They mean well, but you don’t have to implement everything – some suggestions don’t make sense (like a basement), while others deserve attention (like wardrobe space).
One person struggles with a hallway that’s too narrow and builds a small lobby as a windbreak; another had too small a children’s room and is now building palaces for their princes and princesses. As for your situation, you should write down your needs and then have them incorporated into the design. You were already nearly at the end of the planning phase. If anyone here criticizes the bay window, that’s pointless, since it cannot be changed – just like the exterior dimensions.
You have decided that the kitchen will face west toward the garden. That’s a reasonable decision. However, you might want to consider whether you want to stand at the sink all day looking out the north-facing window or benefit more from a wider kitchen island and place the kitchen more centrally (whether south or west… the access to the terrace still remains centrally on the west side). One design makes the kitchen long and narrow, another offers a slightly wider and more ergonomic workflow, but without the north window, instead providing space for a pantry and WC.
You should really consider where space is needed or wasted. If you don’t sit down yourself, trace the plans, and draw in your furniture (you should already have cut out templates of your furniture dimensions ready!!!), you’ll be surprised when you move in – nothing will be exactly as you imagined.
Here are the floor plans for the semi-detached houses of the same type currently being built nearby – they are smaller in size, but that shouldn’t be a problem to apply sensibly on a larger scale. I might even take some time to sketch one or two options myself… though personally, I wouldn’t position the kitchen on two exterior walls!
M
MIA_SAN_MIA__16 May 2017 18:04Please share your plot. It might be worth considering placing the front door on a different side, which could solve many issues...
Just a quick note here... my favorite would be the first option... and please, no comments about the window and door swing directions – this is just a rough sketch because I ran out of paper.
The exterior dimensions are about the same – unfortunately, the wall thicknesses are only 10cm (4 inches) on the inside and 34cm (13 inches) on the outside.
The cloakroom is located under the built-in staircase in both designs, and there should also be enough space upstairs.
Best regards, Yv
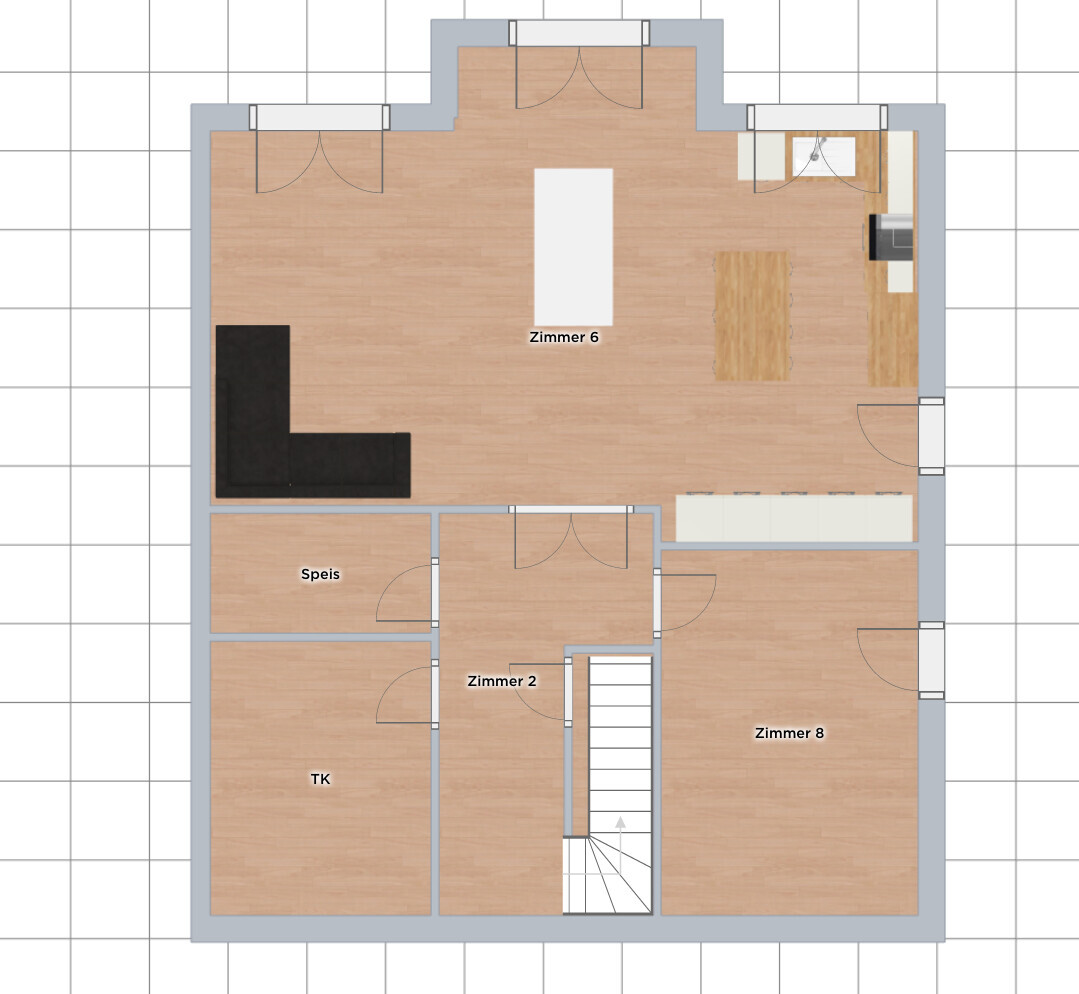
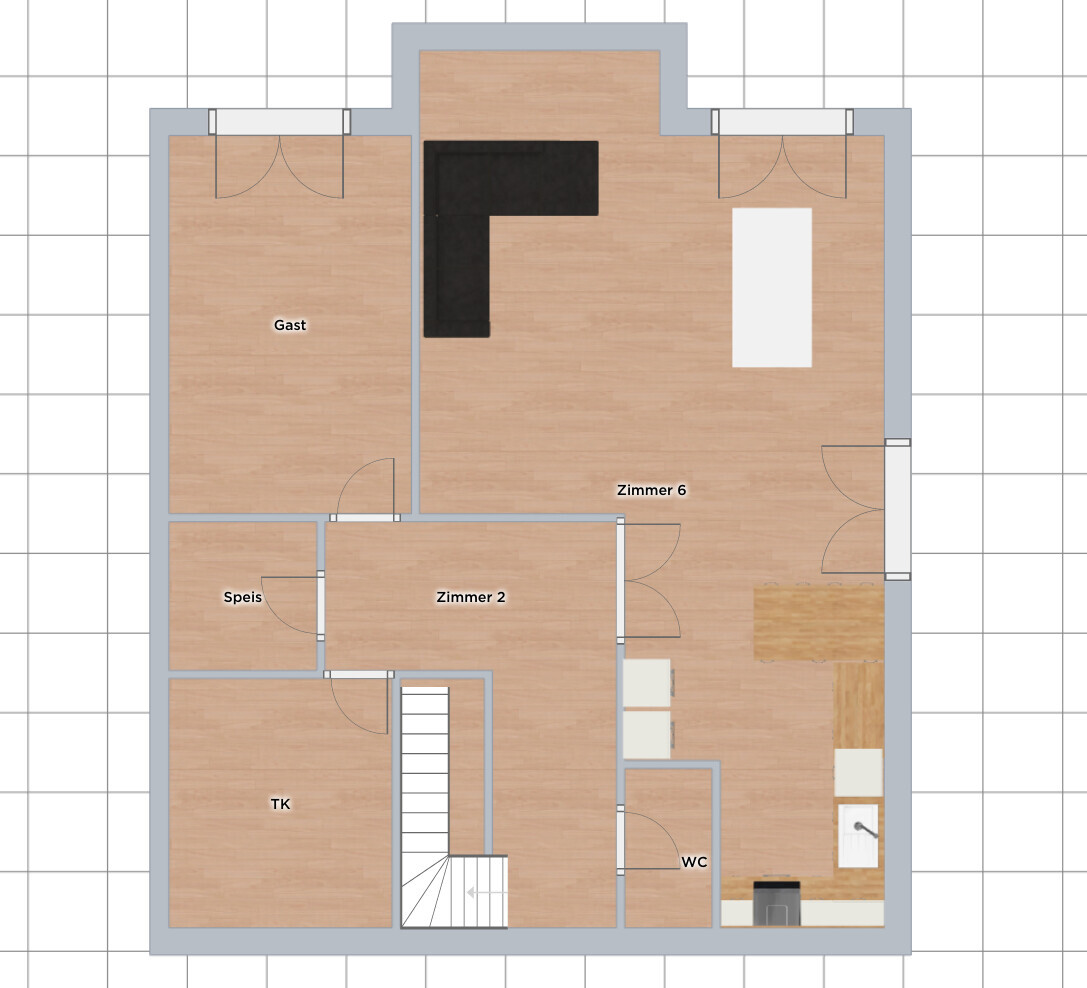
The exterior dimensions are about the same – unfortunately, the wall thicknesses are only 10cm (4 inches) on the inside and 34cm (13 inches) on the outside.
The cloakroom is located under the built-in staircase in both designs, and there should also be enough space upstairs.
Best regards, Yv
E
Ev-Marie8616 May 2017 20:37Thank you very much.
Do you have any specific software for that?
Is it possible to buy it?
Do you have any specific software for that?
Is it possible to buy it?
Similar topics