
ᐅ Floor plan design shortly before submitting the building permit application
Created on: 2 Oct 2017 23:25
R
R.Hotzenplotz
Hello everyone!
As some users have requested before, I’m now starting a new thread with the current planning of our detached house, which is about to be finalized.
These are the preliminary drawings for the building permit / planning permission application, and I have one last chance to review them and point out any issues.
It still seems to me that there is less than 1.20m (4 feet) of space between the two wardrobes in the dressing room. Or am I seeing this wrong? Apparently, the rooms on the left and right were overlooked and not adjusted accordingly.
Two Velux ceiling spotlights are still planned to illuminate the upper floor hallway.
In the basement, on the right side in the upper room, a window similar to the one on the left basement side is an option.
We still haven’t decided on the T30 fire-rated door to the garage, even though it is shown in the plans. Most likely, for safety reasons and the limited use of the kitchen at the other end of the house, we will eventually forgo it.
User 11ant pointed out that the right window in child’s room 2 is suboptimally positioned. However, this could still be changed after submitting the building permit / planning permission application. Our architect thinks moving the window to the left would negatively affect the house’s exterior appearance. We’ll have to see about that.










As some users have requested before, I’m now starting a new thread with the current planning of our detached house, which is about to be finalized.
These are the preliminary drawings for the building permit / planning permission application, and I have one last chance to review them and point out any issues.
It still seems to me that there is less than 1.20m (4 feet) of space between the two wardrobes in the dressing room. Or am I seeing this wrong? Apparently, the rooms on the left and right were overlooked and not adjusted accordingly.
Two Velux ceiling spotlights are still planned to illuminate the upper floor hallway.
In the basement, on the right side in the upper room, a window similar to the one on the left basement side is an option.
We still haven’t decided on the T30 fire-rated door to the garage, even though it is shown in the plans. Most likely, for safety reasons and the limited use of the kitchen at the other end of the house, we will eventually forgo it.
User 11ant pointed out that the right window in child’s room 2 is suboptimally positioned. However, this could still be changed after submitting the building permit / planning permission application. Our architect thinks moving the window to the left would negatively affect the house’s exterior appearance. We’ll have to see about that.
R
R.Hotzenplotz21 Oct 2017 17:42You used the form labeled as "simplified approval procedure" despite §34. The basis is §68 paragraph 1 sentences 1 and 2 and §67 paragraph 1 sentence 3 of the Building Code NRW.
R
R.Hotzenplotz22 Oct 2017 12:22To conclude the floor plan discussion, I am uploading excerpts from the submitted building permit / planning permission documents for completeness.
The furniture layout still does not fit, as the supplier will only correct this during the yet-to-be-commissioned detailed planning phase!
The rear garage door is new now, allowing a mini excavator to access the garden. On the right side of the house (front view), this is not possible.
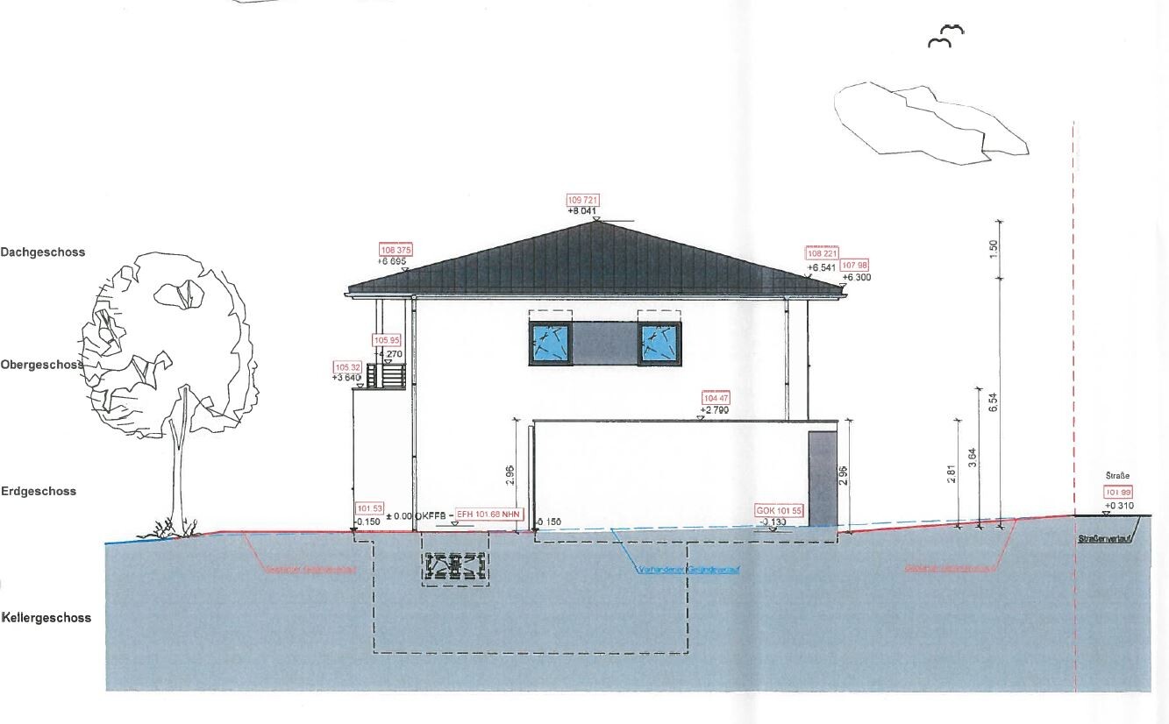
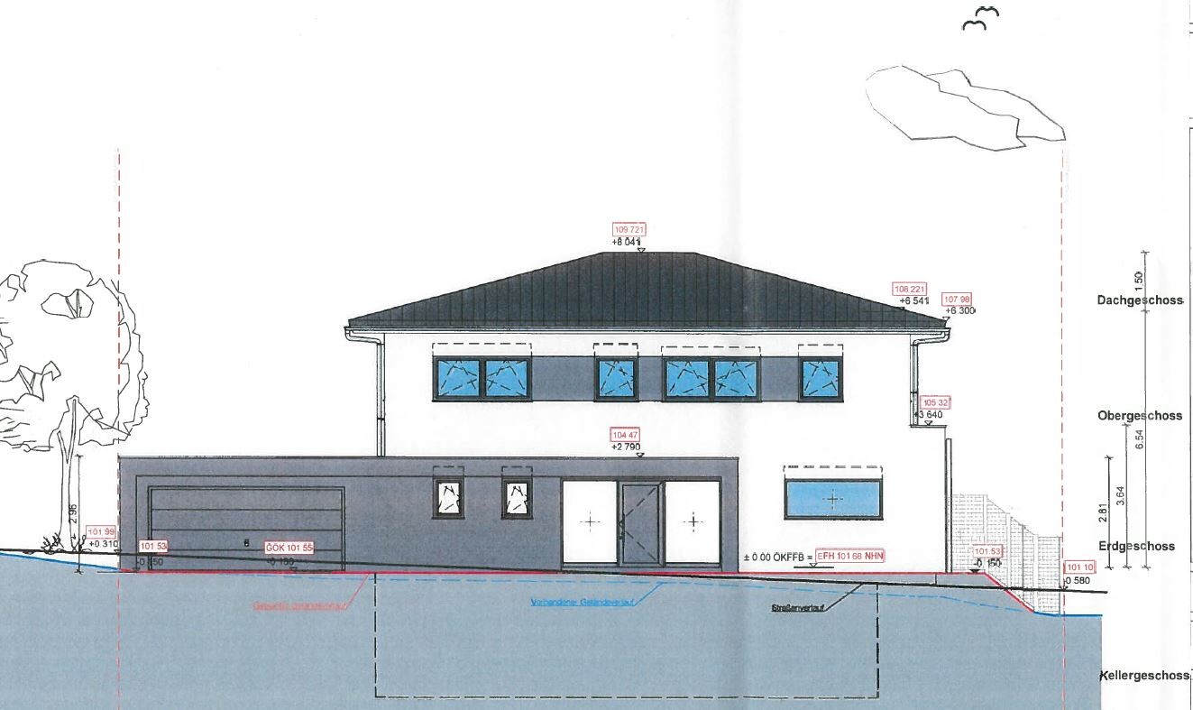

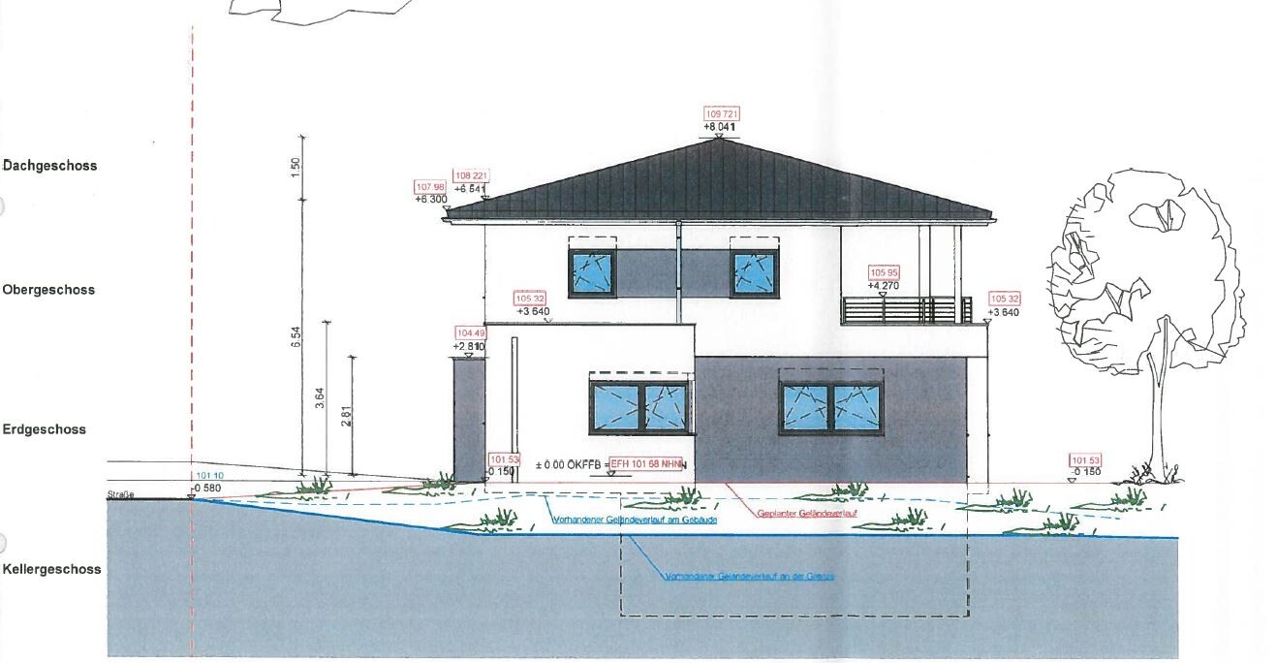
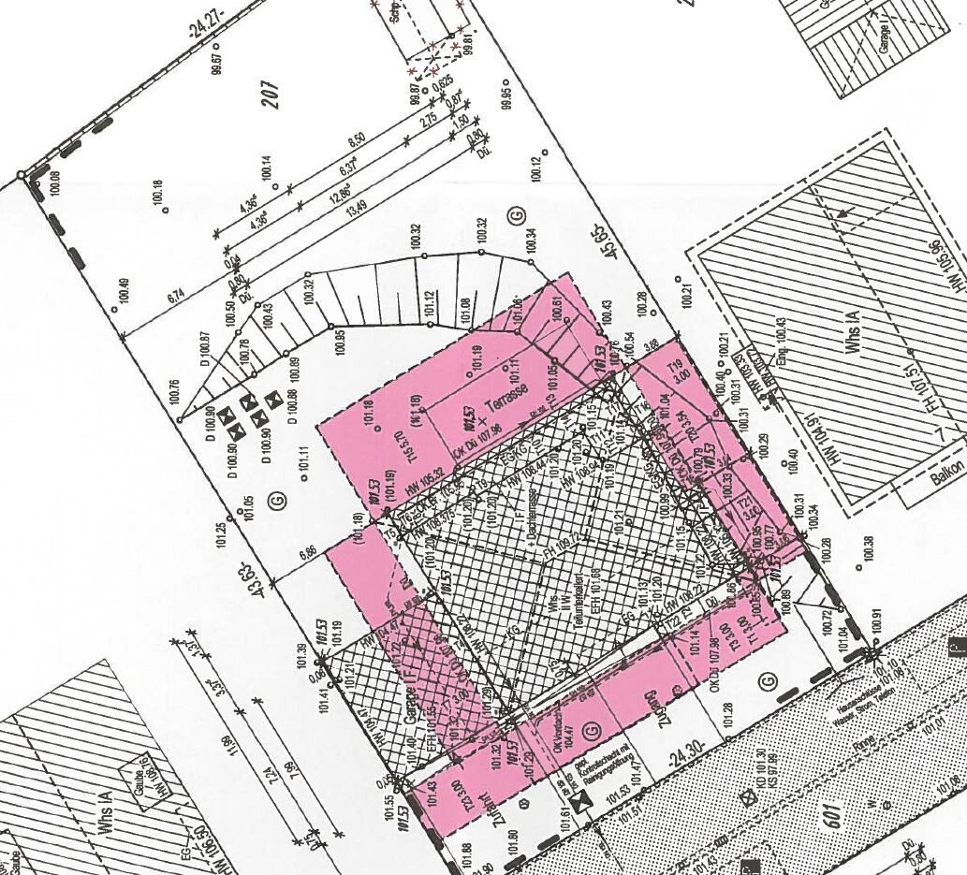
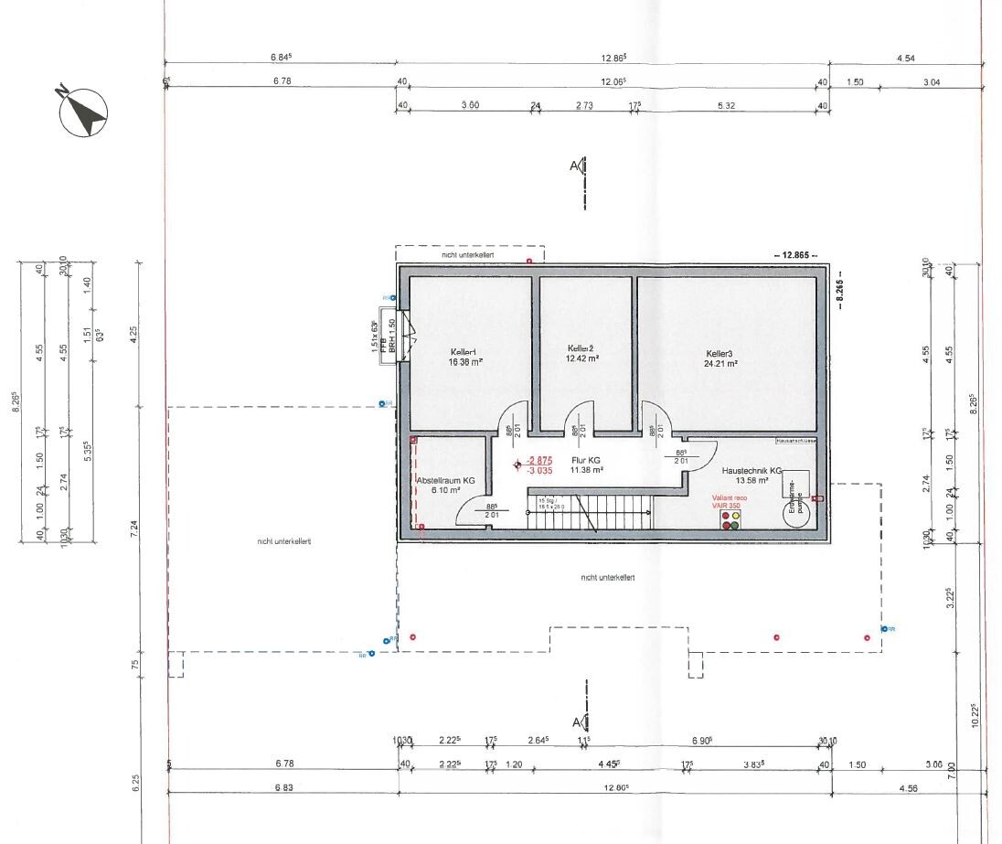
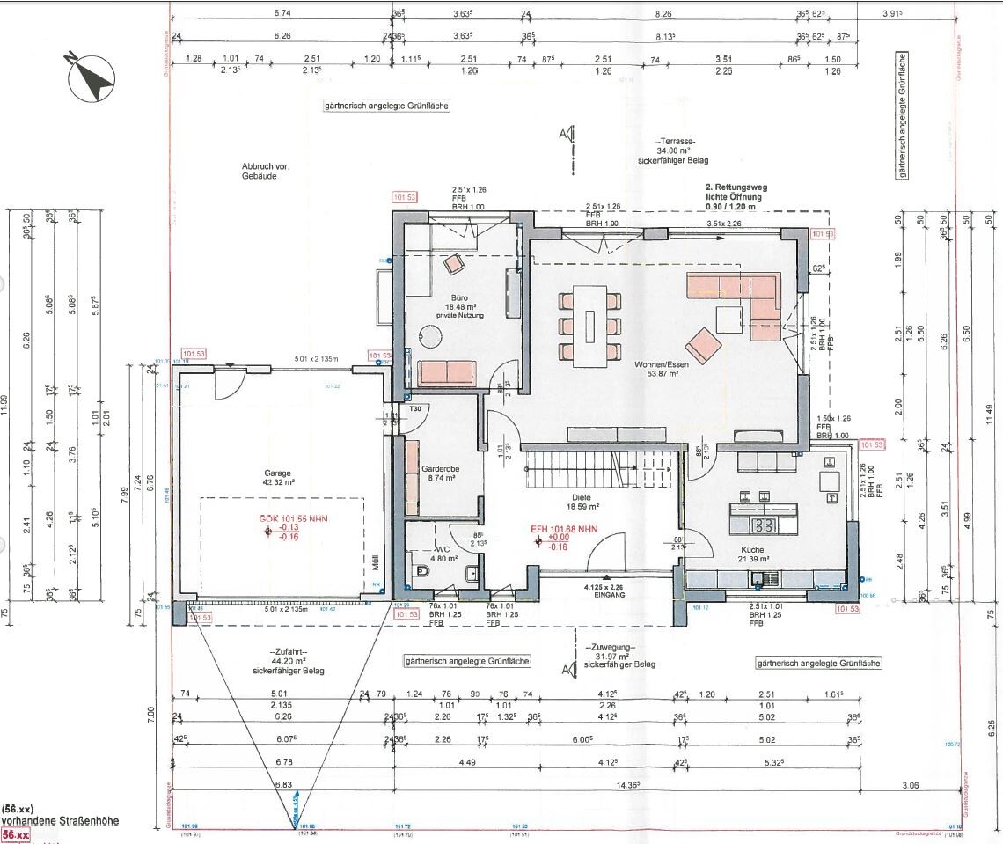

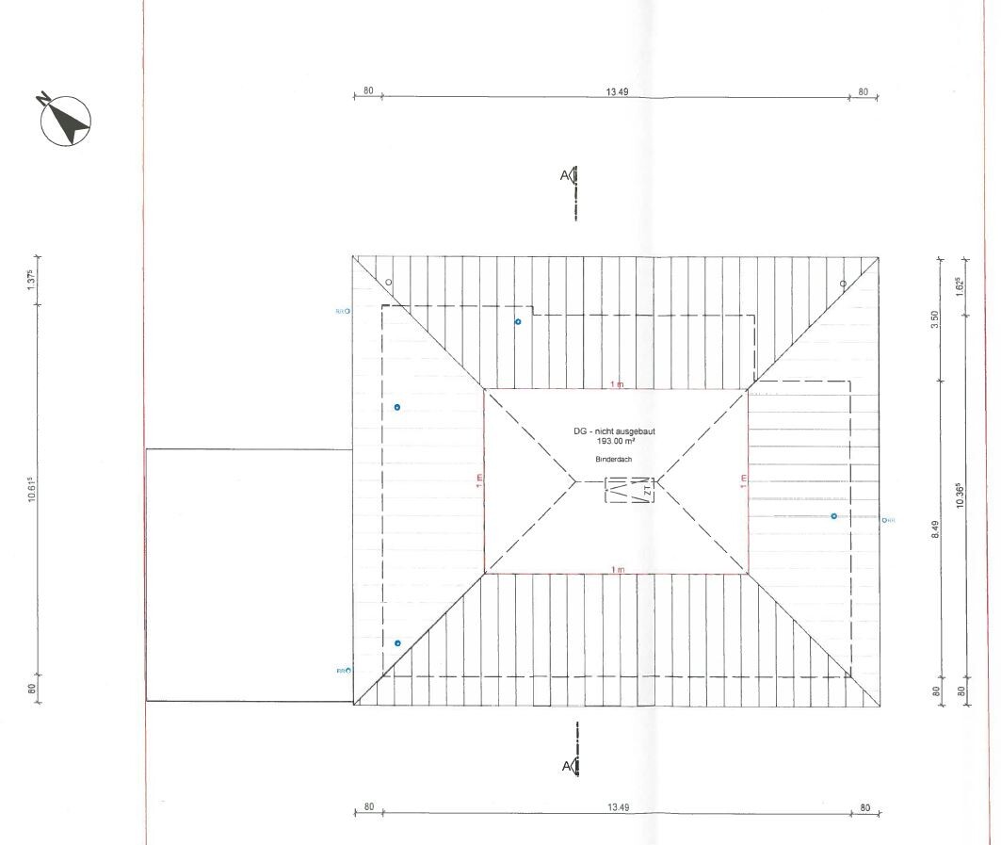
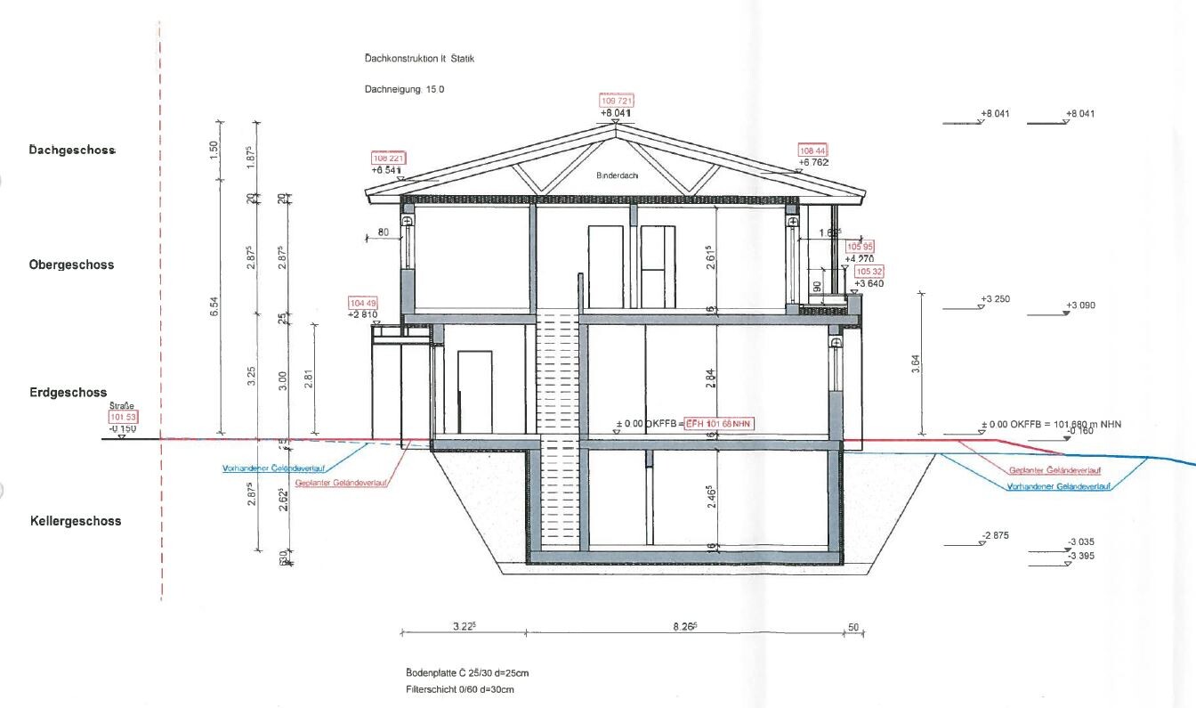
The furniture layout still does not fit, as the supplier will only correct this during the yet-to-be-commissioned detailed planning phase!
The rear garage door is new now, allowing a mini excavator to access the garden. On the right side of the house (front view), this is not possible.
R
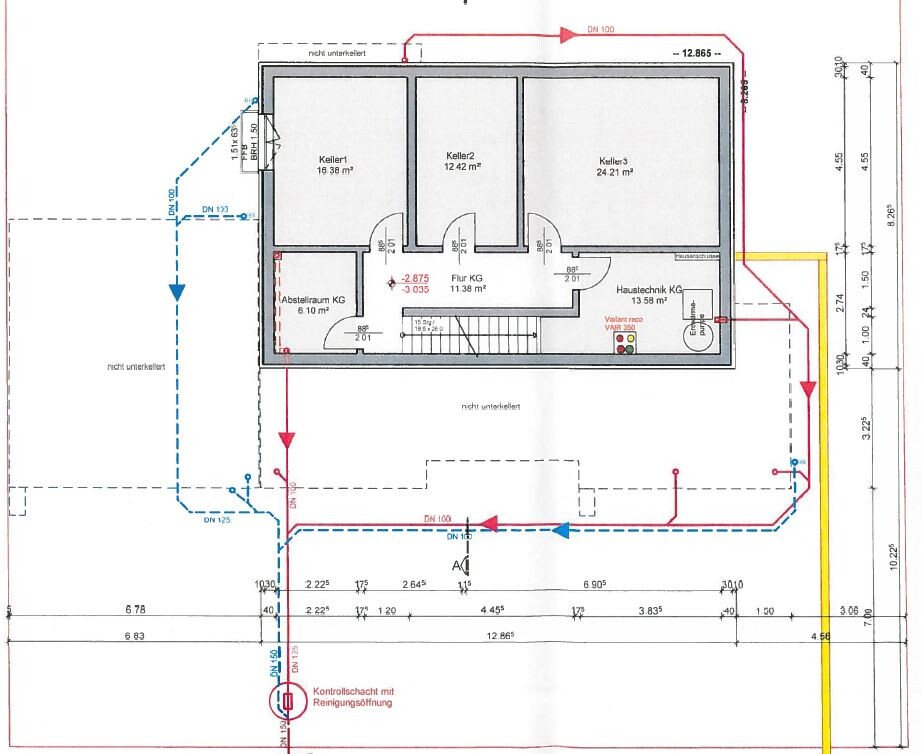
R.Hotzenplotz22 Oct 2017 12:23And here is the drainage planning.

R.Hotzenplotz schrieb:
To conclude the floor plan discussion, I am uploading excerpts of the submitted building permit / planning permission documents for completeness. A 46cm (18 inches) slope over 7m (23 feet) length of the garage driveway – is that necessary?
https://www.instagram.com/11antgmxde/
https://www.linkedin.com/company/bauen-jetzt/
R
R.Hotzenplotz22 Oct 2017 15:1011ant schrieb:
46 cm (18 inches) slope over 7 m (23 feet) length of the garage driveway – is that necessary?The building consultant also noticed this and, after considering the overall site topography, commented that there probably was no alternative if one wanted to avoid other disadvantages elsewhere (I can’t recall the exact details, and I didn’t prioritize it highly anyway). So I didn’t pursue the matter further.
For me, that would be the decisive argument against the interior door, and I would raise the garage height—preferably adjusting the garden-side garage door slightly. So maybe about 20cm (8 inches) higher than currently planned.
https://www.instagram.com/11antgmxde/
https://www.linkedin.com/company/bauen-jetzt/
https://www.instagram.com/11antgmxde/
https://www.linkedin.com/company/bauen-jetzt/