
ᐅ Floor Plan Optimization for a Single-Family Home of Approximately 150 sqm on a Small Plot
Created on: 18 Aug 2020 20:31
Y
Yaso2.0
Hello everyone,
After what felt like forever, we finally received the floor plan (without exact dimensions) today from our preferred general contractor. Although the planner noted our requests during the meeting, some of them don’t seem to have been fully incorporated.
The price offer will be prepared once the floor plan is finalized, especially if the size increases.
I would like to share the floor plan with you and hear your suggestions for improvements!
Development plan / Restrictions
Plot size: 389sqm (4187 sq ft)
Sloping site
Site coverage ratio 0.35
Floor area ratio 0.70
Building envelope, building line, and boundary
Edge development
Number of parking spaces: 2
Number of floors: 2
Roof type
Architectural style
Orientation
Maximum heights / limits
Additional requirements
Client requirements
Architectural style, roof type, building type: City villa
Basement, number of stories: 2 stories, no basement
Number of occupants, ages: 3 persons (44, 38, 9)
Space requirements on ground floor and upper floor
Kitchen, living room, guest WC, utility room, and if possible, a small office
Office: family use or home office?
Guests for overnight stays vary widely
Open or closed architecture partly/partly
Conservative or modern style: a healthy mix of both
Open kitchen, kitchen island: semi-open kitchen, kitchen island not mandatory
Number of dining seats: 6–8
Fireplace: possibly
Music / stereo wall
Balcony, roof terrace
Garage, carport
Utility garden, greenhouse, garden for pleasant evenings
Additional wishes / special features / daily routines, including reasons why certain elements are wanted or not
We want a larger but semi-open kitchen because I cook and/or bake daily. A pantry would be great but I would also give it up if it means more counter space in the kitchen.
Ideally, I would like a laundry room on the upper floor since all the laundry tasks happen upstairs.
House design
Planner:
- Planner from a construction company
What do you particularly like? Why? Pantry room,
In the upper floor, the bedroom does not directly adjoin the children’s rooms
What do you dislike? Why?
Kitchen accessible only through the living room, hallway seems like wasted space??, kitchen counter size too small,
Cost estimate by architect/planner: still open, to follow after floor plan and house size are finalized
Personal budget limit for the house including fixtures and fittings:
Preferred heating system:
If you had to compromise, on which details / additions
- Could you do without: walk-in closet
- Could you not do without: “larger” kitchen
Why is the design the way it is now?
The general contractor’s planner asked about our preferences and created the floor plan accordingly. Apparently, an office didn’t fit. The requirement was that we ideally don’t want more than 150sqm (1615 sq ft), a kitchen size of at least 13sqm (140 sq ft) would be nice, and if possible, no straight staircase.
What makes it particularly good or bad in your eyes?
The hallway seems to take up too much space without much utility, the kitchen feels too small.
The walk-in closet is “enclosed” and should be accessible via the corridor.
We like that the children’s rooms are exactly the same size. The future child planning is currently flexible.
What is the most important / fundamental question about the floor plan in 130 characters?
How can we make the kitchen accessible through the hallway and semi-open, without making it too small?
Would a different staircase allow for a better layout?
Or are our wishes not feasible within 150sqm?
Thanks in advance!
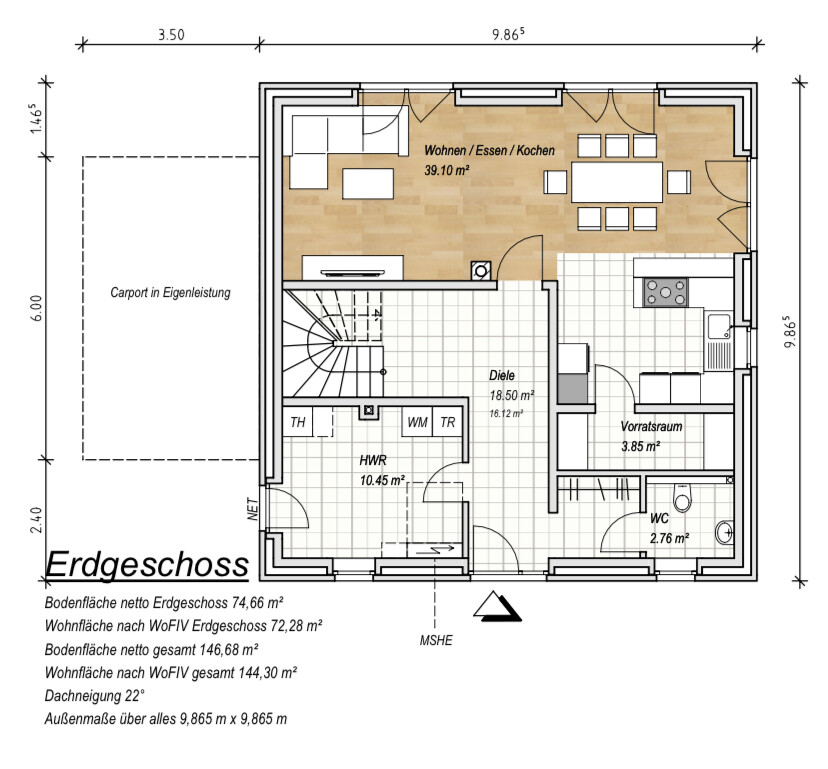
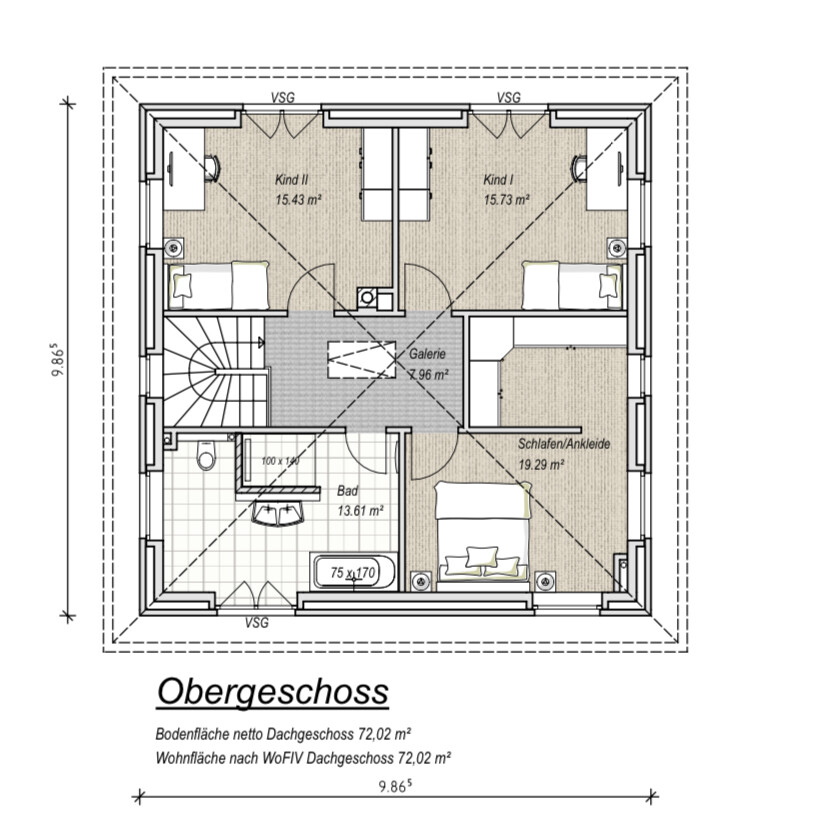
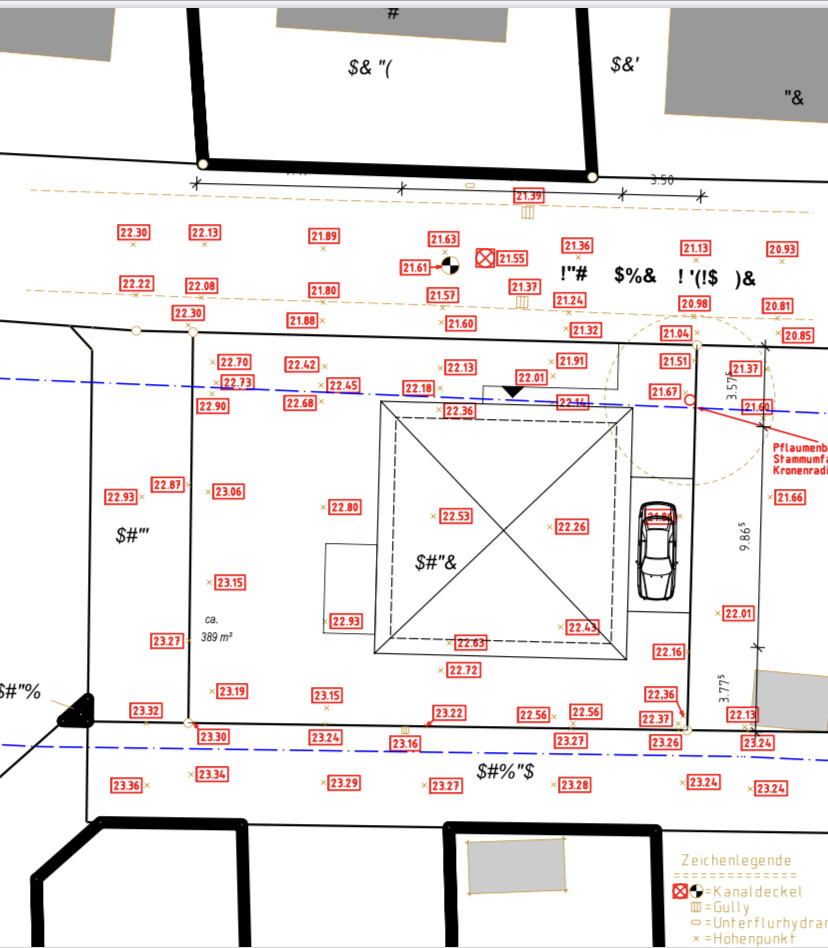
After what felt like forever, we finally received the floor plan (without exact dimensions) today from our preferred general contractor. Although the planner noted our requests during the meeting, some of them don’t seem to have been fully incorporated.
The price offer will be prepared once the floor plan is finalized, especially if the size increases.
I would like to share the floor plan with you and hear your suggestions for improvements!
Development plan / Restrictions
Plot size: 389sqm (4187 sq ft)
Sloping site
Site coverage ratio 0.35
Floor area ratio 0.70
Building envelope, building line, and boundary
Edge development
Number of parking spaces: 2
Number of floors: 2
Roof type
Architectural style
Orientation
Maximum heights / limits
Additional requirements
Client requirements
Architectural style, roof type, building type: City villa
Basement, number of stories: 2 stories, no basement
Number of occupants, ages: 3 persons (44, 38, 9)
Space requirements on ground floor and upper floor
Kitchen, living room, guest WC, utility room, and if possible, a small office
Office: family use or home office?
Guests for overnight stays vary widely
Open or closed architecture partly/partly
Conservative or modern style: a healthy mix of both
Open kitchen, kitchen island: semi-open kitchen, kitchen island not mandatory
Number of dining seats: 6–8
Fireplace: possibly
Music / stereo wall
Balcony, roof terrace
Garage, carport
Utility garden, greenhouse, garden for pleasant evenings
Additional wishes / special features / daily routines, including reasons why certain elements are wanted or not
We want a larger but semi-open kitchen because I cook and/or bake daily. A pantry would be great but I would also give it up if it means more counter space in the kitchen.
Ideally, I would like a laundry room on the upper floor since all the laundry tasks happen upstairs.
House design
Planner:
- Planner from a construction company
What do you particularly like? Why? Pantry room,
In the upper floor, the bedroom does not directly adjoin the children’s rooms
What do you dislike? Why?
Kitchen accessible only through the living room, hallway seems like wasted space??, kitchen counter size too small,
Cost estimate by architect/planner: still open, to follow after floor plan and house size are finalized
Personal budget limit for the house including fixtures and fittings:
Preferred heating system:
If you had to compromise, on which details / additions
- Could you do without: walk-in closet
- Could you not do without: “larger” kitchen
Why is the design the way it is now?
The general contractor’s planner asked about our preferences and created the floor plan accordingly. Apparently, an office didn’t fit. The requirement was that we ideally don’t want more than 150sqm (1615 sq ft), a kitchen size of at least 13sqm (140 sq ft) would be nice, and if possible, no straight staircase.
What makes it particularly good or bad in your eyes?
The hallway seems to take up too much space without much utility, the kitchen feels too small.
The walk-in closet is “enclosed” and should be accessible via the corridor.
We like that the children’s rooms are exactly the same size. The future child planning is currently flexible.
What is the most important / fundamental question about the floor plan in 130 characters?
How can we make the kitchen accessible through the hallway and semi-open, without making it too small?
Would a different staircase allow for a better layout?
Or are our wishes not feasible within 150sqm?
Thanks in advance!

Nice-Nofret schrieb:
Why do you want only a narrow strip window instead of as much daylight as possible in the main workroom of the house, that is, the kitchen?
What else is supposed to happen in the large master bedroom? I would either place the bed along the exterior wall at the top of the plan or on the left side, and position the windows behind the nightstands on either side, or move the entrance from the walk-in closet to the foot of the bed.
Overall, the layout still doesn’t feel quite right. I didn’t mean a strip window and wasn’t able to edit the post afterwards. There will be a 2.40 m (7 ft 10 in) window installed there.
The wall at the top of the plan faces directly onto the street, so we didn’t want the bed there. We had it planned as it currently is or against the walk-in closet wall. You’re right, the entrance to the bedroom could then be moved to the other end.
We also want to add a makeup table and my Kallax shelf with my books in the bedroom.
ypg schrieb:
Honestly: after seeing #82 in the morning and #90 in the evening, I just thought, “she must be drawing drunk at night.” Placing a walk-in closet into a corner, just roughly moving everything around – much respect to the professionals. Apparently, she’s shifting the room sizes without thinking. Does she do this according to your specifications or does she sometimes think for herself? For example, a children’s room with 10 and 15 sqm (108 and 161 sq ft) ... no words.
I still don’t understand the staircase: why is the first tread so incredibly long that it needs to be built over by four steps? Is that even possible? I would make the other flight as big as possible so there can be a storage room underneath it!
Basically, you should plan at least 60 cm (24 inches) depth for the wardrobe cupboard. The island is a joke: 1.20 m (4 ft) if you’re being generous.
But overall, it’s getting better.
However: having the bed’s headboard directly at the bedroom entrance and having to enter the shower along two windows – I would change that immediately, not put off bathroom furnishing for later.
Expect that you’ll probably only get a nicely furnished bedroom if you are flexible with the window arrangement. If necessary, I would give up on symmetry between bathroom and bedroom. Those were desperate attempts to plan as many floor plans as possible in a short time, hoping to somehow find the perfect 150% floor plan! Much harder than expected!
The island is drawn in at 140 x 100 cm (55 x 39 inches), still too small? The dining table is 2 m (6 ft 7 in).
In the bathroom, we’d like the built-in shower – how else could I place it without having it right next to the door when you enter?
Ideally, I would prefer only one window, but we were concerned it might be too dark. Since the windows are not floor-to-ceiling and will have frosted glass or similar, I felt that was acceptable. Would you have any idea how to do it better?
Maybe only one large window on the north side?
Under the stairs should also be a storage room; she probably forgot that. I would have reminded her next time.
My husband placed the bed like that. It might sound “nonsense” to some, but he sleeps better if his head points east.
Edit: I’ll ask again about the staircase!
Yaso2.0 schrieb:
the built-in shower But that doesn’t necessarily mean the shower should be positioned exactly there, with two windows?
Yaso2.0 schrieb:
to design as many floor plans as possible in the shortest possible time That’s what I’d call burning through plans without any real thought.
Eventually, nothing good will come out of that... could that be why the staircase was placed so awkwardly?
Yaso2.0 schrieb:
The wall at the top of the plan faces the street directly, so we didn’t want the bed there. I understand the concern about the east side, but not the street, since the room is located on the street side.
Yaso2.0 schrieb:
Edit: I will ask about the staircase again!! Why was it designed so thoughtlessly in the first place? I don’t understand, and I think something must be going wrong either in your planning process or communication with the designer.
As a professional, I don’t compromise quality for quantity!!!

Yaso2.0 schrieb:
Otherwise, it’s also about the windows. I’d like to hear opinions on whether there’s room for improvement there.The trick is a simple paradigm shift: as soon as you stop planning from the outside in, the zombie-like facade of every building will magically transform into a friendly face.https://www.instagram.com/11antgmxde/
https://www.linkedin.com/company/bauen-jetzt/
KEVST schrieb:
Definitely have the staircase checked. I don’t think having 5 cantilevered steps is feasible. KEVST schrieb:
You could mirror this staircase and place the longer flight on the bathroom side. That way, nothing needs to be cantilevered. We will mirror the staircase; that makes more sense, of course. Thanks for the tip.
ypg schrieb:
But that doesn’t mean the shower has to be positioned exactly there with two windows, right?
That’s what I call wasting resources without any logic.
Nothing good will come out of it eventually... Could that be why the staircase was planned so awkwardly?
I can understand the east side. The street side, I don’t, since the room faces the street.
Why was it planned so thoughtlessly in the first place? I don’t understand it and believe there’s something wrong with the planning or communication between you and the designer.
I wouldn’t sacrifice quality for quantity as a professional!!! I told her that I’d like the bathroom to have windows on the east side and that the shower entrance should not face the door.
The thought was that the closer to the outer wall, the more noise there probably is.
I’ve never lived directly on a street before—always in backyards or quieter areas.
The architect is very young but has already completed several semi-detached and terraced house projects for developers here. However, she hasn’t worked on many detached single-family houses. Nevertheless, I want to give her a chance, as that’s how she can develop further. She’s very dedicated and always implements requested changes immediately.
It might be true that she lacks experience and that we might also be a bit “thoughtless” because we get excited quickly about many things. However, I have noted every comment I’ve received here, reviewed it on the drawings, and seen that much of it is actually correct. That’s exactly why I’m asking here first before finalizing anything.
But it is really disappointing when you eventually feel like you’re doing everything wrong anyway.
I’m almost starting to not want to ask anything anymore.
Yaso2.0 schrieb:
But it’s really a shame when you eventually feel like you’re doing everything wrong anyway. Tastes differ and that’s perfectly fine – it’s not “wrong” if you like severe-looking facades. But if that effect wasn’t intentional, it’s better to be told now when the drawing can still be changed easily, rather than after it’s been built at full scale and becomes an expensive issue.
Yaso2.0 schrieb:
Still, I want to give her a chance because that’s the only way she can improve. As long as you’re only providing patience and she’s not expecting to be paid for the failed attempts, I think that’s fine.
https://www.instagram.com/11antgmxde/
https://www.linkedin.com/company/bauen-jetzt/
Similar topics