
ᐅ Floor Plan Optimization for a Single-Family Home of Approximately 150 sqm on a Small Plot
Created on: 18 Aug 2020 20:31
Y
Yaso2.0
Hello everyone,
After what felt like forever, we finally received the floor plan (without exact dimensions) today from our preferred general contractor. Although the planner noted our requests during the meeting, some of them don’t seem to have been fully incorporated.
The price offer will be prepared once the floor plan is finalized, especially if the size increases.
I would like to share the floor plan with you and hear your suggestions for improvements!
Development plan / Restrictions
Plot size: 389sqm (4187 sq ft)
Sloping site
Site coverage ratio 0.35
Floor area ratio 0.70
Building envelope, building line, and boundary
Edge development
Number of parking spaces: 2
Number of floors: 2
Roof type
Architectural style
Orientation
Maximum heights / limits
Additional requirements
Client requirements
Architectural style, roof type, building type: City villa
Basement, number of stories: 2 stories, no basement
Number of occupants, ages: 3 persons (44, 38, 9)
Space requirements on ground floor and upper floor
Kitchen, living room, guest WC, utility room, and if possible, a small office
Office: family use or home office?
Guests for overnight stays vary widely
Open or closed architecture partly/partly
Conservative or modern style: a healthy mix of both
Open kitchen, kitchen island: semi-open kitchen, kitchen island not mandatory
Number of dining seats: 6–8
Fireplace: possibly
Music / stereo wall
Balcony, roof terrace
Garage, carport
Utility garden, greenhouse, garden for pleasant evenings
Additional wishes / special features / daily routines, including reasons why certain elements are wanted or not
We want a larger but semi-open kitchen because I cook and/or bake daily. A pantry would be great but I would also give it up if it means more counter space in the kitchen.
Ideally, I would like a laundry room on the upper floor since all the laundry tasks happen upstairs.
House design
Planner:
- Planner from a construction company
What do you particularly like? Why? Pantry room,
In the upper floor, the bedroom does not directly adjoin the children’s rooms
What do you dislike? Why?
Kitchen accessible only through the living room, hallway seems like wasted space??, kitchen counter size too small,
Cost estimate by architect/planner: still open, to follow after floor plan and house size are finalized
Personal budget limit for the house including fixtures and fittings:
Preferred heating system:
If you had to compromise, on which details / additions
- Could you do without: walk-in closet
- Could you not do without: “larger” kitchen
Why is the design the way it is now?
The general contractor’s planner asked about our preferences and created the floor plan accordingly. Apparently, an office didn’t fit. The requirement was that we ideally don’t want more than 150sqm (1615 sq ft), a kitchen size of at least 13sqm (140 sq ft) would be nice, and if possible, no straight staircase.
What makes it particularly good or bad in your eyes?
The hallway seems to take up too much space without much utility, the kitchen feels too small.
The walk-in closet is “enclosed” and should be accessible via the corridor.
We like that the children’s rooms are exactly the same size. The future child planning is currently flexible.
What is the most important / fundamental question about the floor plan in 130 characters?
How can we make the kitchen accessible through the hallway and semi-open, without making it too small?
Would a different staircase allow for a better layout?
Or are our wishes not feasible within 150sqm?
Thanks in advance!
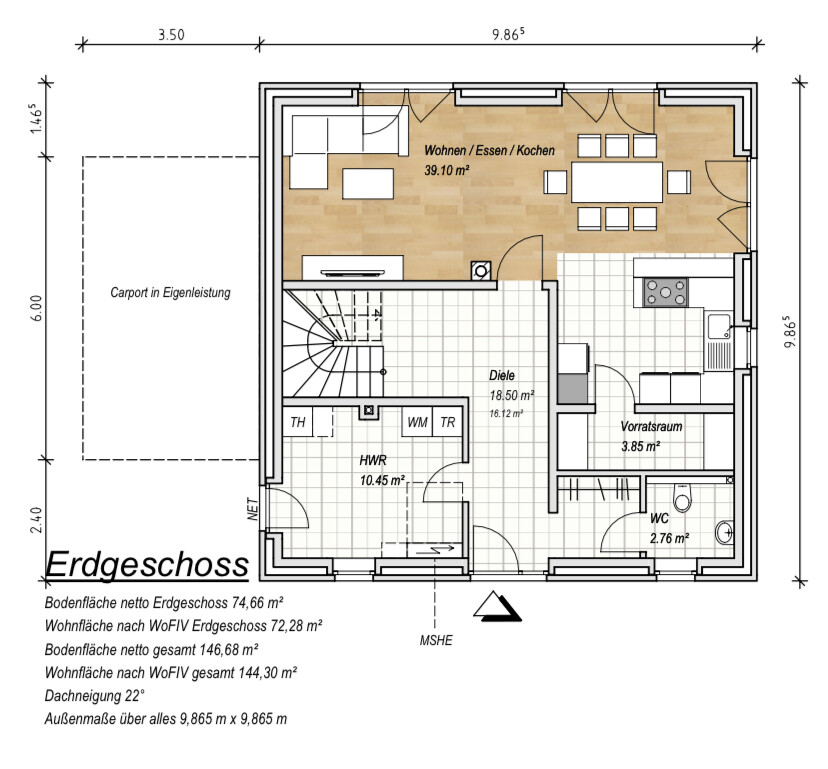
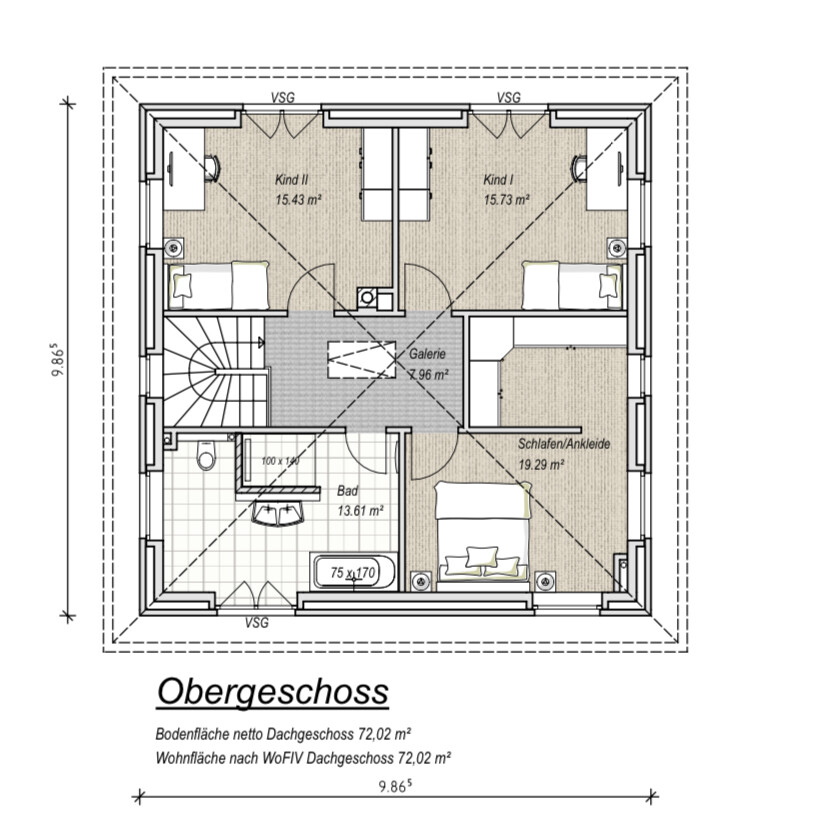
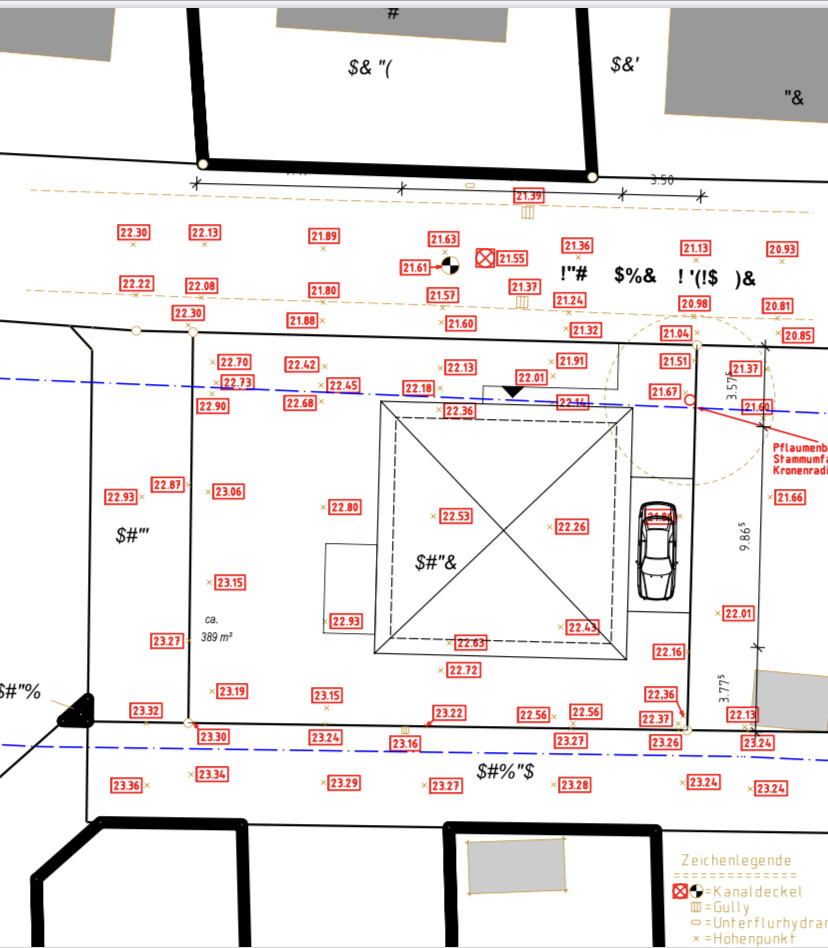
After what felt like forever, we finally received the floor plan (without exact dimensions) today from our preferred general contractor. Although the planner noted our requests during the meeting, some of them don’t seem to have been fully incorporated.
The price offer will be prepared once the floor plan is finalized, especially if the size increases.
I would like to share the floor plan with you and hear your suggestions for improvements!
Development plan / Restrictions
Plot size: 389sqm (4187 sq ft)
Sloping site
Site coverage ratio 0.35
Floor area ratio 0.70
Building envelope, building line, and boundary
Edge development
Number of parking spaces: 2
Number of floors: 2
Roof type
Architectural style
Orientation
Maximum heights / limits
Additional requirements
Client requirements
Architectural style, roof type, building type: City villa
Basement, number of stories: 2 stories, no basement
Number of occupants, ages: 3 persons (44, 38, 9)
Space requirements on ground floor and upper floor
Kitchen, living room, guest WC, utility room, and if possible, a small office
Office: family use or home office?
Guests for overnight stays vary widely
Open or closed architecture partly/partly
Conservative or modern style: a healthy mix of both
Open kitchen, kitchen island: semi-open kitchen, kitchen island not mandatory
Number of dining seats: 6–8
Fireplace: possibly
Music / stereo wall
Balcony, roof terrace
Garage, carport
Utility garden, greenhouse, garden for pleasant evenings
Additional wishes / special features / daily routines, including reasons why certain elements are wanted or not
We want a larger but semi-open kitchen because I cook and/or bake daily. A pantry would be great but I would also give it up if it means more counter space in the kitchen.
Ideally, I would like a laundry room on the upper floor since all the laundry tasks happen upstairs.
House design
Planner:
- Planner from a construction company
What do you particularly like? Why? Pantry room,
In the upper floor, the bedroom does not directly adjoin the children’s rooms
What do you dislike? Why?
Kitchen accessible only through the living room, hallway seems like wasted space??, kitchen counter size too small,
Cost estimate by architect/planner: still open, to follow after floor plan and house size are finalized
Personal budget limit for the house including fixtures and fittings:
Preferred heating system:
If you had to compromise, on which details / additions
- Could you do without: walk-in closet
- Could you not do without: “larger” kitchen
Why is the design the way it is now?
The general contractor’s planner asked about our preferences and created the floor plan accordingly. Apparently, an office didn’t fit. The requirement was that we ideally don’t want more than 150sqm (1615 sq ft), a kitchen size of at least 13sqm (140 sq ft) would be nice, and if possible, no straight staircase.
What makes it particularly good or bad in your eyes?
The hallway seems to take up too much space without much utility, the kitchen feels too small.
The walk-in closet is “enclosed” and should be accessible via the corridor.
We like that the children’s rooms are exactly the same size. The future child planning is currently flexible.
What is the most important / fundamental question about the floor plan in 130 characters?
How can we make the kitchen accessible through the hallway and semi-open, without making it too small?
Would a different staircase allow for a better layout?
Or are our wishes not feasible within 150sqm?
Thanks in advance!
A
Alessandro8 Sep 2020 14:49Now with a straight staircase after all, or what? I thought your husband didn’t want that?
That would bring me back to the "Future Mannheim" prefab house.
That would bring me back to the "Future Mannheim" prefab house.
A
Alessandro8 Sep 2020 14:54a real treat on 153m² (1647 sq ft)
double-height ceiling! Home office! Great, modern exterior design!
PS: I am neither related to nor connected with Weiss company
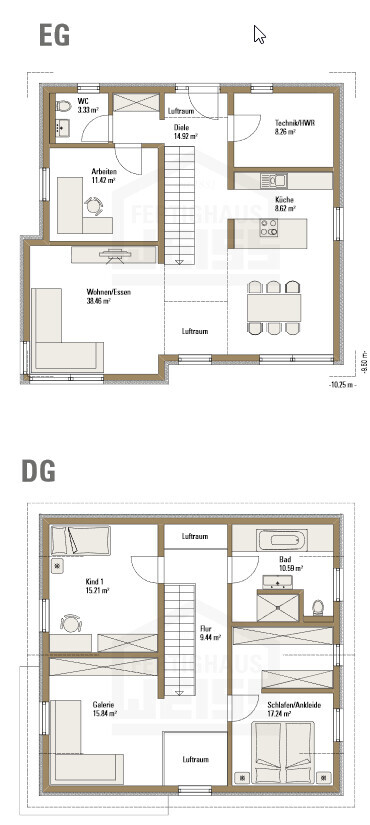
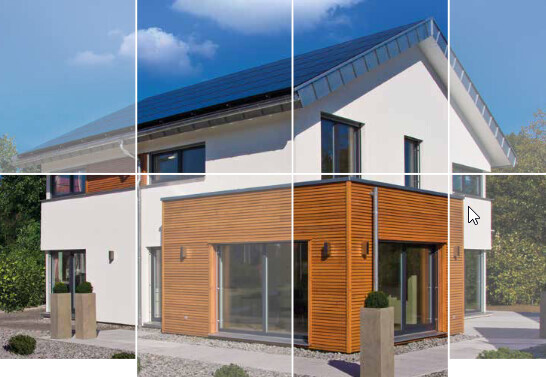
double-height ceiling! Home office! Great, modern exterior design!
PS: I am neither related to nor connected with Weiss company

Alessandro schrieb:
According to your logic, then anyone who has a bay window must have planned it incorrectly, right?! That is a methodologically flawed reversal of logic, even if it often turns out to be true.
Yaso2.0 schrieb:
I mean, that’s all I can say. Actually, you can do more: you can actively resist her being confused by grabbing some graph paper — which you have done now. Not a Eureka moment yet, but a start; so keep going. With a dimension of ten sixty by nine forty you’ve only tested the water temperature in the non-square pool with your little toe so far. Have you seen my hints and links from last night or early this morning?
The new floor plan proposal in post #169 is no good. It moves the dimensions in the right direction, but a crucial part doesn’t work: the walk-in closet could not be accessed without disturbing the sleepers. Changing this is probably beyond your ability and also your junior planner’s. Maybe @Würfel* or @RomeoZwo can give a push here; unfortunately Katja was driven away — not by the community though.
Alessandro schrieb:
Now with a straight staircase after all? I thought your husband didn’t want that? I’m also most skeptical about the single-flight straight staircase, whether the courage to draw it yourself has already paid off here. To the esteemed husband: insisting on a “landing staircase” would mean the floor plan only leaves space for a building setback south garden.
My advice is: A) make the decision about the “best side” being south or west to clarify the path to a “true” rectangle; B) print out the "Zaba" and "Tolentino" models, mark criticisms on them, then sleep on it two nights together (building owners and their partners can express and form opinions on more than just the staircase shape), and afterwards draw the distilled version of this development — starting with the upper floor. I like that in the new general contractor’s draft, there is explicitly a retractable staircase to the attic again — in my opinion, this greatly simplifies the planning.
https://www.instagram.com/11antgmxde/
https://www.linkedin.com/company/bauen-jetzt/

Alessandro schrieb:
So now with a straight staircase after all, or what? I thought your husband didn’t want that?
Then I’d return to the "Future Mannheim" prefab house. He doesn’t know anything about it yet, but if a floor plan is really that good, I’m sure he’ll be convinced.
Alessandro schrieb:
A real treat in 153m² (1,647 sq ft)
Double-height ceiling! Home office! Great, modern exterior!
PS: I’m neither related nor connected by marriage to the company Weiss. Well, then you must be getting a commission from them... Just kidding.
Our walk-in closet needs to be separate from the sleeping area, or arranged so you can exit the closet directly without going back through the bedroom.
If you find something like that, preferably also from company Weiss, please share it.
11ant schrieb:
Changing it yourself will probably overwhelm you, and your junior planner as well. Maybe @Würfel* or @RomeoZwo can give you a nudge, Katja was unfortunately driven away here (not by the community). Oh no... Katja is gone! I thought she was just on vacation or something. Honestly, I was really hoping for her drafting skills and ideas.
@Würfel* and @RomeoZwo, could you give a nudge before I lose all hope?
11ant schrieb:
The straight one-flight staircase also makes me most skeptical whether the courage to do the drawing yourself has really paid off. To the respected husband: insisting on a "half-landing staircase" would mean the floor plan would only leave a building setback for a south-facing garden.
My advice is: A) decide on the “best side” either south or west, to clarify the layout as a true rectangle; B) print out the models “Zaba” and “Tolentino,” mark them up with critical notes, and then sleep on it for two nights (together), The preferred “best side” should be west, since it offers a bit more spaciousness. On the south side we’d basically be sitting on the terrace next to the parking spaces of the rear neighbors. I don’t find that very appealing.
I’m going to take another look at the floor plans for Zaba and Tolentino right away, print them out, and scribble some notes.
A
Alessandro8 Sep 2020 16:00Shiny86 schrieb:
@Alessandro
I think it looks quite nice. Is your floor plan secret? Just curious. I like many posts with pictures of your house.Thanks. I posted it in some thread before, but I can’t remember where exactly. Yaso2.0 schrieb:
Our walk-in closet needs to be separate from the sleeping area, or arranged so you can exit directly from the closet without going back through the bedroom.Just move the door, then you’ll have your entrance through the walk-in closet.Similar topics