
ᐅ 3. Floor Plan Design New Single-Family House 220 sqm 2 Full Stories Roof Terrace
Created on: 3 Oct 2021 18:45
I
idasb79
Hello everyone,
Our house construction plans have unfortunately been delayed a bit. In the meantime, we have come up with a new floor plan and are curious about your opinions.
Development Plan / Restrictions
Plot size: 622 m² (6692 ft²)
Floor area ratio (FAR): 0.4
Gross floor area ratio (GFAR): 0.8
Building envelope, building line and boundary: 12 m x 14 m (39 ft x 46 ft)
Number of parking spaces: 1 + 1 garage
Number of floors: 2
Roof style: pitched roofs
Orientation: north
Additional requirements: drainage ditch in front of the building envelope on the south side, 3 m wide (10 ft), with two crossings planned
Owner Requirements
Architectural style, roof design, building type: ???
Basement, floors: no basement, 2 full floors
Number of people, ages: 4; 42, 42, 15, 15
Annual overnight guests: none
Conservative or modern construction: modern
Open kitchen, kitchen island: kitchen island
Number of dining seats: 8
Fireplace: no
Music/audio wall: no
Balcony, roof terrace: yes
Garage, carport: yes
Vegetable garden, greenhouse: no
Additional wishes / special features / daily routine, also reasons why certain things are wanted or not
House Design
Designed by:
- Do-it-Yourself
What do you particularly like? Why?
Large living area and master bedroom with walk-in closet and bathroom
Large kitchen
What do you dislike? Why?
Cost estimate according to architect/planner:
No exact cost estimate yet; initial figures are approximately 500,000 € plus 35,000 € own labor
Personal budget limit for the house, including equipment:
550,000 €
Preferred heating system:
No specific favorite, but if the conditions including subsidies are right, a ground source heat pump would be welcome again. Otherwise, price-performance ratio is important.
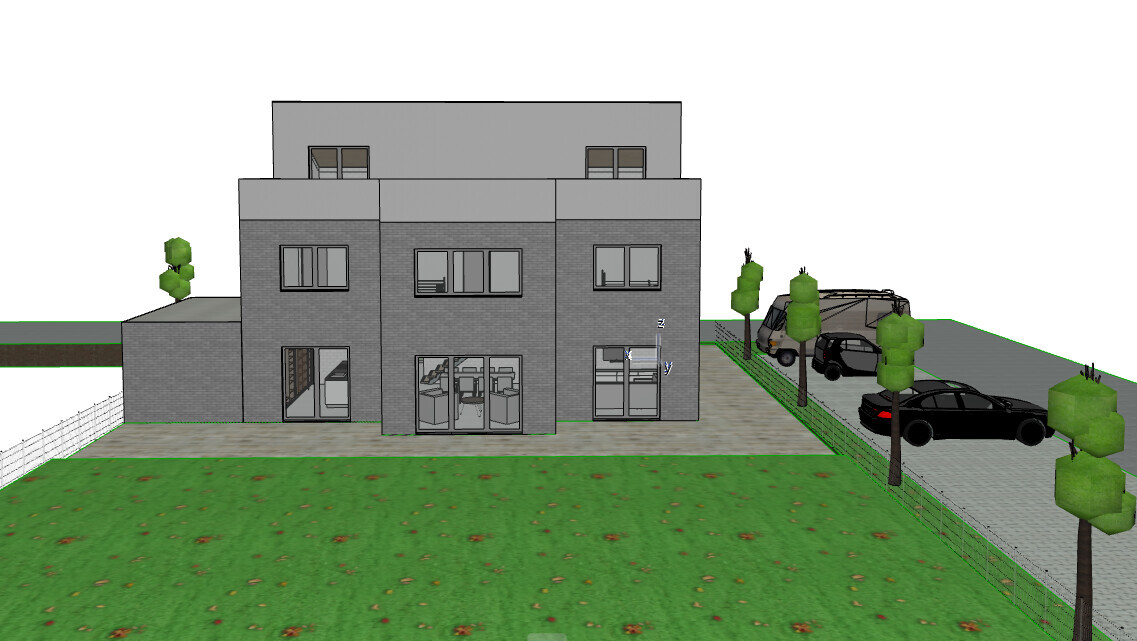
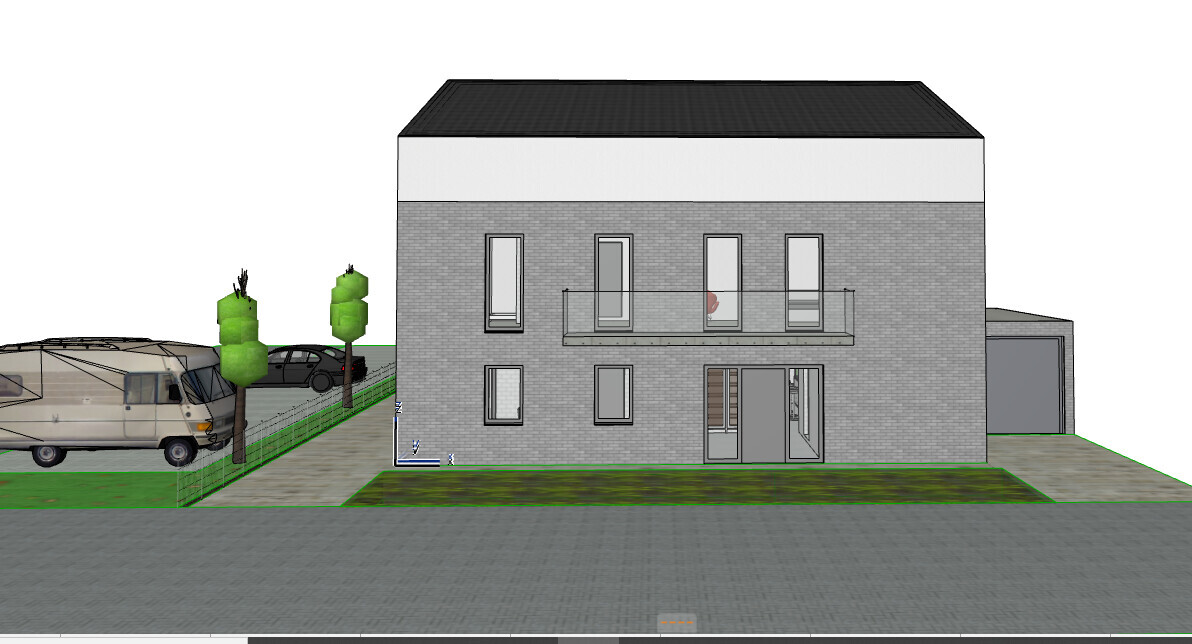
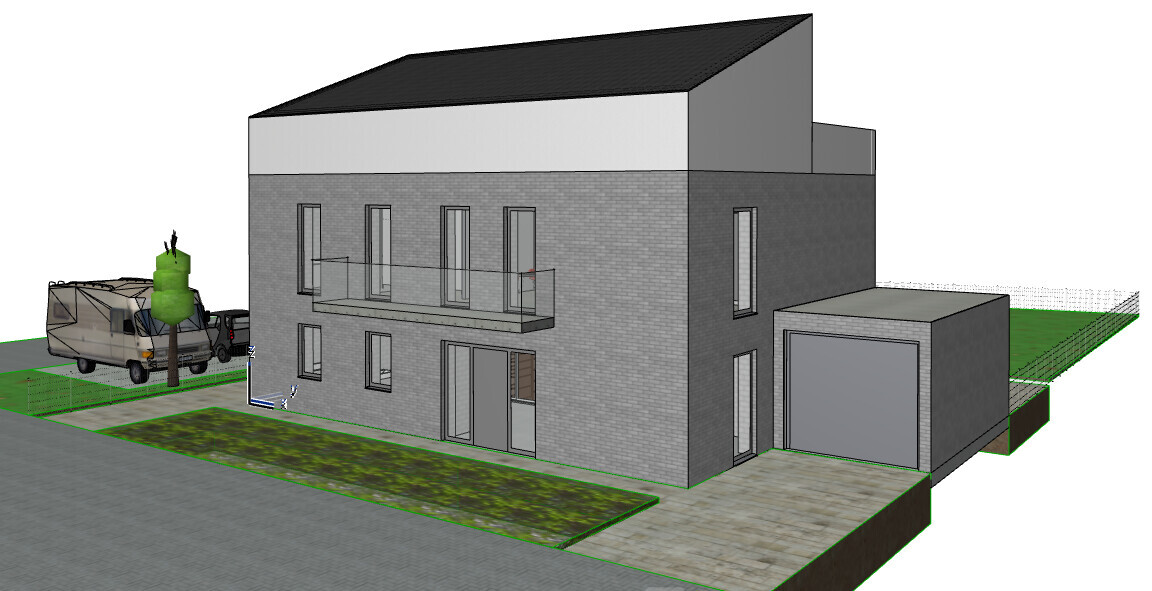
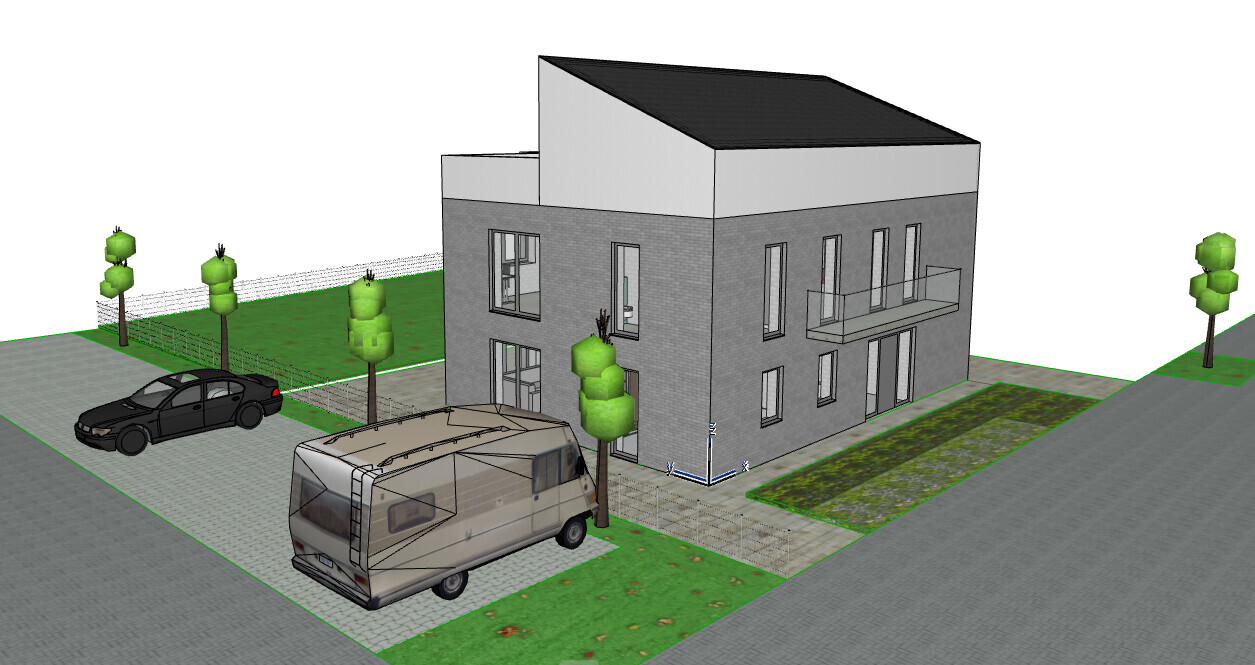
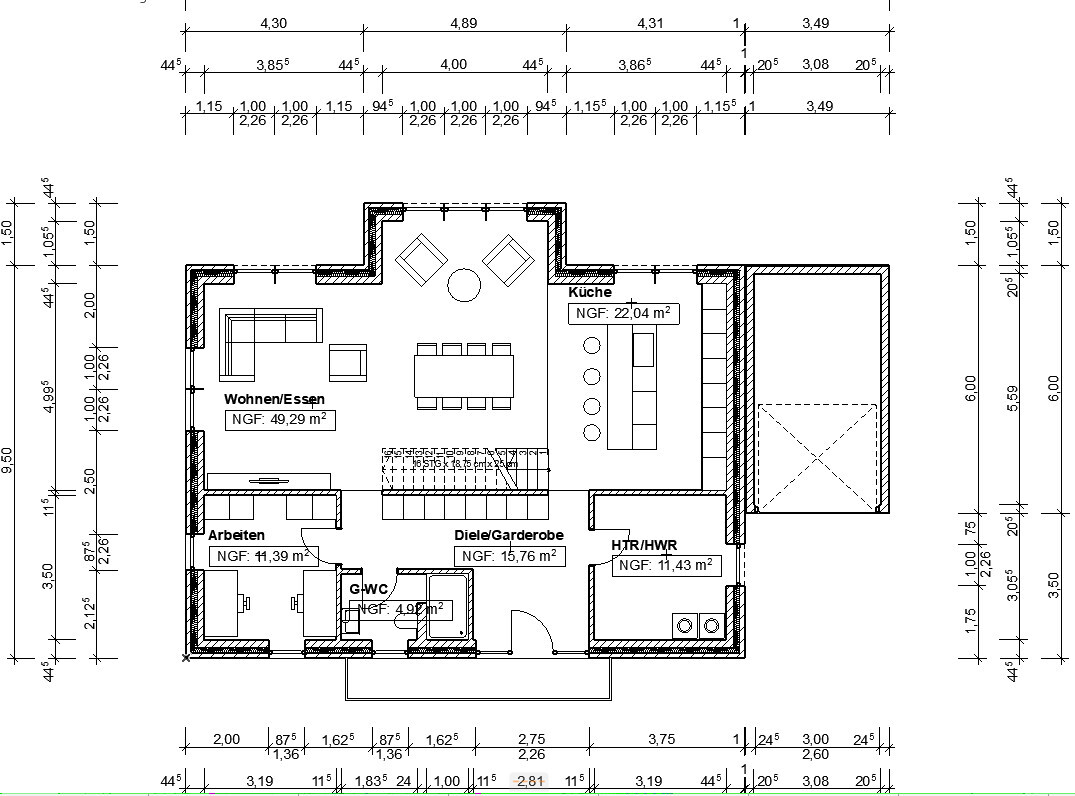
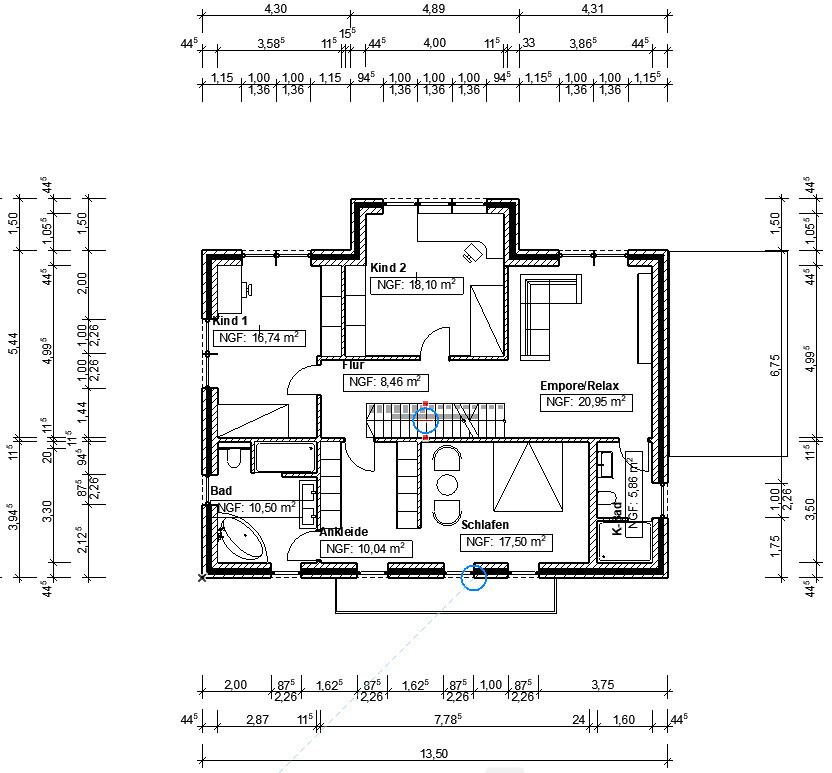
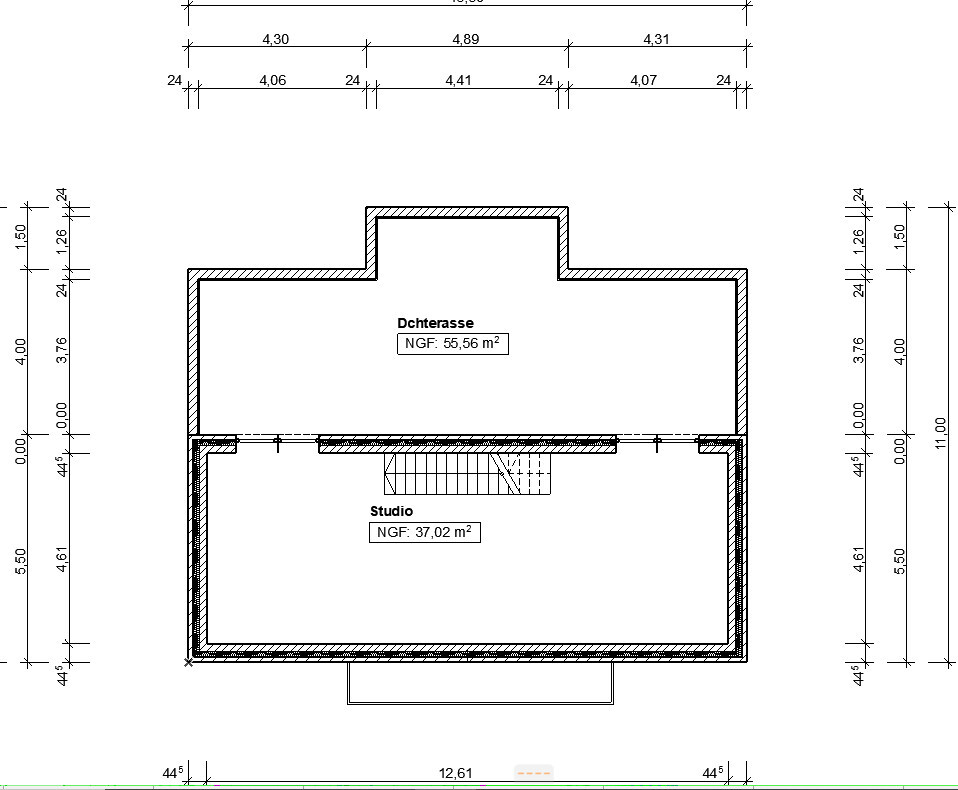
Our house construction plans have unfortunately been delayed a bit. In the meantime, we have come up with a new floor plan and are curious about your opinions.
Development Plan / Restrictions
Plot size: 622 m² (6692 ft²)
Floor area ratio (FAR): 0.4
Gross floor area ratio (GFAR): 0.8
Building envelope, building line and boundary: 12 m x 14 m (39 ft x 46 ft)
Number of parking spaces: 1 + 1 garage
Number of floors: 2
Roof style: pitched roofs
Orientation: north
Additional requirements: drainage ditch in front of the building envelope on the south side, 3 m wide (10 ft), with two crossings planned
Owner Requirements
Architectural style, roof design, building type: ???
Basement, floors: no basement, 2 full floors
Number of people, ages: 4; 42, 42, 15, 15
Annual overnight guests: none
Conservative or modern construction: modern
Open kitchen, kitchen island: kitchen island
Number of dining seats: 8
Fireplace: no
Music/audio wall: no
Balcony, roof terrace: yes
Garage, carport: yes
Vegetable garden, greenhouse: no
Additional wishes / special features / daily routine, also reasons why certain things are wanted or not
House Design
Designed by:
- Do-it-Yourself
What do you particularly like? Why?
Large living area and master bedroom with walk-in closet and bathroom
Large kitchen
What do you dislike? Why?
Cost estimate according to architect/planner:
No exact cost estimate yet; initial figures are approximately 500,000 € plus 35,000 € own labor
Personal budget limit for the house, including equipment:
550,000 €
Preferred heating system:
No specific favorite, but if the conditions including subsidies are right, a ground source heat pump would be welcome again. Otherwise, price-performance ratio is important.
idasb79 schrieb:
That is actually an insult, unlike what I wrote. There are rules in this forum, which I have not crossed.
What are you all doing during the house construction? Do you just accept the first offer at overpriced rates? One of the future neighbors received a quote from a construction company for a 165 sqm (1776 sq ft) house at nearly €2000 per sqm (around $185 per sq ft). That was about 9 months ago Do you notice? Nine months ago. Five years ago it was surely €1500 per sqm (around $140 per sq ft). Ten years ago... and so on. And now saying a 165 sqm (1776 sq ft) house costs €2000 per sqm (around $185 per sq ft) is like saying my Dacia costs €10,000 (around $11,000), so a Mercedes won’t cost much more. Comparing apples and oranges...
But hey, €550,000 (around $605,000) will probably cover it, and there will surely be something left over for the pool...
Y
Ypsi aus NI6 Oct 2021 09:24A note from the current new development areas. Some people here have built with an architect and got loans based on the architect’s cost estimate.
What broke some homeowners was the following:
- the financing based on the architect’s estimate was already at the limit
- there was no general '20% cost overrun buffer for the architect’s estimate'
- extreme construction cost increases, which were charged to the homeowners because each trade was tendered separately and at different times, meaning no fixed price before construction started
There isn’t even any additional financing available, and the houses are standing half-finished with no progress!
You can still choose to go down that path. Plan your perfect layout and then get binding quotes for everything (!!!) before (!!!) you sign a loan agreement.
At the latest by that point you will:
- have to say goodbye to your 750,000 limit
- have to revise your perfect layout again
Regarding the layout itself: The ground floor is fine, but on the upper floor I would recommend removing the children’s bathroom and adding that space to the walk-in closet. Move the children’s bathroom to the current gallery area. Just make sure to carefully check the plumbing. Or as suggested: place the children’s bathroom between the children’s bedrooms. If a teenager will be moving out soon anyway, this child’s room can be designed smaller intentionally and later used by the other teenager as a bedroom.
What broke some homeowners was the following:
- the financing based on the architect’s estimate was already at the limit
- there was no general '20% cost overrun buffer for the architect’s estimate'
- extreme construction cost increases, which were charged to the homeowners because each trade was tendered separately and at different times, meaning no fixed price before construction started
There isn’t even any additional financing available, and the houses are standing half-finished with no progress!
You can still choose to go down that path. Plan your perfect layout and then get binding quotes for everything (!!!) before (!!!) you sign a loan agreement.
At the latest by that point you will:
- have to say goodbye to your 750,000 limit
- have to revise your perfect layout again
Regarding the layout itself: The ground floor is fine, but on the upper floor I would recommend removing the children’s bathroom and adding that space to the walk-in closet. Move the children’s bathroom to the current gallery area. Just make sure to carefully check the plumbing. Or as suggested: place the children’s bathroom between the children’s bedrooms. If a teenager will be moving out soon anyway, this child’s room can be designed smaller intentionally and later used by the other teenager as a bedroom.

K1300S schrieb:
No idea ... because you’re behaving like a bull in a china shop?! Even 11ants behave better in a house-building forum ;-)
I would rather say "like a bull in a china shop" – so please reach out to our Beelitz forum members for assistance and help with adjustment!
https://www.instagram.com/11antgmxde/
https://www.linkedin.com/company/bauen-jetzt/
idasb79 schrieb:
Which people are you referring to? Most of you are probably here out of boredom, so thanks to my posts, some might even find a purpose in their free time. :pI rarely speak up here. Actually only when I’m bored :p In other words, when I have nothing better to do. I often read here as a short break from work. You almost start to “know” the especially active forum members. Improving floor plans is kind of like doing crossword puzzles for me. I simply enjoy it. If I can help someone in the process, that really makes me happy. Sometimes the tone here annoys me so much that I lose interest and prefer to read a good book instead. It’s nice that there are occasionally posts that stand out positively to me in terms of netiquette, like #28.Overall, I have found this thread quite entertaining so far. I’m surprised that I’m apparently the only one here out of boredom and not out of altruism. 🙄 I hope you don’t start to stone me from now on—I’m happy to continue giving tips and my two cents on floor plans whenever I have boredom, I mean, time.
Of course, I also have an opinion on your floor plan. The open plan living area has a nice size and I would also like the kitchen. The entrance hall and wardrobe are also generously sized. A staircase in the living area is a matter of taste, but it could be nicely staged there, e.g., cantilevered or folding design. The bedroom with bathroom and dressing area works well. The kids’ bathroom is quite small and, above all, poorly located. I would put a utility room upstairs and leave only technical rooms and storage downstairs. The exterior views strike me as very dull. The symmetry with the bay window and the shed roof simply don’t fit together for me. A rooftop terrace would only make sense if it faced a different direction than the garden terrace. But I would probably remove the attic floor altogether without replacement.
Würfel* schrieb:
I find exterior views quite dull. The symmetry with the bay window combined with the shed roof doesn’t work for me at all. A roof terrace would only make sense if it faced a different direction than the garden terrace. But I would probably just remove the attic floor altogether. I tried to implement a few changes. Is it better now?
How much longer do you plan to keep organizing this "fashion show" of styles? A house should rather be a coherent design, not an addition of roof A, B, C, or D on an otherwise identical building structure.
I wouldn’t call it "better," but rather "(slightly) different." My impression is that your two main priorities in building are a strict facade and a straight, single-flight stairway, and that your design method roughly follows these steps:
1. Determine the size of the house
2. Design the building structure symmetrically with strict facades
3. Develop the floor plan layout based on the exterior
I recommend moving away from this kind of "reverse engineering" and developing the exterior from the interior instead.
https://www.instagram.com/11antgmxde/
https://www.linkedin.com/company/bauen-jetzt/
idasb79 schrieb:
It looks better now!
I wouldn’t call it "better," but rather "(slightly) different." My impression is that your two main priorities in building are a strict facade and a straight, single-flight stairway, and that your design method roughly follows these steps:
1. Determine the size of the house
2. Design the building structure symmetrically with strict facades
3. Develop the floor plan layout based on the exterior
I recommend moving away from this kind of "reverse engineering" and developing the exterior from the interior instead.
https://www.instagram.com/11antgmxde/
https://www.linkedin.com/company/bauen-jetzt/
Similar topics