
ᐅ 3. Floor Plan Design New Single-Family House 220 sqm 2 Full Stories Roof Terrace
Created on: 3 Oct 2021 18:45
I
idasb79
Hello everyone,
Our house construction plans have unfortunately been delayed a bit. In the meantime, we have come up with a new floor plan and are curious about your opinions.
Development Plan / Restrictions
Plot size: 622 m² (6692 ft²)
Floor area ratio (FAR): 0.4
Gross floor area ratio (GFAR): 0.8
Building envelope, building line and boundary: 12 m x 14 m (39 ft x 46 ft)
Number of parking spaces: 1 + 1 garage
Number of floors: 2
Roof style: pitched roofs
Orientation: north
Additional requirements: drainage ditch in front of the building envelope on the south side, 3 m wide (10 ft), with two crossings planned
Owner Requirements
Architectural style, roof design, building type: ???
Basement, floors: no basement, 2 full floors
Number of people, ages: 4; 42, 42, 15, 15
Annual overnight guests: none
Conservative or modern construction: modern
Open kitchen, kitchen island: kitchen island
Number of dining seats: 8
Fireplace: no
Music/audio wall: no
Balcony, roof terrace: yes
Garage, carport: yes
Vegetable garden, greenhouse: no
Additional wishes / special features / daily routine, also reasons why certain things are wanted or not
House Design
Designed by:
- Do-it-Yourself
What do you particularly like? Why?
Large living area and master bedroom with walk-in closet and bathroom
Large kitchen
What do you dislike? Why?
Cost estimate according to architect/planner:
No exact cost estimate yet; initial figures are approximately 500,000 € plus 35,000 € own labor
Personal budget limit for the house, including equipment:
550,000 €
Preferred heating system:
No specific favorite, but if the conditions including subsidies are right, a ground source heat pump would be welcome again. Otherwise, price-performance ratio is important.
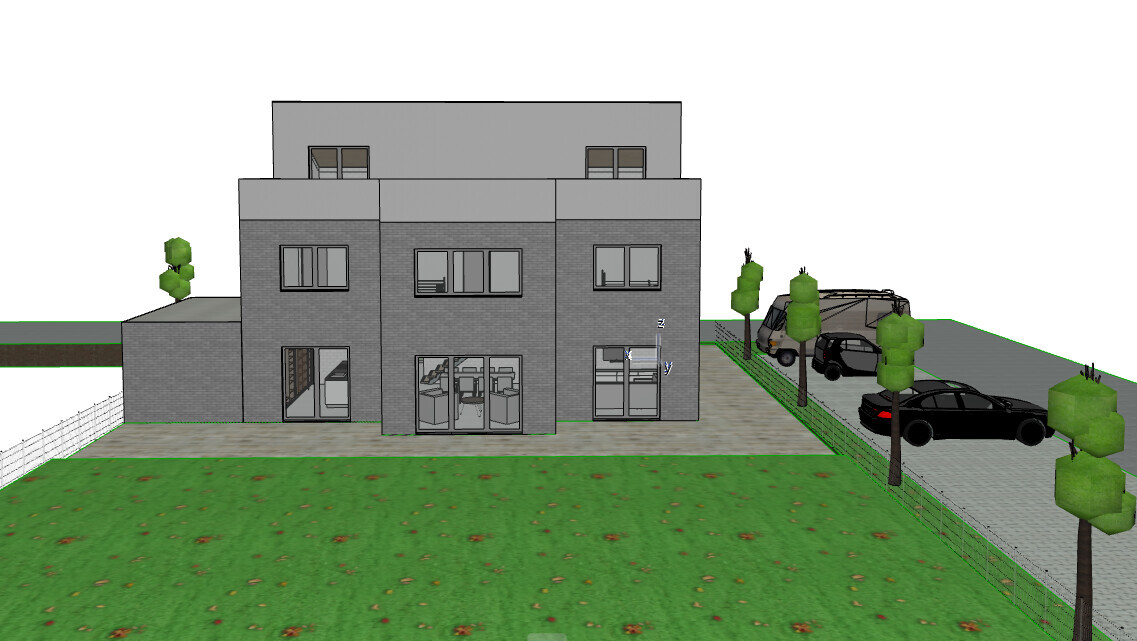
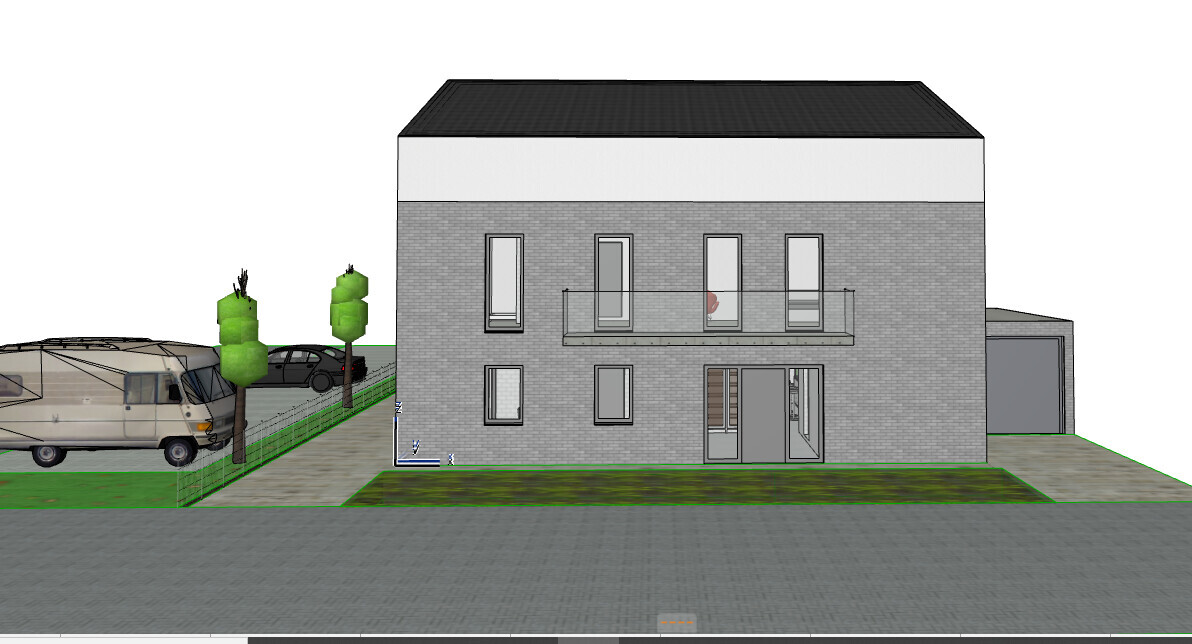
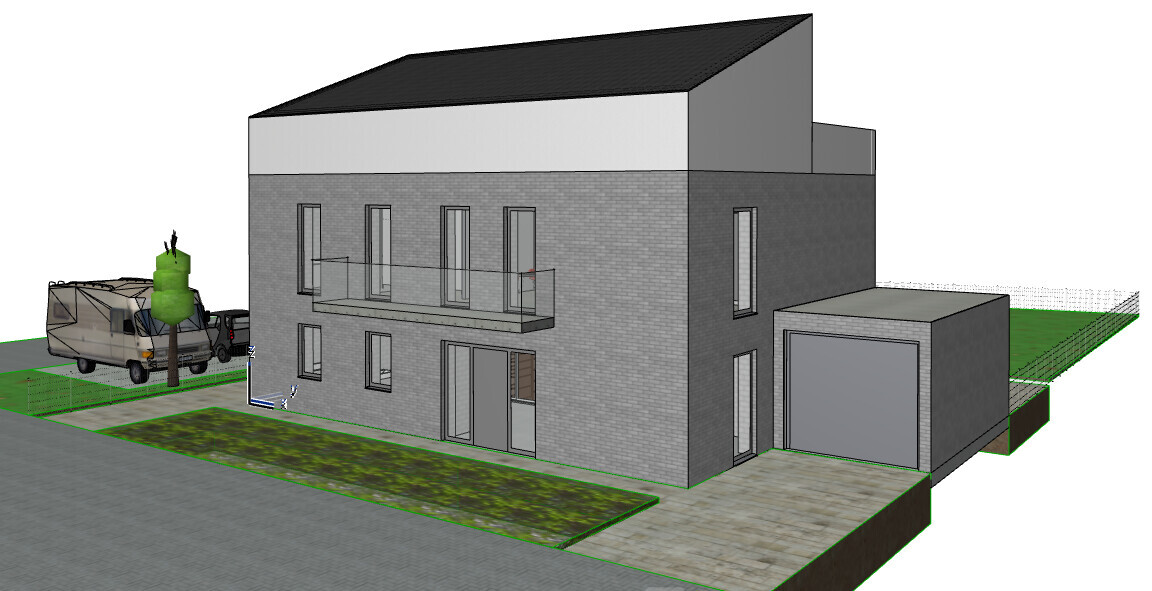
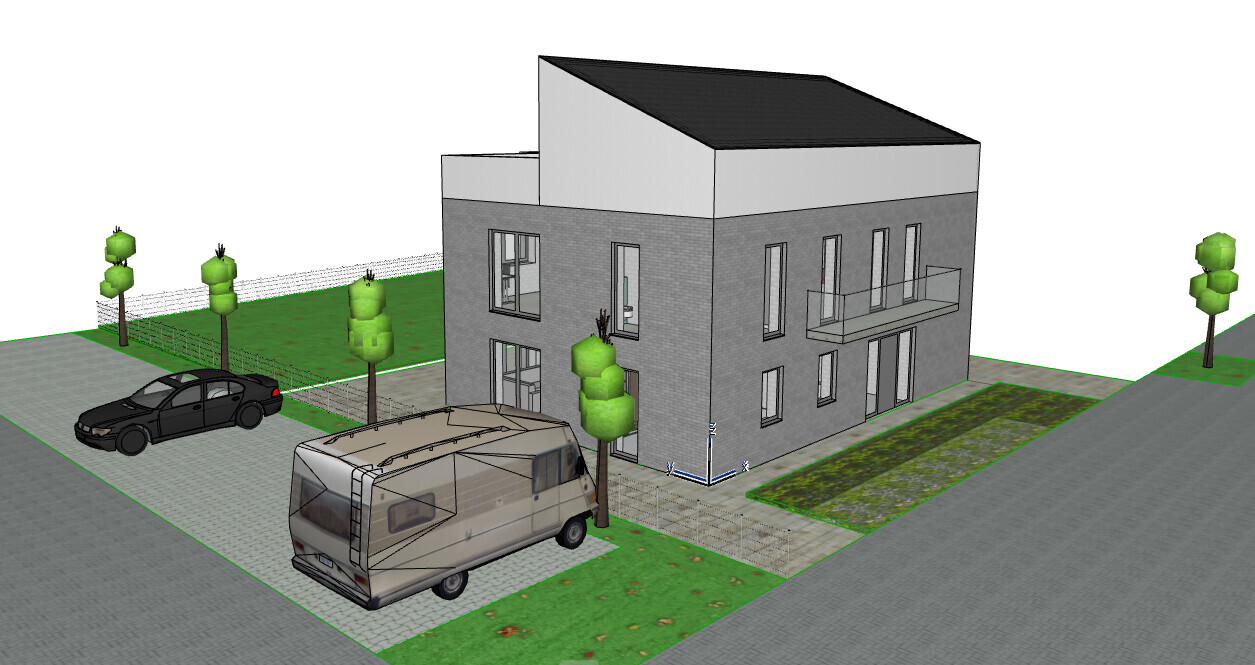
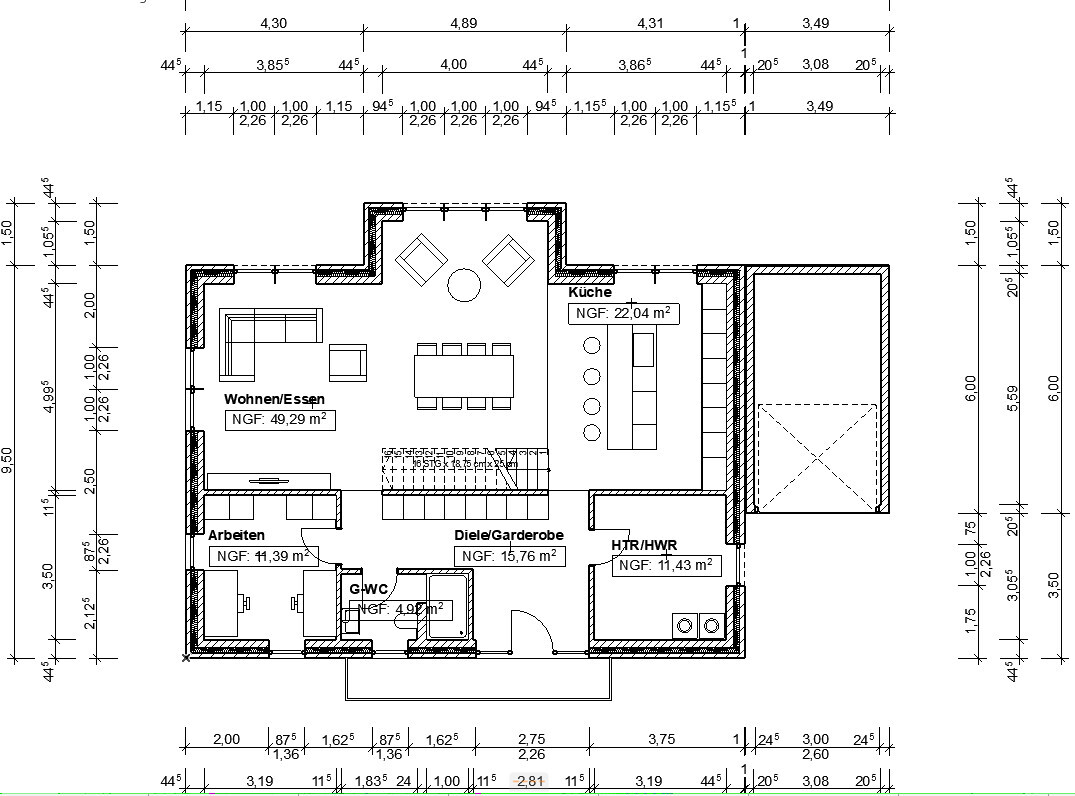
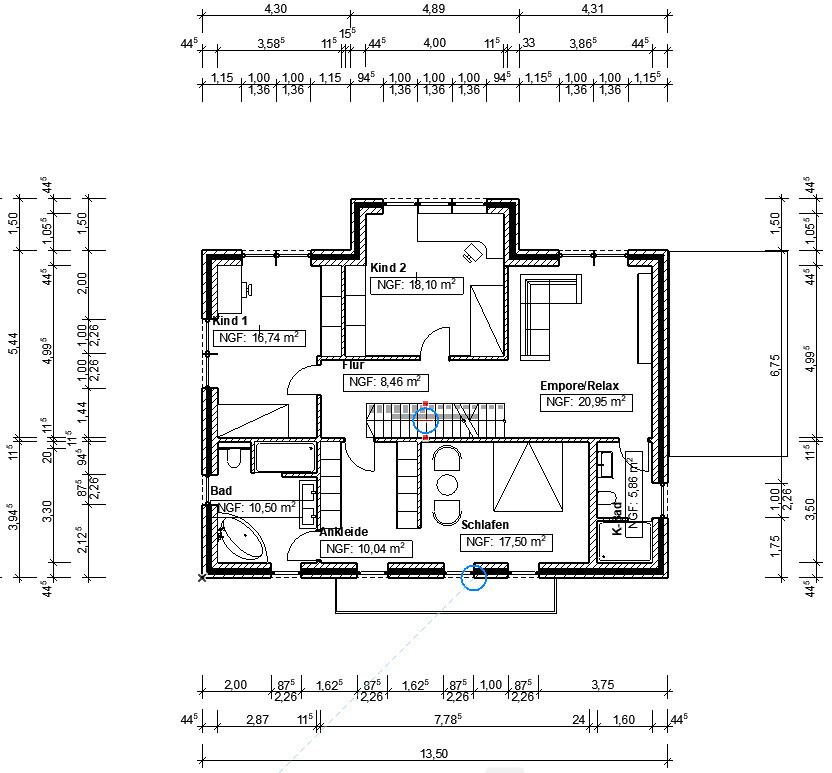
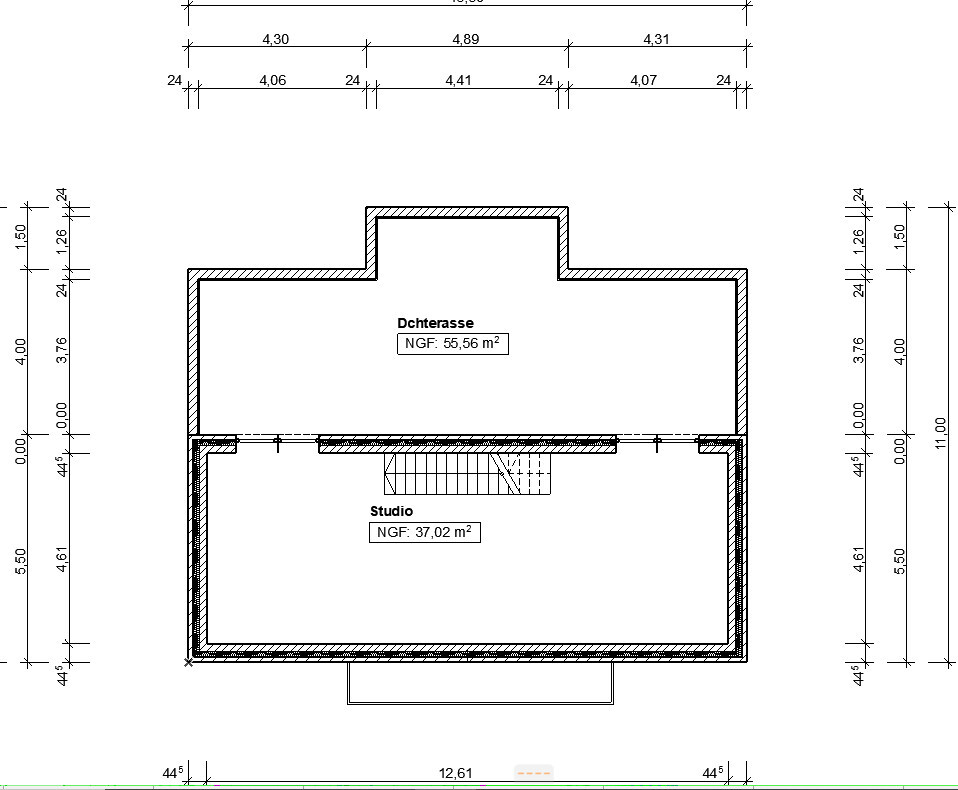
Our house construction plans have unfortunately been delayed a bit. In the meantime, we have come up with a new floor plan and are curious about your opinions.
Development Plan / Restrictions
Plot size: 622 m² (6692 ft²)
Floor area ratio (FAR): 0.4
Gross floor area ratio (GFAR): 0.8
Building envelope, building line and boundary: 12 m x 14 m (39 ft x 46 ft)
Number of parking spaces: 1 + 1 garage
Number of floors: 2
Roof style: pitched roofs
Orientation: north
Additional requirements: drainage ditch in front of the building envelope on the south side, 3 m wide (10 ft), with two crossings planned
Owner Requirements
Architectural style, roof design, building type: ???
Basement, floors: no basement, 2 full floors
Number of people, ages: 4; 42, 42, 15, 15
Annual overnight guests: none
Conservative or modern construction: modern
Open kitchen, kitchen island: kitchen island
Number of dining seats: 8
Fireplace: no
Music/audio wall: no
Balcony, roof terrace: yes
Garage, carport: yes
Vegetable garden, greenhouse: no
Additional wishes / special features / daily routine, also reasons why certain things are wanted or not
House Design
Designed by:
- Do-it-Yourself
What do you particularly like? Why?
Large living area and master bedroom with walk-in closet and bathroom
Large kitchen
What do you dislike? Why?
Cost estimate according to architect/planner:
No exact cost estimate yet; initial figures are approximately 500,000 € plus 35,000 € own labor
Personal budget limit for the house, including equipment:
550,000 €
Preferred heating system:
No specific favorite, but if the conditions including subsidies are right, a ground source heat pump would be welcome again. Otherwise, price-performance ratio is important.
idasb79 schrieb:
Most of you are probably here out of boredom, so that for some, my posts actually give meaning to their time. :p That is simply cheeky, offensive, and rude. 😡
Maybe you should stick with your strange architects who handle the planning for you (which someone trained can do better than you).
G
Gerddieter5 Oct 2021 21:41idasb79 schrieb:
Which participants do you mean? Most of you are probably here out of boredom, so thanks to my posts, for some, their time spent actually gains some meaning. :p I don’t really like this at all; it is disrespectful toward the forum members who are engaged with your thread...
T
thoughtless865 Oct 2021 21:50550k limit, which currently seems completely unrealistic regardless of the equipment, with 35k net income... but money doesn’t matter? So, not very credible overall. And with that statement, the OP has probably already burned their bridges in this forum anyway...
thoughtless86 schrieb:
550k limit, which currently seems completely unrealistic regardless of the design, with 35k equity... but money doesn’t matter? So, overall, not very credible. And with that statement, the original poster has probably lost favor in this forum anyway... Why should I have lost favor?
This is the usual way of interacting here. I asked for opinions and criticism about the floor plan, not about financing. There is a separate section in this forum specifically for financing topics.
And maybe for the last time: the 550K is a wish, not a maximum limit of what would be financially feasible, although I certainly wouldn’t be willing to invest 750K.
ypg schrieb:
That is just rude, insulting, and disrespectful. 😡
Maybe you should stick to your strange architects who leave the planning to you (which a trained professional can do better than you). Why so sensitive all of a sudden? Regularly people make fun of the original poster at their expense here, write ironic posts, clutter the thread, etc. I can also make a comment like that. Are most people on this forum here out of boredom, helpfulness, or professionally? Mostly out of boredom. But for some, apparently to boost their self-esteem by trying to mock original posters with unhelpful comments.
idasb79 schrieb:
Why so sensitive all of a sudden? I’m not! Neither is he!
idasb79 schrieb:
I could make a statement like that too. No, you are a petitioner!
idasb79 schrieb:
Are most people here on the forum out of boredom, helpfulness, or professionally involved? That’s none of your business. You can check their profiles to see what they do. But you don’t have to. Just don’t insult anyone!
idasb79 schrieb:
Usually it’s out of boredom. But some apparently try to boost their self-esteem by making unhelpful comments aimed at mocking the original poster. Sender and receiver. You want something, so don’t insult. I’m out. I haven’t seen anyone like you here for a long time. Do your thing, but don’t insult those who are simply advising seekers of help here. Period.
Edit: I hope the @admin removes you from here. The world and this forum do not need someone as antisocial as you!
G
Gerddieter5 Oct 2021 23:17idasb79 schrieb:
And maybe for the last time. The 550K is a desired budget, not an upper limit of what would be financially possible, although I certainly wouldn't be willing to invest 750K..... but that doesn’t really sound like "money is no object" anymore.Even 750 thousand would be quite tight for your project – but it doesn't matter – I’m not taking this seriously anymore anyway...